A penthouse on the water in Kamperland
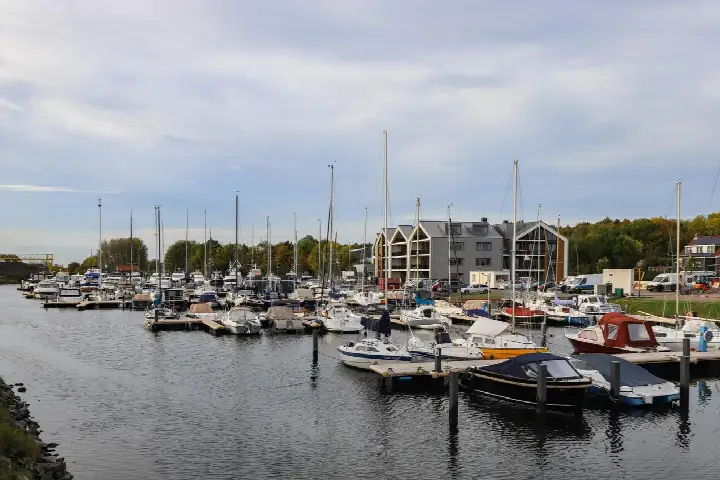
This penthouse sits on the third floor of a 2021 building, right on the water with an open outlook. It is a new-build apartment in Kamperland, a village in the municipality of Noord-Beveland. The asking price of €499,000 is on the high side compared with the average for apartments in Noord-Beveland, though the home does come with a full energy label A+ and a modern specification.
The home itself
According to the agent, the living area is 110 m², while the BAG registration records 88 m². The home has six rooms, two bedrooms and two bathrooms spread over two floors, with a total volume of 406 m³. There is a balcony, and the whole floor is heated with underfloor heating and a heat pump. The agent describes the insulation as complete, with roof, wall and floor insulation plus double glazing. It is offered in full ownership, with a monthly homeowners' association fee of €189.95.
Kamperland
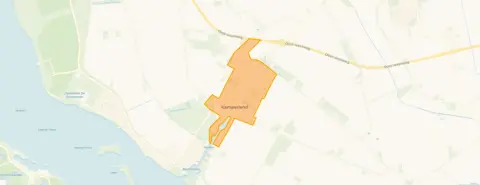
Kamperland is a village of about 1,745 residents, where a third of the homes were built after 2010. The village has a mix of ages, with a notable share of residents aged 65 and over. There are no resident reviews available for this neighbourhood, so the picture here comes from the figures alone. The village sits in a rural setting, with an address density of 333 per km², which makes it the least urban category. The municipality of Noord-Beveland covers the whole island, with Kamperland as one of its villages.
Amenities and transport
The daily essentials are close by. The GP practice Huisartsenpraktijk Kamperland is just around the corner, and the nearest primary school, C B S de Kamperschouw, is a ten-minute walk away. For groceries, both Aldi and Albert Heijn are a ten-minute walk from the home. The nearest bus stop, Kamperland, Molenweg, is a ten-minute walk and is served by lines 31 and 641. The nearest train station is Arnemuiden, about 7.4 km away.
WOZ and address data
No WOZ value is available for this property. The address-level risk data indicates that road traffic noise is 40 dB Lden, which stays below the noise standard. The foundation risk indication is low, though the soil is clay, which is sensitive to settling, and 1% of properties in this area have an elevated risk of pile rot according to the Klimaateffectatlas. Pluvial flooding and flood risk are both indicated as low, now and in 2050. These are area-level indications, not an inspection of this specific home.
Source
At the time of writing, the home is offered via multiple channels, including Neeskens Makelaars and their listings on Funda and Vastgoed Nederland.
This summary was generated with AI and may contain errors. Always verify the details with the provider.
Features
Details of this home
Transfer
Price

Areas and volume
Construction
Frequently asked questions
About Uithaven 2G, Kamperland
What is the asking price for this penthouse in Kamperland?
The asking price is €499,000. The agent lists the living area as 110 m², which works out at €4,536 per m² based on the agent's figure. This is above the average asking price per m² in the neighbourhood, which is €3,907. The average asking price for homes currently for sale in Kamperland is €580,397, with a median of €429,000.
How many bedrooms and bathrooms does this apartment have?
According to the agent, the home has six rooms in total, including two bedrooms and two bathrooms. It is spread over two floors, with a total volume of 406 m³. The home is located on the third floor and has a balcony. The agent describes it as a penthouse.
What is the energy label and what does it mean for heating costs?
The home has energy label A+, which is an efficient label. The agent states that the home is fully insulated, with roof, wall and floor insulation and double glazing. Heating is provided by underfloor heating throughout, powered by a heat pump. With an efficient label like A+, you can expect relatively low energy costs for a home of this size.
What is the WOZ value of this property?
The WOZ value is not stated in the available data for this property. The WOZ value is the municipal valuation used for tax purposes, and it is not part of the listing information provided here. Without this figure, it is not possible to compare the asking price with the official valuation.
What are the flood and foundation risks for this address?
The address-level risk data indicates that the foundation risk is low, although the soil is clay, which is sensitive to settling. In this area, 1% of properties have an elevated risk of pile rot according to the Klimaateffectatlas. Pluvial flooding and flood risk are both indicated as low, now and in 2050. These are area-level indications, not an inspection of this specific home.
Which supermarkets and schools are near this penthouse?
Aldi is about 800 metres away and Albert Heijn about 830 metres, both roughly a ten-minute walk. The nearest primary school, C B S de Kamperschouw, is about 850 metres away. The GP practice Huisartsenpraktijk Kamperland is about 790 metres from the home. The nearest pharmacy, Medsen Apotheek Veersche Poort, is in Middelburg, about 8.2 km away.
What public transport options are available nearby?
The nearest bus stop is Kamperland, Molenweg, about 950 metres away, served by lines 31 and 641. The next stops are Kamperland, Ruiterplaat and Kamperland, Sophiaweg, both served by line 31. The nearest train station is Arnemuiden, about 7.4 km away. Secondary education is further afield, at about 17.2 km distance.
What is the neighbourhood of Kamperland like?
Kamperland has about 1,745 residents, with a large share aged 65 and over at 29%. The village has 899 homes, of which 77% are owner-occupied. About 30% of homes were built after 2010, which is a relatively recent housing stock. The urbanity level is the least urban category, with an address density of 333 per km². There are no resident reviews available for this neighbourhood.
How does the asking price compare with recent sales in the area?
The asking price of €499,000 is above the average sale price in Kamperland, which was €474,415 for the 47 homes sold recently. The average asking price for homes currently on the market is €580,397, with a median of €429,000. The average living area of homes for sale in the neighbourhood is 161 m², while this penthouse is listed at 110 m².
Is this a new-build property and what does that mean?
Yes, the home was built in 2021 and is described as new-build. It has energy label A+, which is an efficient label. The agent states the home is fully insulated and heated with underfloor heating and a heat pump. The property is offered in full ownership, with a monthly homeowners' association fee of €189.95.