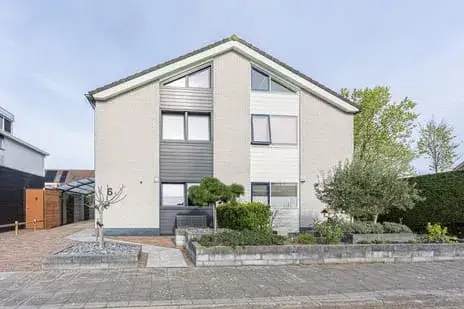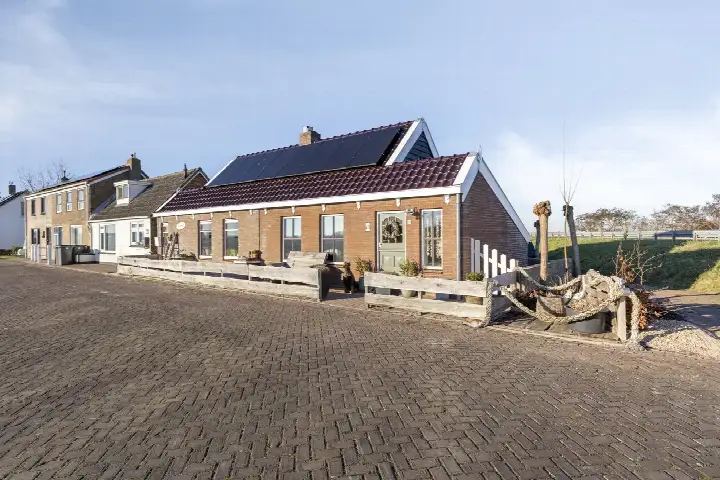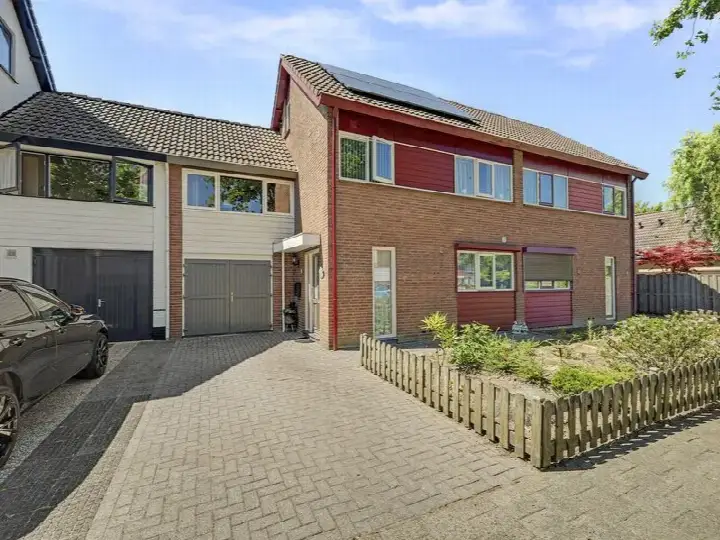
A home with character on Veerweg
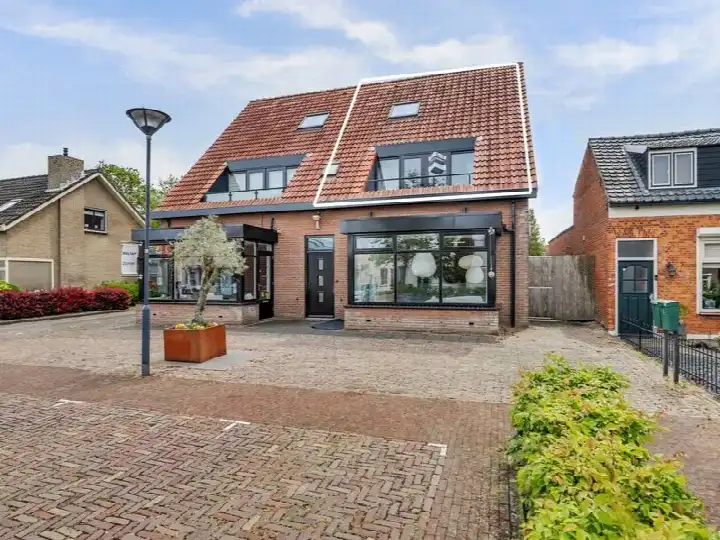
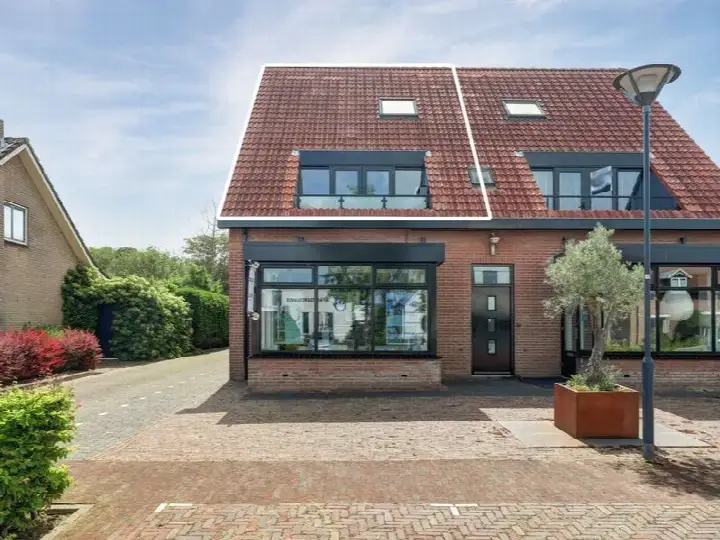
This detached house on Veerweg in Kamperland has a classic feel, with its 1900 construction and generous 140 m² of living space on a 478 m² plot. The energy label G means heating costs will be significant, but the asking price of €449,500 is 26% below the neighbourhood average of €604,397, making it a keen entry into the market for a detached home. For context, detached houses in Noord-Beveland typically command higher prices.
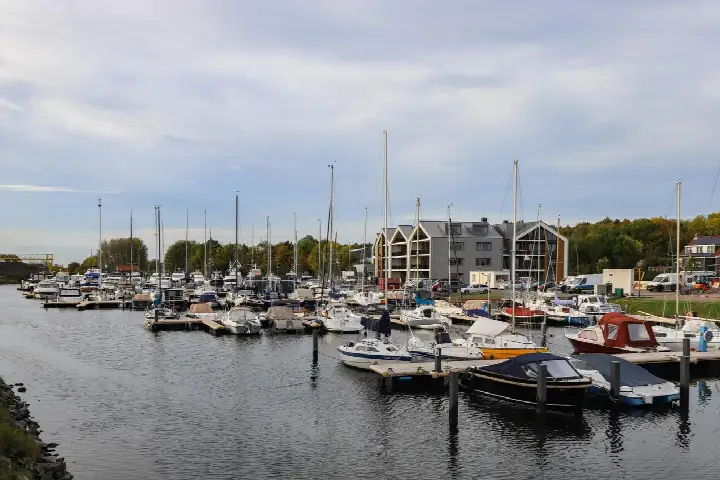
Kamperland: a village by the water
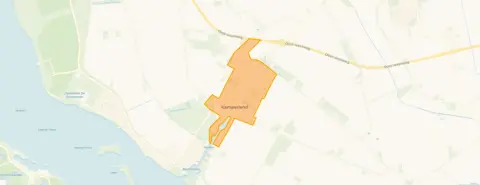
Kamperland is a compact village on Noord-Beveland, with around 1,745 residents. It has a mix of ages, with a notable share of residents over 65. Most homes are owner-occupied (77%) and single-family (89%), so the area has a settled, family-friendly feel. The village offers daily essentials within walking distance: a GP and a primary school are both about a six-minute walk away. For more on the municipality of Noord-Beveland, you can explore further.
Daily life on Veerweg
Your morning routine could include a short walk to Albert Heijn (just around the corner) or Aldi (a five-minute walk) for groceries. For school runs, C B S de Kamperschouw is on your doorstep. A restaurant is just 200 m away, so dining out is easy. The nearest park is about a 15-minute walk, and the train station is 18.6 km away, so a car is essential for longer journeys.
Listing details
At the time of writing, the home is listed only via Huispedia.
This summary was generated with AI and may contain errors. Always verify the details with the provider.
Features
Details of this home
Transfer
Price

Areas and volume
Layout
Construction
The WOZ value is set annually by the municipality with 1 January as its reference date, and therefore lags the market by about a year. It is an estimated market value, not a sale price.
Frequently asked questions
About Veerweg 71, Kamperland
Is €449,500 a fair price for this detached house?
The asking price of €449,500 is 26% below the average asking price in Kamperland (€604,397) and also below the median of €459,500. Given the 140 m² floor area and 478 m² plot, the price per m² is about €3,211, compared to the neighbourhood average of €3,897. So it is priced keenly, though the energy label G means higher running costs.
What does energy label G mean for this home?
Energy label G is the lowest rating, indicating poor insulation and high energy consumption. In Kamperland, most homes for sale have better labels: 28.6% are A+, 25% A, and 25% B. Only 14.3% are D or lower. You can expect significant heating bills, especially in winter, and the home may need upgrades to improve efficiency.
How is the neighbourhood for families?
Kamperland has a family-friendly profile: 89% of homes are single-family, and 77% are owner-occupied. About 220 households have children, and there is a primary school (C B S de Kamperschouw) just 309 m away. The village is quiet, with a low crime rate (31 total offences). However, secondary education is 17.2 km away, so older children would need to travel.
What are the nearest shops and amenities?
Albert Heijn is 339 m away and Aldi is 475 m, both within a short walk. A GP is 0.6 km away, and a restaurant is just 200 m from the house. For a library or secondary school, you would need to travel further (17.3 km and 17.2 km respectively). The nearest park is 1.4 km away.
How far is the train station?
The nearest train station is 18.6 km from the home. This makes the car the most practical option for longer journeys.
What is the plot size and does it include a garden?
The plot is 478 m², but the listing does not specify whether there is a garden, terrace, or other outdoor space. The plot size suggests potential for outdoor use, but you would need to verify with the agent.
How many rooms does this house have?
The listing does not state the number of rooms or bedrooms. With 140 m² of living space, it likely has multiple rooms, but the exact layout is not provided.