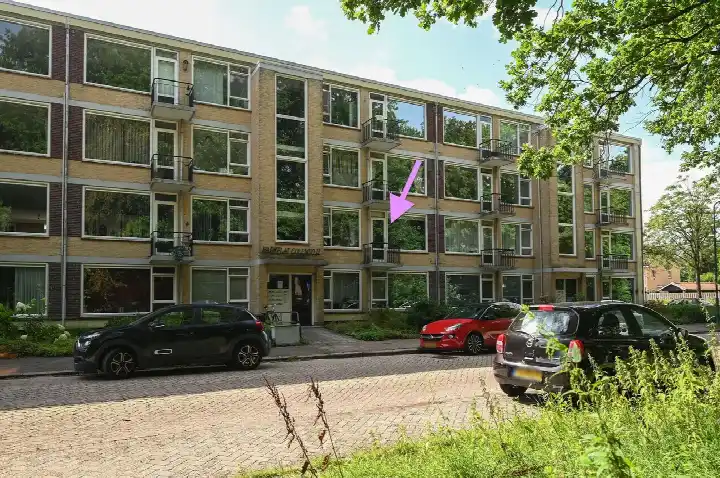
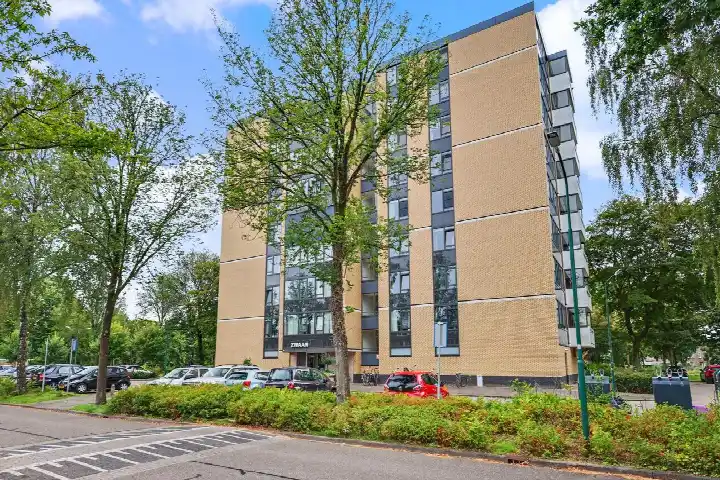
van Goyenlaan 118
De Eng, Soest
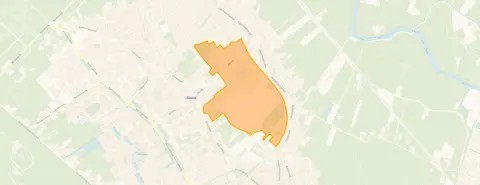 Area
AreaA first floor flat in De Eng
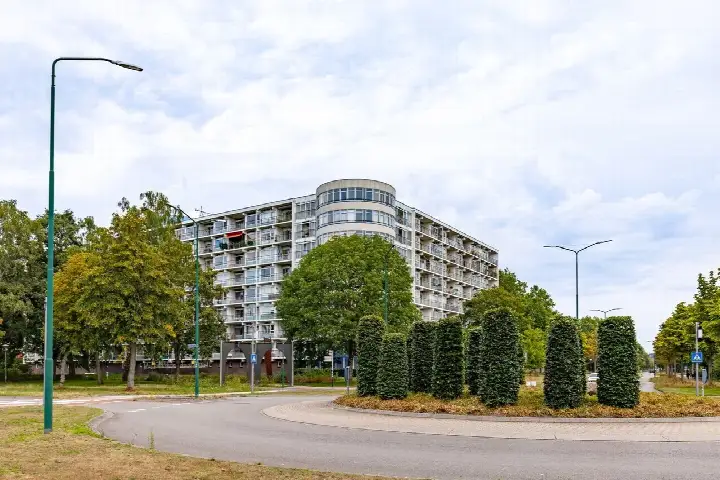
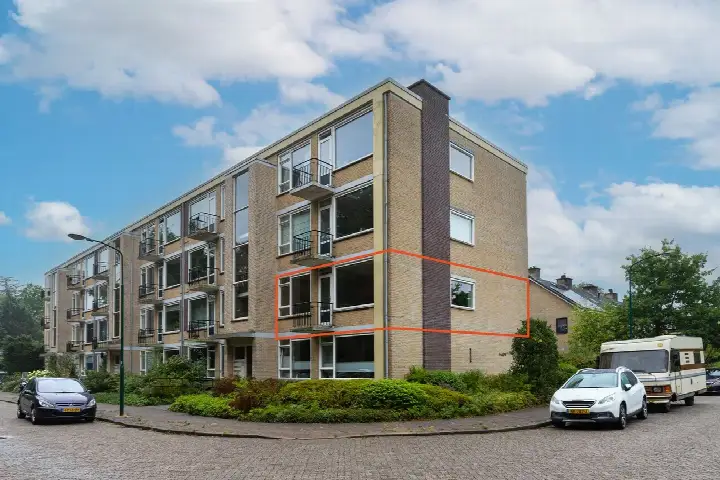
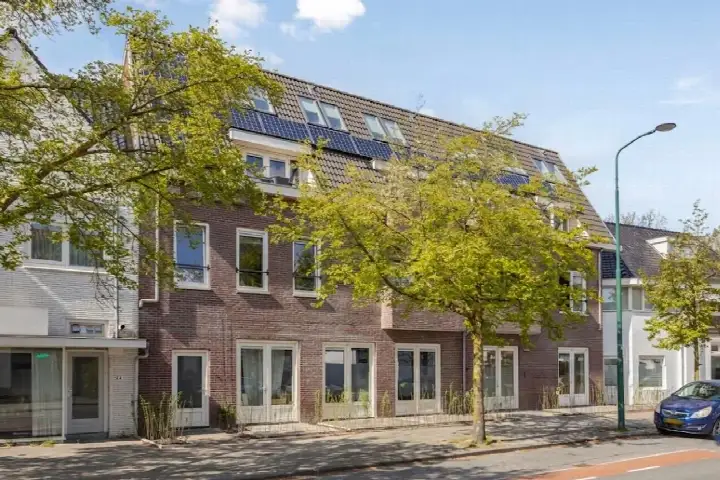
This apartment sits on the second floor of a building on the van Goyenlaan in De Eng, a residential part of Soest. The area has a calm, established feel, with tree-lined streets and a mix of housing from different eras. The asking price of €325,000 is keen compared with the average asking price in the neighbourhood, which comes to €524,409. For context, apartments in Soest are listed across a range of prices, and this one sits at the lower end of what is on offer here.
Inside the apartment
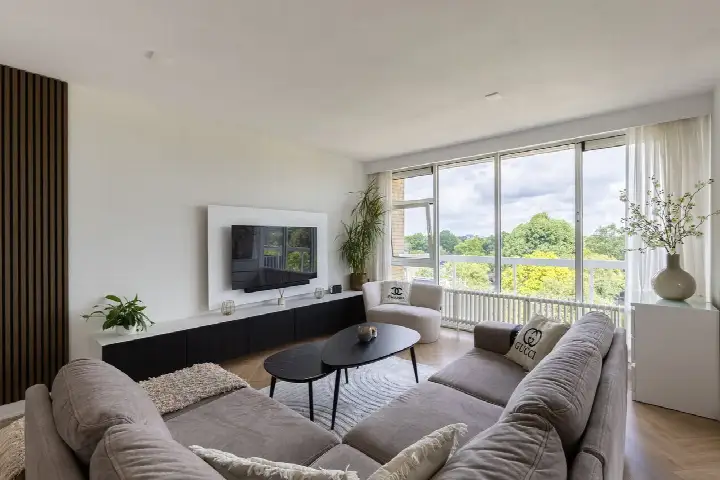
Built in 1962, the flat offers three rooms in total, with two bedrooms and one bathroom spread over a single floor. The living area is listed at 72 m² by the agent, while the BAG registration records 71 m². The home has a volume of 233 m³. The energy label is C, which means the property is not among the most efficient, so heating costs are something to factor into your budget.
Life in De Eng
The De Eng neighbourhood is home to around 3,055 people, and residents across the municipality of Soest give their living environment an average score of 8.18, based on fifteen reviews. One resident describes the area as clean and safe, with child-friendly parks and a strong sense of community, where neighbours know each other by name. Another resident, however, mentions increased traffic over the years and some local disputes about parking and tree felling. The reviews paint a mixed picture, so it is worth reading them for yourself.
Amenities and getting around
Daily errands are easy from here. The Boni supermarket is on your doorstep, with Ekoplaza and SPAR express a ten-minute walk away. The Rooms Katholieke Montessori-School is just around the corner, and the 1e Van der Huchtschool is a five-minute walk. The GP practice De Lange Brink is a couple of streets away, and the BENU Apotheek Soestdijk is a ten-minute walk. Bus stops at Albert Cuyplaan and Kerkplein, served by lines 71 and 575, are just around the corner, and Soestdijk train station is a ten-minute walk. The municipality of Soest offers further amenities within easy reach.
WOZ and address data
The WOZ value for this property is not stated in the available data. According to public risk data at address level, the noise load from road traffic is 53 dB Lden, which is above the noise standard, while railway and aircraft noise remain below their respective standards. The foundation risk indication is low, and the soil type is sand. For climate risks, pluvial flooding and flood risk are both low now and in 2050, while heat stress is currently low but is expected to become medium by 2050. These are area-level indications, not an inspection of this specific home.
Source
At the time of writing, the home is offered via multiple channels, including Van Wijk Makelaars.
This summary was generated with AI and may contain errors. Always verify the details with the provider.
Features
Details of this home
Transfer
Price
Energy
 Save up to € 400 on your energy billCompare now
Areas and volume
 Insure your home and belongingsGet insured
Layout
Construction
Outdoor space
The WOZ value is set annually by the municipality with 1 January as its reference date, and therefore lags the market by about a year. It is an estimated market value, not a sale price.
Frequently asked questions
About van Goyenlaan 118, Soest
How does the asking price compare with other homes in De Eng?
The asking price of €325,000 is 38% below the average asking price of €524,409 for homes currently for sale in the neighbourhood. On a per-square-metre basis, the price is 7% below the neighbourhood average. The price verdict for this property is described as keen, which means it is priced below what is typical for the area.
What is the layout of this apartment?
The apartment has three rooms in total, including two bedrooms and one bathroom, all on a single floor. The living area is listed as 72 m² by the agent, while the BAG registration records 71 m². The property has a volume of 233 m³ and is located on the second floor of the building.
What is the energy label and what does it mean?
The energy label for this apartment is C. This is not the most efficient label available, so you can expect moderate energy costs for heating and electricity. The label reflects the overall energy performance of the home, and it is worth considering these running costs as part of your monthly budget.
What is the WOZ value of this property?
The WOZ value for this property is not stated in the available data. The WOZ value is the municipal valuation used for tax purposes, and it is not always included in listing information. Without this figure, it is not possible to compare the asking price with the official valuation.
What are the noise levels like at this address?
According to public risk data at address level, the noise load from road traffic is 53 dB Lden, which is above the noise standard. Railway noise is 34 dB Lden and aircraft noise is 42 dB Lden, both below their respective standards. These are area-level indications based on open data, not measurements taken inside this specific home.
What is the foundation risk for this property?
The foundation risk indication for this address is low, and the soil type is sand. The property was built in 1962, which is before 1970. This is an area-level indication based on public data, not an inspection of the foundation of this specific home.
What are the climate risks for this location?
The climate risk data for this address shows that pluvial flooding and flood risk are both low, both now and in 2050. Heat stress is currently low but is expected to become medium by 2050. These are area-level indications from the Klimaateffectatlas, not a detailed assessment of this particular property.
Which supermarkets are nearby?
The Boni supermarket is on your doorstep at about 200 metres away. Ekoplaza and SPAR express are both around 900 metres away, which is a ten-minute walk. Albert Heijn and Lidl are slightly further, at about one kilometre. In total, there are 17 supermarkets within five kilometres of this address.
What schools are close to this apartment?
The Rooms Katholieke Montessori-School is just around the corner at about 270 metres, and the 1e Van der Huchtschool is about 520 metres away. CBS Da Costa is also nearby at around 620 metres. For secondary education, the nearest school is about two kilometres away.
How is the public transport connection from here?
Bus stops at Albert Cuyplaan and Kerkplein are both just around the corner, served by lines 71 and 575. The Molenstraat stop, served by line 575, is also close by. Soestdijk train station is about 610 metres away, which is a ten-minute walk.
What do residents say about living in this area?
Residents across the municipality of Soest give their living environment an average score of 8.18, based on fifteen reviews. One resident describes the area as clean and safe with a strong sense of community, while another mentions increased traffic and some local disputes. The reviews reflect a range of experiences, so it is worth reading them in full.
Why are there no property details in this listing?
The listing does not state the WOZ value for this property. As a result, it is not possible to compare the asking price with the municipal valuation. The other property details, such as the layout, floor area and energy label, are all included in the listing.