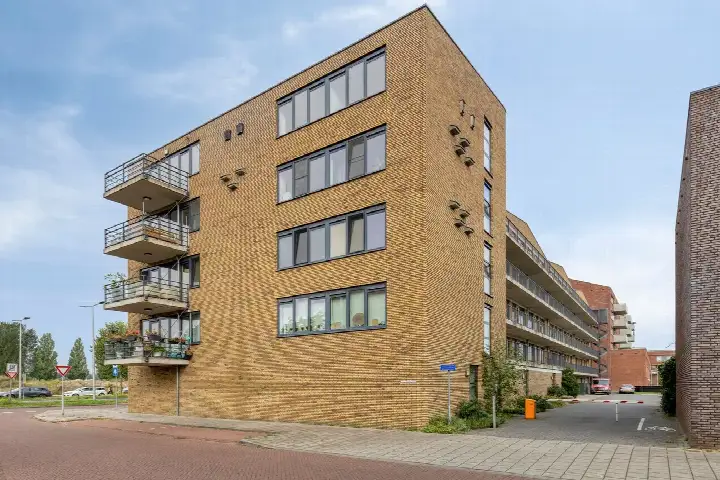
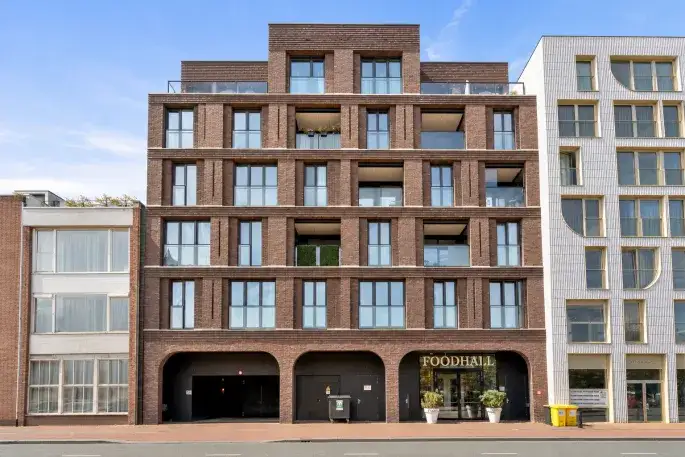
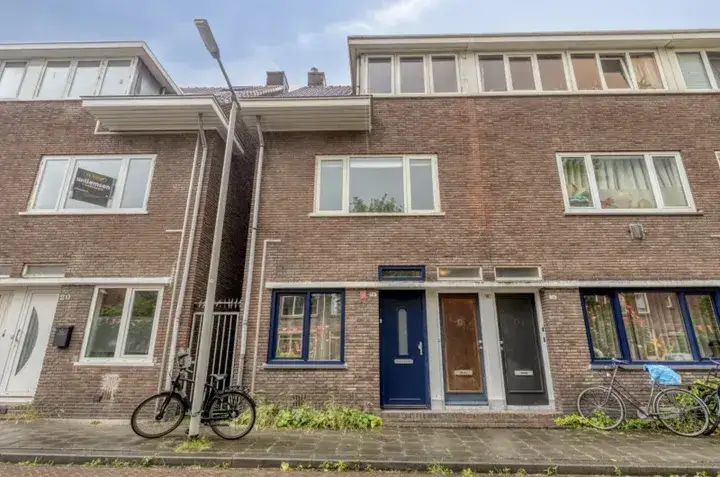
Veerpolderstraat 48
Groene Weide, Arnhem
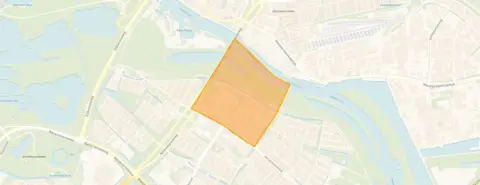 Area
AreaA spacious upper-floor home in Groene Weide
This 1939 upper-floor apartment sits on a quiet road in a residential part of Groene Weide, a neighbourhood in Arnhem's Malburgen-Oost. With five bedrooms and 128 m² of living space, it is a generously sized home for the area. The asking price of €375,000 is in line with the market, according to the comparison with the neighbourhood average. For context, apartments in Arnhem vary widely in price and size.
Inside the home
The agent describes this as a six-room apartment spread over two floors, with five bedrooms and one bathroom. It has double glazing and a central heating boiler, and comes with a balcony. The home is offered in full ownership, with a monthly homeowners' association fee of €85. The living area is listed as 128 m² by the agent, while the BAG registration records 125 m².
Life in Groene Weide
Residents of the wider district give their area an average score of 7.5 out of 10, based on three reviews. One resident says: "My experience with the neighbourhood is perfect, nothing to complain about." Another describes "a mix of everything", noting that while there are very nice people and houses, there are also people with very bad behaviour, and little sense of community. The district has around 2,520 residents, with a high share of single-person households. The Groene Weide neighbourhood itself is part of this larger district.
Amenities and transport
Daily errands are easy from here. The Aldi and Albert Heijn are both just around the corner, and the Margarethaschool primary school is a couple of streets away. The nearest GP, Novum Praktijken, and the Service Wijkapotheek Malburgen pharmacy are both within a five-minute walk. Bus stops at De Monchyplein and Groene Weide are just around the corner, served by lines 2, 3, 33, 43, 300 and 807. Arnhem Velperpoort station is a ten-minute walk. The municipality of Arnhem offers further amenities within easy reach.
WOZ and address data
No WOZ value is available for this property. According to public risk data at address level, the road traffic noise load is 51 dB Lden, above the noise standard, while railway noise is below it. The foundation risk indication is elevated, based on the 1939 construction on clay soil and the area's pre-1970 building stock. Pluvial flooding risk is elevated, as is current flood risk, though flood risk for 2050 is low. These are area-level indications, not an inspection of this specific home.
Source
At the time of writing the home is offered only via Willemsen makelaars.
This summary was generated with AI and may contain errors. Always verify the details with the provider.
Features
Details of this home
Transfer
Price
Energy
 Save up to € 400 on your energy billCompare now
Areas and volume
 Insure your home and belongingsGet insured
Layout
Construction
Outdoor space
The WOZ value is set annually by the municipality with 1 January as its reference date, and therefore lags the market by about a year. It is an estimated market value, not a sale price.
Frequently asked questions
About Veerpolderstraat 48, Arnhem
How does the asking price compare to other homes in the neighbourhood?
The asking price of €375,000 is in line with the market, according to the comparison with the neighbourhood average asking price of €331,188. The average asking price per m² in the neighbourhood is €3,829, while this home is listed at €2,930 per m² based on the agent's floor area. Eight homes are currently for sale in the neighbourhood, with prices ranging from €225,000 to €525,000.
What is the layout of this apartment?
According to the agent, this is a six-room upper-floor apartment spread over two floors. It has five bedrooms and one bathroom. The living area is listed as 128 m² by the agent, while the BAG registration records 125 m². The home also has a balcony and a volume of 432 m³. It is offered in full ownership.
What energy label does this home have and what does it mean?
The home has energy label B. This is an efficient label, which means the energy costs are likely to be relatively moderate compared to less efficient homes. The agent also states that the home has double glazing and a central heating boiler. No further energy details are provided in the listing.
What is the foundation risk for this property?
The foundation risk indication for this address is elevated, according to public risk data. This is based on the home being built in 1939 on clay soil, which may mean wooden piles or a shallow foundation. The area is also a KCAF attention area, with 88% of properties in this postcode area built before 1970. This is an area-level indication, not an inspection of this specific home.
What are the noise levels like at this address?
According to public risk data, the road traffic noise load at this address is 51 dB Lden, which is above the noise standard. Railway noise is measured at 28 dB Lden, which is below the standard. These figures are area-level indications based on reference years 2022 and 2023, and do not represent a measurement inside the home itself.
Which supermarkets are closest to this home?
The nearest supermarkets are Aldi at 421 metres and Albert Heijn at 455 metres, both within a five-minute walk. A SPAR is at 1,069 metres and a Lidl at 1,098 metres. In total, there are 53 supermarkets within five kilometres of this address, so there is plenty of choice for daily groceries.
What schools are near this apartment?
The nearest primary school is Margarethaschool at 397 metres, a couple of streets away. Other primary schools within about a kilometre include het Mozaïek, Parcivalschool and Basisschool Pastoor van Arsschool. For secondary education, Brugjaar Jan Ligthart (Olympus College) is at 928 metres. In total, 83 schools are within five kilometres.
How is the public transport from this address?
Two bus stops are just around the corner: Arnhem, De Monchyplein at 378 metres with lines 2, 3, 33, 43, 300 and 807, and Arnhem, Groene Weide at 391 metres with lines 3, 4, 32 and 807. A third stop, Arnhem, Sint Laurentiuslaan, is at 500 metres. Arnhem Velperpoort train station is 1,714 metres away, about a ten-minute walk.
What do residents say about living in this area?
Residents of the wider district give their area an average score of 7.5 out of 10, based on three reviews. One resident says: "My experience with the neighbourhood is perfect, nothing to complain about." Another describes "a mix of everything", mentioning very nice people and houses but also people with very bad behaviour and little sense of community. These reviews reflect the district, not specifically the Groene Weide neighbourhood.
What is the homeowners' association fee for this property?
The monthly homeowners' association fee is €85, according to the agent's listing. The home is offered in full ownership, meaning there is no ground lease. The fee covers the shared costs of the building, though the specific services included are not detailed in the listing.