Westerdok 558
Westerdokseiland, Amsterdam
 Area
AreaA bright apartment on the water
This apartment on Westerdok 558 sits on the third floor of a building completed in 2008, right on the water in the Westerdokseiland area of Amsterdam. The home has an A+ energy label, which is an efficient label, and the asking price of €1,200,000 is on the high side compared with the neighbourhood average. The living area is 143 m² according to the agent, which is 34% larger than the neighbourhood average of 107 m². The price per square metre is €8,392 based on the agent's listing. For context, apartments in Amsterdam vary widely in price depending on location and size.
The home itself
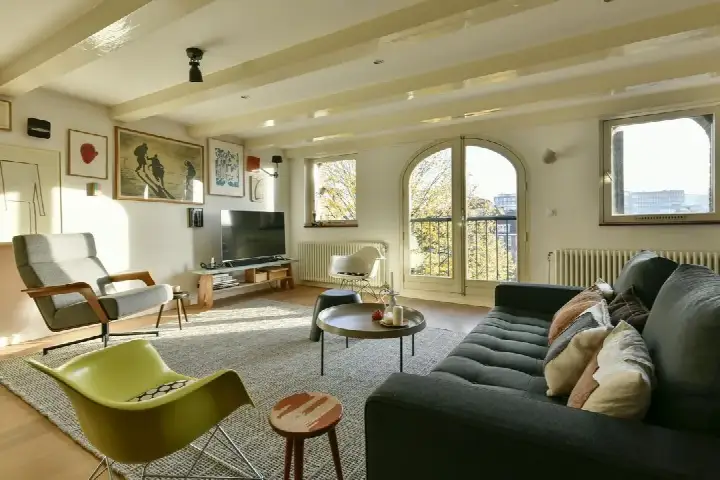
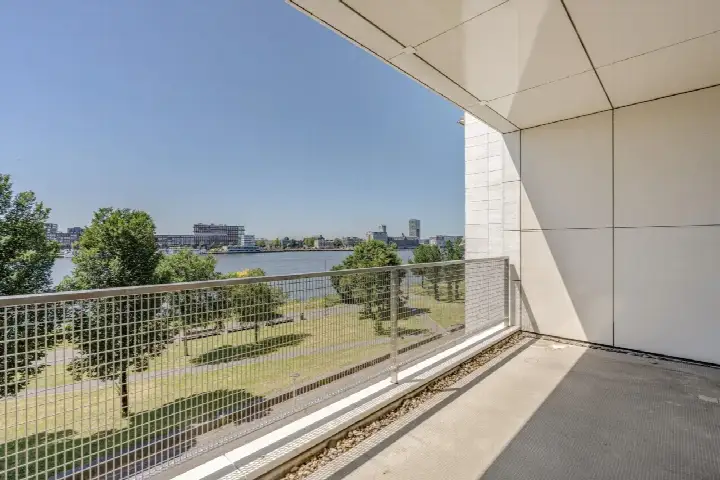
The apartment has four rooms in total, including three bedrooms and one bathroom, all on a single floor. The volume is 451 m³. According to the agent, the home is fully insulated, with roof, wall and floor insulation, and has a central heating boiler. There is a balcony, and the property includes a parking space in a parking garage. The home is described as having an open layout with free views, situated on a quiet road alongside the water in a residential area. The ground lease is municipal property, with the canon paid off until 15 November 2055. The monthly homeowners' association contribution is €370.30.
The Westerdokseiland neighbourhood
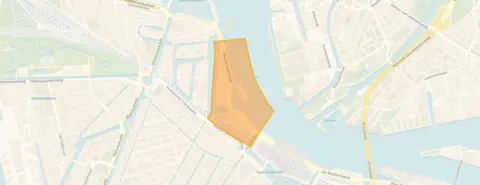
The Westerdokseiland neighbourhood is a small island district with around 1,845 residents, where 45% of households are single-person households. Residents of the wider Haarlemmerbuurt district give their living environment an average score of 7.03 out of 10, based on three reviews. One resident says: "very nice neighbourhood". Another notes: "I find the Haarlemmerbuurt a very pleasant neighbourhood to live in. There is a good atmosphere and there are many amenities. Homeless people and tourists do regularly cause nuisance and the fact that the neighbourhood is unhygienic." The housing stock here is relatively modern, with 95.5% of homes built between 1990 and 2010.
Amenities and transport
Daily errands are easily done on foot. The Albert Heijn is just around the corner, with an Ekoplaza a couple of streets away. For primary education, Montessori Basisschool de Eilanden is on your doorstep, and Vinse School for secondary education is a ten-minute walk. The pharmacy Service Apotheek Mouw & Kruysse is a couple of streets away, while the GP practice Medisch Kwartier is a ten-minute walk. Bus stop Westerdoksdijk with line 48 is on your doorstep, and Amsterdam Centraal station is a ten-minute walk. The municipality of Amsterdam offers extensive public transport connections throughout the city.
WOZ and address data
No WOZ value is available for this property in the data. The address-level risk indications from public data sources (Atlas Leefomgeving, KCAF, Klimaateffectatlas) show that road traffic noise is measured at 50 dB Lden, which is above the noise standard, based on 2022 data. Railway noise is 44 dB Lden and aircraft noise is 45 dB Lden, both below the standard. The foundation risk indication is low, and the flood risk is low both currently and for 2050. The heat stress indication is medium for both the current situation and 2050. These are area-level indications, not an inspection of this specific home.
Source and agent
At the time of writing, the home is offered via multiple channels, including MAKELAAR BERT and MAKELAAR BERT on Funda. The listing has been active since 25 September 2026.
This summary was generated with AI and may contain errors. Always verify the details with the provider.
Features
Details of this home
Transfer
Price
Energy
 Save up to € 400 on your energy billCompare now
Areas and volume
 Insure your home and belongingsGet insured
Layout
Construction
Outdoor space
The WOZ value is set annually by the municipality with 1 January as its reference date, and therefore lags the market by about a year. It is an estimated market value, not a sale price.
Frequently asked questions
About Westerdok 558, Amsterdam
How does the asking price compare to other homes in the neighbourhood?
The asking price of €1,200,000 is 29% above the average asking price of €933,385 in the Westerdokseiland neighbourhood. The price per square metre of €8,392 is actually 1% below the neighbourhood average of €8,487 per m². This reflects the fact that this apartment is larger than many others in the area, with 143 m² of living space compared to the neighbourhood average of 107 m².
What is the layout of this apartment?
According to the agent, this apartment has four rooms in total: three bedrooms and one bathroom, all on a single floor. The total volume is 451 m³. The home is on the third floor of the building and has a balcony. There is also a parking space in a parking garage included with the property.
What is the energy label and what does it mean?
The energy label is A+, which is an efficient label. The agent states that the home is fully insulated, with roof, wall and floor insulation, and has a central heating boiler. With an A+ label, you can expect relatively low energy costs compared to homes with less efficient labels.
What is the ground lease situation for this property?
The property is on municipal ground lease, with the canon paid off until 15 November 2055. This means the ground lease has been prepaid for the coming decades, so there is no annual ground rent to pay during that period. After 2055, the situation would need to be reviewed with the municipality.
What are the noise levels like at this address?
According to public address-level data, road traffic noise at this location is measured at 50 dB Lden, which is above the Dutch noise standard. Railway noise is 44 dB Lden and aircraft noise is 45 dB Lden, both below the standard. These are area-level indications based on 2022 and 2023 data, not measurements taken inside this specific home.
What is the flood and foundation risk at this address?
The address-level risk data indicates a low foundation risk and a low flood risk, both for the current situation and for 2050. The heat stress indication is medium, both currently and for 2050. These are area-level indications from public data sources such as the Klimaateffectatlas, not an inspection of this particular property.
What amenities are within walking distance?
An Albert Heijn supermarket is 437 metres away, with an Ekoplaza at 529 metres. Montessori Basisschool de Eilanden is 254 metres away for primary education, and Vinse School for secondary education is 507 metres away. The pharmacy Service Apotheek Mouw & Kruysse is 541 metres from the home, and the GP practice Medisch Kwartier is 1.2 km away.
How is the public transport connection from this home?
Bus stop Westerdoksdijk with line 48 is just 49 metres from the front door. Several other bus stops with lines 18, 21, 22 and night lines are within 400 metres. Amsterdam Centraal train station is 910 metres away, which is about a ten-minute walk, giving access to national and international rail connections.
What do residents say about living in this area?
Residents of the Haarlemmerbuurt district, which includes this neighbourhood, give their living environment an average score of 7.03 out of 10 based on three reviews. One resident describes it as "very nice neighbourhood", while another mentions a good atmosphere and many amenities, but also notes nuisance from homeless people and tourists and hygiene issues in the area.
What is the homeowners' association contribution?
The monthly homeowners' association contribution is €370.30. This fee typically covers the shared costs of the building, such as maintenance of common areas, the parking garage and the building's insurance. The exact coverage of this contribution is not detailed in the listing.