Wezenstraat 42B
Centrum, Den Helder
 Area
AreaA sunny terrace in the heart of Den Helder
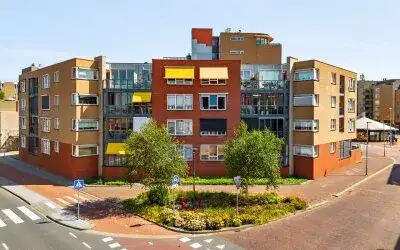
This apartment on Wezenstraat 42B sits right in the middle of Den Helder, where the streets are lively and everything you need is close by. Built in 1951, it is a classic post-war home with a practical layout spread over two floors. The asking price of €200,000 sits 34% below the average asking price of €302,250 in the neighbourhood, which makes it a sharp entry point into the local market. For context, apartments in Den Helder give you a sense of what is available across the wider area.
A practical layout with a sunny terrace
This home offers four rooms, including three bedrooms and one bathroom, spread over two floors. The living area is listed at 78 m² by the agent, while the BAG registration records 79 m². It sits on the first living floor and comes with a sunny terrace, so outdoor space is part of the deal. The property is freehold, meaning full ownership, and it is heated by a central heating boiler. The energy label is C, which is a middle-of-the-road rating, so expect moderate energy costs.
Life in the Centrum
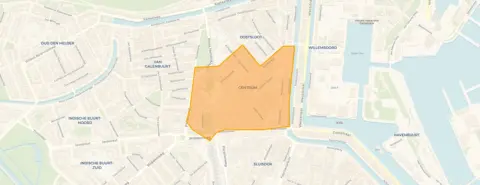
Residents of the district Stad binnen de Linie-Oost give their living environment an average score of 7.42, based on six reviews. One resident says: "Nice neighbourhood to live in, close to the centre, the dike and the ferry to Texel." Another mentions: "Pretty good though sometimes there's not enough parking spots in this neighborhood due to it being in spots park and a school." The neighbourhood has around 1,425 residents, with a mix of ages and a high share of single-person households. It is a busy, urban setting, with 2,837 addresses per square kilometre. For more on what this area is like, have a look at the Centrum neighbourhood.
Daily life and getting around
Groceries are easy to pick up, with an Albert Heijn just around the corner and a Vomar a couple of streets away. For primary education, IKC Haven48 is a five-minute walk, and the nearest GP and pharmacy are both within a couple of streets. Public transport is well covered: the bus stop Den Helder, Station is just around the corner with lines 30, 31, 32, 33, 34, 135, 158 and 851, and Den Helder train station is a five-minute walk. The wider surroundings, including the ferry to Texel, are part of what makes the municipality of Den Helder distinctive.
WOZ and address data
No WOZ value is available for this property, so there is no municipal valuation to compare with the asking price. The address-level risk data shows that road traffic noise is measured at 50 dB Lden, which is above the noise standard, while railway and aircraft noise stay below their standards. The foundation risk indication is medium, based on the fact that the building dates from 1951 and that 93% of properties in this postcode area were built before 1970. Pluvial flooding at heavy rain is indicated as elevated, with flood risk currently low but medium by 2050, and heat stress medium now, rising to elevated by 2050. These are area-level indications from public data, not an inspection of this specific home.
Offered via multiple channels
At the time of writing, the home is offered via three channels, including Verkoopmakelaar Bas and a listing on Funda. The main agent is Verkoopmakelaar Bas.
This summary was generated with AI and may contain errors. Always verify the details with the provider.
Features
Details of this home
Transfer
Price

Areas and volume
 Insure your home and belongingsGet insured
Layout
Construction
Outdoor space
Frequently asked questions
About Wezenstraat 42B, Den Helder
How does the asking price compare to other homes in the neighbourhood?
The asking price of €200,000 is 34% below the average asking price of €302,250 in the Centrum neighbourhood. The median asking price in the area is €249,750, and prices range from €175,000 to €595,000. The average price per square metre in the neighbourhood is €2,943, while this home is listed at €2,564 per square metre based on the agent's floor area of 78 m².
What is the layout of this apartment?
The apartment has four rooms in total, including three bedrooms and one bathroom, spread over two floors. The living area is listed as 78 m² by the agent, while the BAG registration records 79 m². It is located on the first living floor and includes a sunny terrace. The property is freehold, so you own it outright, and it is heated by a central heating boiler.
What is the energy label and what does it mean for costs?
The energy label is C, which is a middle rating on the scale. This means you can expect moderate energy costs for heating and electricity, though the exact amount depends on your usage and energy prices. The home is heated by a central heating boiler. No specific insulation features are mentioned in the listing, so the label reflects the general state of the property.
What are the noise levels like at this address?
According to public address-level data, road traffic noise is measured at 50 dB Lden, which is above the noise standard. Railway noise is 24 dB Lden and aircraft noise is 33 dB Lden, both below their respective standards. These are area-level indications from the Atlas Leefomgeving, not measurements taken inside this specific home, so actual noise experienced may vary.
What is the foundation risk for this property?
The foundation risk indication for this address is medium. This is based on the building being constructed in 1951, before 1970, and the fact that 93% of properties in this postcode area were built before that year. This is an area-level indication from KCAF data, not an inspection of this specific home, so it reflects the general situation for older buildings in the area.
What supermarkets and schools are nearby?
An Albert Heijn is just around the corner at about 196 metres, and a Vomar is a couple of streets away at 303 metres. For primary education, IKC Haven48 is about 223 metres away, and Dr. J.P. Thijsse is at 610 metres. The nearest GP is Huisartsenpraktijk Watertoren at 152 metres, and the pharmacy BENU Apotheek Beatrixstraat is at 137 metres.
How is the public transport connection from this address?
The bus stop Den Helder, Station is just around the corner at about 259 metres, with lines 30, 31, 32, 33, 34, 135, 158 and 851. Den Helder train station is about 282 metres away, a five-minute walk. There are also additional bus stops on Prins Hendriklaan and Van Galenstraat within a few hundred metres, giving you several options for getting around.
What do residents say about living in this area?
Residents of the district Stad binnen de Linie-Oost give their living environment an average score of 7.42, based on six reviews. One resident says: "Nice neighbourhood to live in, close to the centre, the dike and the ferry to Texel." Another notes: "Pretty good though sometimes there's not enough parking spots in this neighborhood due to it being in spots park and a school." These reviews describe the district, not specifically this street.
What is the flood risk for this property?
The current flood risk is indicated as low, rising to medium by 2050 according to climate data. Pluvial flooding, which occurs when heavy rain overwhelms drainage, is indicated as elevated. Heat stress is currently medium and expected to rise to elevated by 2050. These are area-level indications from the Klimaateffectatlas, not assessments of this specific property.
How many homes are currently for sale in the neighbourhood?
There are currently 12 homes for sale in the Centrum neighbourhood. The average asking price is €302,250, with a median of €249,750. In the past period, 59 homes were sold at an average price of €260,212, with an average time on the market of 50 days. This gives you a sense of the local market activity and price levels.