Acaciastraat 7
Beek-Midden, Berg en Dal
 Area
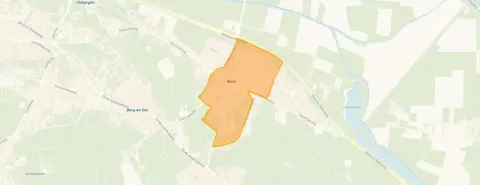
AreaA quiet corner in Beek-Midden
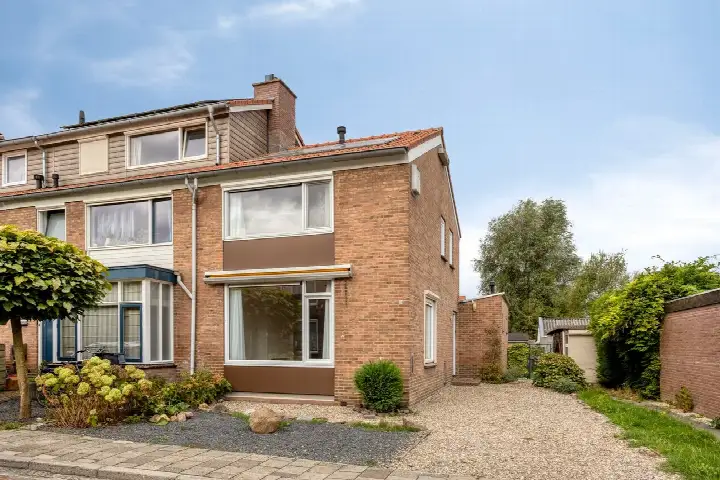
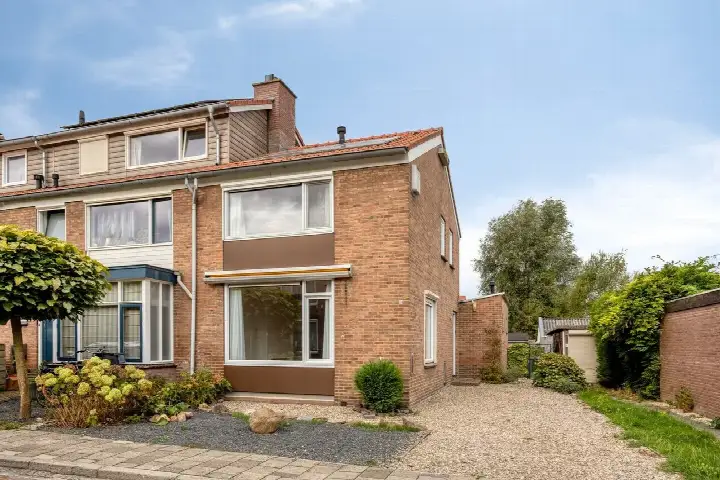
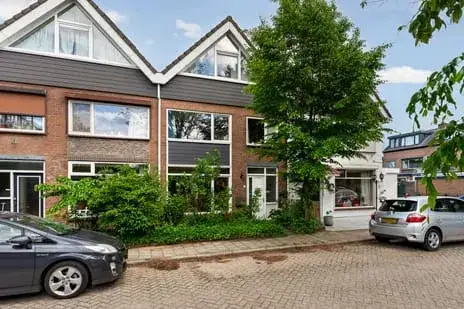
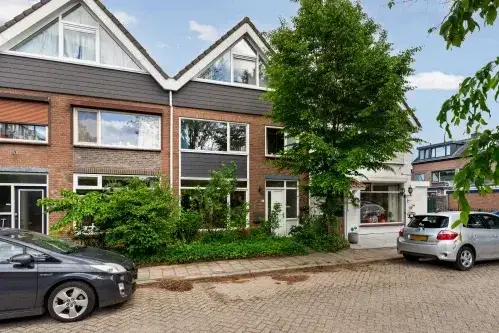
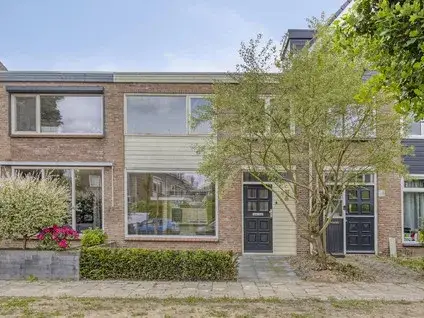
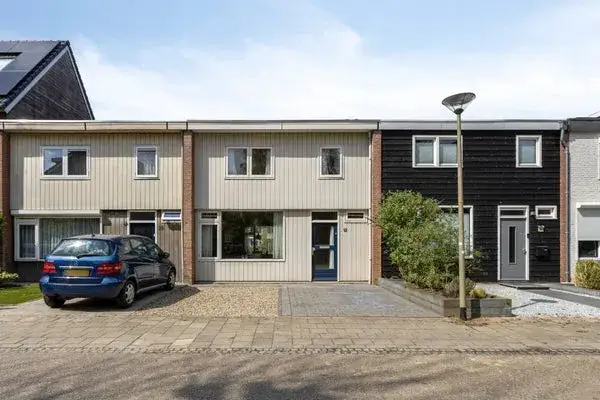
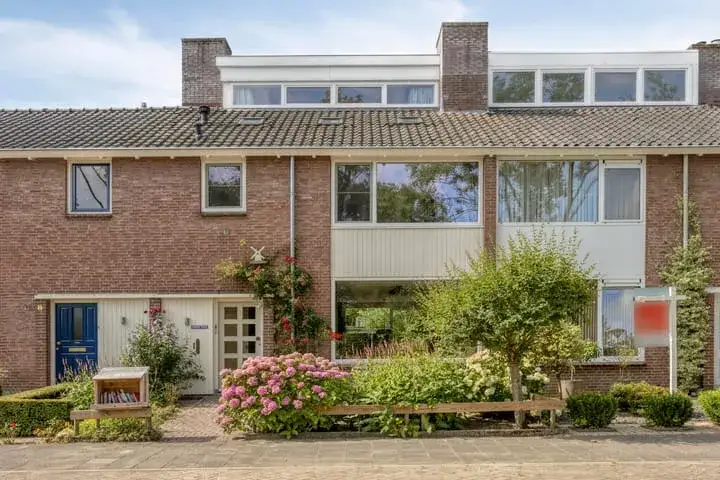
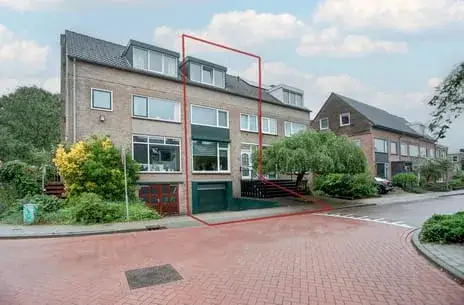
Tucked away on a quiet road in Beek-Midden, this end-of-terrace house from 1958 offers a calm setting in the heart of the village. With a price of €465,000, the asking price sits 30% below the average asking price of €665,909 for homes in the neighbourhood, which puts it on the low side compared to the local market. For context, the average price per m² in the neighbourhood is €4,639, while this home is listed at €5,345 per m² based on the agent's floor area. If you're looking at end-of-terrace houses in Berg en Dal, this one stands out for its price point.
The home itself
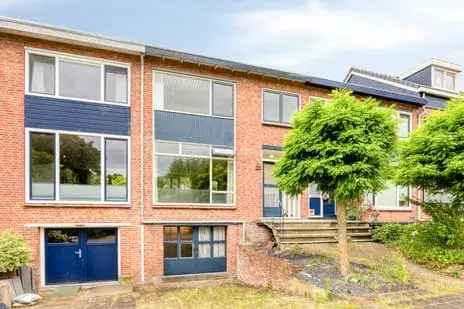
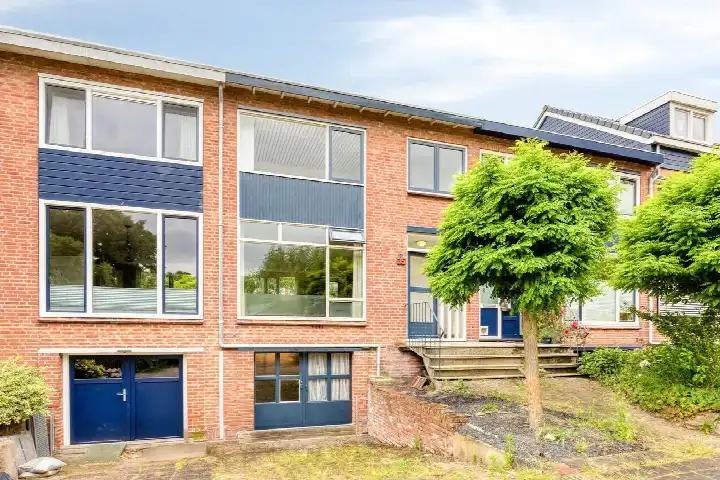
According to the agent, this end-of-terrace house has five rooms, including four bedrooms and one bathroom, spread over three floors. The living area is listed as 87 m² by the agent, while the BAG registration records 78 m². Similarly, the plot is given as 111 m² by the agent, but the BAG registration states 133 m². The home features a front and back garden, with the back garden facing west and accessible via the back alley. It is fully owned, and the agent notes that the insulation consists largely of double glazing and wall insulation. Heating is provided by a central heating boiler and a wood stove. The energy label is C, which means moderate energy efficiency, so expect reasonable but not minimal energy costs.
Life in Beek-Midden
Beek-Midden is a small neighbourhood with about 1,685 residents, and it has a calm, village-like feel. Residents across the municipality of Berg en Dal give their living environment an average score of 7.89 out of 10, based on twelve reviews. One resident says: "Nice neighbourhood, nice neighbours and everything you need within reach, close to Germany." Another mentions: "Child-friendly neighbourhood, nice neighbours." A third notes: "A good experience, just a busy road with a lot of traffic." These reviews reflect the broader municipality, not just this specific neighbourhood. The area has a mix of ages, with a notable share of residents aged 65 and over. For more on the local area, you can explore the Beek-Midden neighbourhood.
Amenities and transport
Daily errands are easy from here. The PLUS supermarket is just around the corner, about 247 metres away, and there are several other supermarkets within a short drive. For primary education, Basisschool Titus Brandsma is a ten-minute walk, and there are secondary schools nearby. The nearest GP, Huisartsenpraktijk Berg en Dal, is about 1.1 km away, and the Maartensapotheek pharmacy is roughly 2 km from the home. For public transport, the bus stop Beek, Meidoornstraat is on your doorstep, served by line 562, and other stops with lines 476, 562 and 601 are just around the corner. The nearest train station, Nijmegen Heyendaal, is about 4.3 km away. The municipality of the municipality of Berg en Dal offers a range of facilities within reach.
WOZ and address data
The WOZ value of the home is €375,000, with a reference date of 1 January 2025. The asking price is 24% above this WOZ value. Over the past five years, the WOZ value has developed according to municipal data, though the exact figures are not provided here. As for address-level risks, the noise level from road traffic is 52 dB Lden, which is above the Dutch noise standard, based on 2022 data. The foundation risk indication is low, and the soil type is sand. For climate risks, pluvial flooding at heavy rain is elevated, and the current flood risk is elevated, decreasing to medium by 2050. Heat stress is currently low but is expected to become medium by 2050. These are area-level indications from public data sources, not an inspection of this specific home.
Source and agent
At the time of writing, the home is offered via two channels, including Bongers & Lemmers Makelaardij B.V. and their listing on Funda.
This summary was generated with AI and may contain errors. Always verify the details with the provider.
Features
Details of this home
Transfer
Price
Energy
 Save up to € 400 on your energy billCompare now
Areas and volume
 Insure your home and belongingsGet insured
Layout
Construction
Outdoor space
The WOZ value is set annually by the municipality with 1 January as its reference date, and therefore lags the market by about a year. It is an estimated market value, not a sale price.
Frequently asked questions
About Acaciastraat 7, Beek (Gem. Berg En Dal)
How does the asking price compare to the WOZ value?
The asking price of €465,000 is 24% above the WOZ value of €375,000, which was set on 1 January 2025. The WOZ value is the municipal valuation for tax purposes, not the current market value. This difference is a factual comparison, and whether it represents good value depends on your own assessment of the home and the local market.
What is the layout of this end-of-terrace house?
According to the agent, the home has five rooms, including four bedrooms and one bathroom, spread over three floors. The living area is listed as 87 m² by the agent, while the BAG registration records 78 m². The plot is 111 m² per the agent, but the BAG registration states 133 m². There is a front and back garden, with the back garden facing west and accessible via the back alley.
What is the energy label and what does it mean for costs?
The energy label is C. This label indicates a moderate level of energy efficiency, so you can expect average energy costs. The agent notes that the home has largely double glazing and wall insulation, which may help with energy retention, but the label itself does not guarantee specific savings. Heating is provided by a central heating boiler and a wood stove.
What is the foundation risk for this home?
The foundation risk indication for this address is low, according to public data. The soil type is sand, which is generally stable. However, this is an area-level indication based on public data, not an inspection of the specific home. The home was built in 1958, and the area has a high percentage of pre-1970 buildings, but that does not imply any specific issue with this property.
What are the flood and climate risks for this address?
Public climate data indicates that pluvial flooding at heavy rain is elevated, and the current flood risk is elevated, decreasing to medium by 2050. Heat stress is currently low but is expected to become medium by 2050. These are area-level indications from the Klimaateffectatlas, not an assessment of this specific home. They reflect the broader area's vulnerability to climate effects.
What supermarkets and schools are nearby?
The nearest supermarket is PLUS, just 247 metres away, so groceries are within easy walking distance. Other supermarkets like SPAR and Coop are within a few kilometres. For primary education, Basisschool Titus Brandsma is about 1.4 km away, and there are secondary schools nearby, including Notre Dame des Anges at about 1.9 km. Several other schools are within a 5 km radius.
How is the public transport connection?
The nearest bus stop is Beek, Meidoornstraat, just 158 metres away, served by line 562. Other stops like Beek, van Randwijkweg and Beek, Lindestraat are also close, with lines 476, 562 and 601. The nearest train station is Nijmegen Heyendaal, about 4.3 km away, which provides rail connections to the wider region.
What is the neighbourhood like?
Beek-Midden is a small neighbourhood with about 1,685 residents. Residents across the municipality of Berg en Dal give their living environment an average score of 7.89 out of 10, based on twelve reviews. One resident says: "Nice neighbourhood, nice neighbours and everything you need within reach, close to Germany." Another mentions: "Child-friendly neighbourhood, nice neighbours." A third notes: "A good experience, just a busy road with a lot of traffic." These reviews reflect the broader municipality, not just this specific neighbourhood.
How does the price per m² compare to the neighbourhood average?
The asking price per m² is €5,345, based on the agent's living area of 87 m². The average asking price per m² in the neighbourhood is €4,639. This means the price per m² for this home is higher than the neighbourhood average, even though the total asking price is below the average asking price for homes in the area. This is because the home is smaller than the average.
Is there a garden and what is its orientation?
Yes, the home has both a front and back garden. The back garden faces west and is accessible via the back alley. This orientation means the garden gets afternoon and evening sun, which is often appreciated. The exact size of the garden is not specified, but the plot is listed as 111 m² by the agent and 133 m² by the BAG registration.