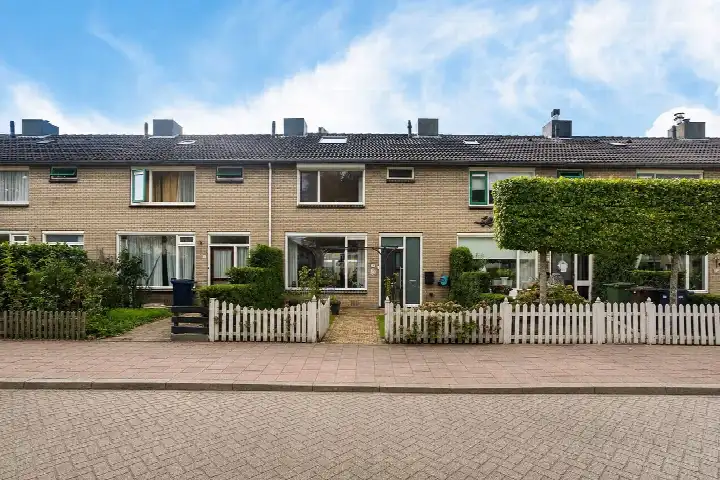
Apollo 47
Soesterberg Oost, Soest
 Area
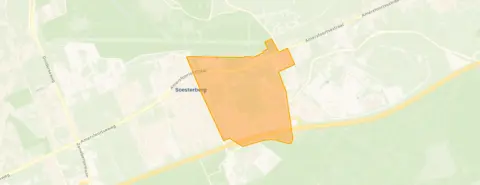
AreaA quiet spot in Soesterberg Oost
This end-of-terrace house on Apollo 47 sits in Soesterberg Oost, a residential pocket of Soesterberg where the streets are lined with family homes. The town itself has a relaxed, village-like feel, with the Utrechtse Heuvelrug close by. Built in 1976, the home comes with an A energy label, which is an efficient label. The asking price of €595,000 is keen compared with the neighbourhood average asking price of €714,833, and it sits about 17 percent below that figure. For context, [end-of-terrace houses in Soest] are part of a wider local market where prices vary considerably.
The home itself
According to the BAG registration, the living area is 117 square metres on a plot of 244 square metres. The home dates from 1976 and carries an A energy label, which is an efficient label. The asking price works out at €5,085 per square metre based on the BAG floor area.
Life in Soesterberg Oost
Residents across the municipality of Soest give their living environment an average score of 8.18, based on fifteen reviews. One resident describes the area as clean and safe, with child-friendly parks and a strong sense of community: "The neighbours are warm and friendly, I know everyone on my street and there's always a smile or a greeting." Another resident is less positive, mentioning heavy tree felling, increased traffic and parking frustrations. A third simply calls it "pleasant" and notes that people are "good and involved". The neighbourhood itself counts around 3,325 inhabitants, with a mix of ages and household types. For more on [the Soesterberg Oost neighbourhood], the local picture is one of a settled community.
Amenities and transport
Daily errands are well covered. The PLUS supermarket is a ten-minute walk away, and there are several other options within a short drive. Kindcentrum de Startbaan, a primary school, is just around the corner, with WereldKidz Albatros and De Postiljon also close by. The GP practice Medisch Centrum Soesterberg and BENU Apotheek Soesterberg are both about a ten-minute walk from the home. For public transport, the bus stop at Kamerlingh Onneslaan with line 56 is just around the corner, and the P+R Soesterberg stop with Flex service is a five-minute walk. The nearest train station, Den Dolder, is about 4.6 kilometres away. The wider area falls under [the municipality of Soest]. The address-level risk data from public sources gives an indication for the area rather than an inspection of this specific home. Road traffic noise is measured at 52 dB Lden, which is above the noise standard for the reference year 2022, while aircraft noise is 40 dB Lden, below the standard. The foundation risk indication is low, with sandy soil. For climate risks, pluvial flooding at heavy rain is medium, while the current flood risk and the 2050 flood risk are both low. Heat stress is currently low but is indicated as medium for 2050.
Source
At the time of writing the home is offered only via Visie Makelaardij - Utrecht.
This summary was generated with AI and may contain errors. Always verify the details with the provider.
Features
Details of this home
Transfer
Price
Energy
 Save up to € 400 on your energy billCompare now
Areas and volume
 Insure your home and belongingsGet insured
Layout
Construction
Outdoor space
The WOZ value is set annually by the municipality with 1 January as its reference date, and therefore lags the market by about a year. It is an estimated market value, not a sale price.
Frequently asked questions
About Apollo 47, Soesterberg
What does the asking price of €595,000 mean for this home?
The asking price is €595,000, which is about 17 percent below the neighbourhood average asking price of €714,833. The price per square metre is €5,085 based on the BAG floor area of 117 square metres. The price verdict is keen compared with the neighbourhood average, so the home is priced below what similar properties in the area typically ask.
What is known about the layout of this home?
The listing does not state the number of rooms, bedrooms or bathrooms. The BAG registration gives a living area of 117 square metres on a plot of 244 square metres. The home was built in 1976 and has an A energy label. No further details about the interior layout are provided in the listing.
What is the WOZ value of this property?
The WOZ value is the municipal valuation used for tax purposes, and it is not included in the available data for this home. As a result, no comparison between the WOZ value and the asking price can be made.
What are the noise levels around this address?
The address-level risk data indicates road traffic noise of 52 dB Lden, which is above the noise standard for the reference year 2022. Aircraft noise is measured at 40 dB Lden, which is below the standard. These are area-level indications from public data sources, not measurements taken at the property itself.
What is the foundation risk for this home?
The foundation risk indication for this address is low, and the soil type is sand. This is an area-level indication based on public data from sources such as the Atlas Leefomgeving and KCAF, not an inspection of this specific home. The low risk suggests the ground conditions are generally favourable.
What climate risks apply to this address?
The climate risk data indicates that pluvial flooding at heavy rain is medium, while the current flood risk and the 2050 flood risk are both low. Heat stress is currently low but is indicated as medium for 2050. These are area-level indications from the Klimaateffectatlas, not an assessment of this particular property.
Which supermarkets are near this home?
The nearest supermarket is PLUS, about 1.1 kilometres away, which is roughly a ten-minute walk. Other options within about 4 to 5 kilometres include MCD, Jumbo, Hoogvliet and another Jumbo. In total, there are eight supermarkets within five kilometres of the home.
What schools are close to this property?
Kindcentrum de Startbaan, a primary school, is about 477 metres away, just around the corner. WereldKidz Albatros is about 707 metres away, and De Postiljon is about 809 metres away. St Carolusschool is about 1.3 kilometres away. There are 28 schools within five kilometres in total.
How is the public transport in this area?
The bus stop at Kamerlingh Onneslaan with line 56 is about 461 metres away, just around the corner. The P+R Soesterberg stop with Flex service is about 433 metres away, and the Kampweg stop with line 56 is about 707 metres away. The nearest train station is Den Dolder, about 4.6 kilometres from the home.
What do residents say about living in this area?
Residents across the municipality of Soest give their living environment an average score of 8.18, based on fifteen reviews. One resident praises the clean and safe streets, child-friendly parks and strong community spirit. Another mentions heavy tree felling, increased traffic and parking frustrations. A third simply describes the area as pleasant with good and involved people.
Why are there no property details in this listing?
The listing does not state the number of rooms, bedrooms, bathrooms or any details about the garden, balcony or garage. The available information covers the living area of 117 square metres, the plot of 244 square metres, the year of construction and the energy label. The absence of further details is not explained in the listing.