A quiet spot in Soesterberg Oost
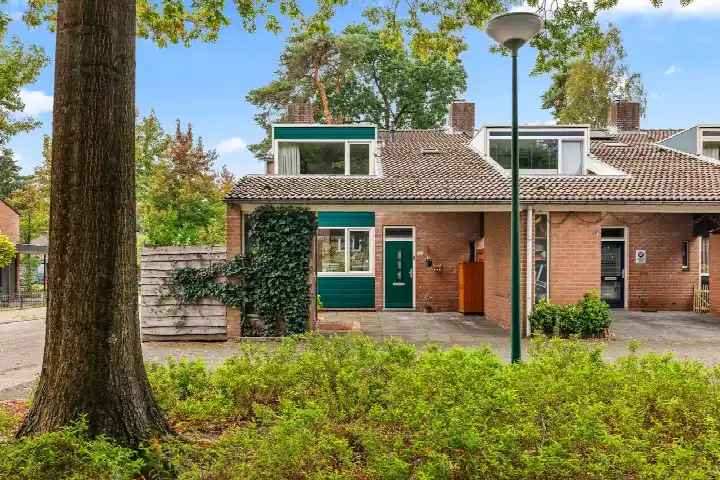
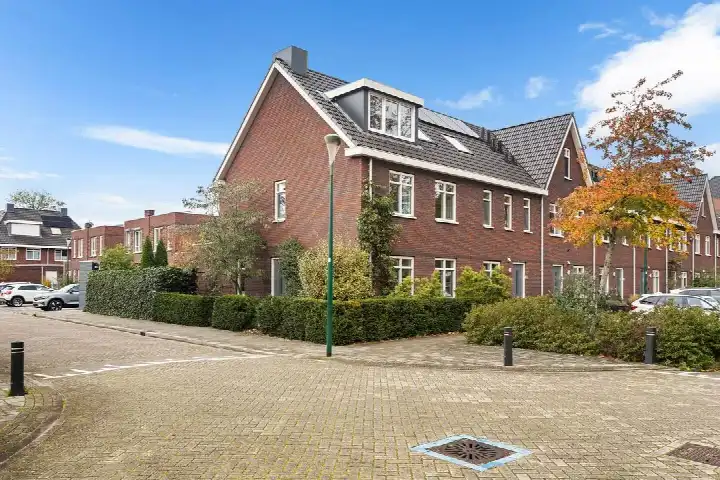
This end-of-terrace house on Gemini 78 sits on a quiet road in a wooded part of Soesterberg Oost, with a free view. Built in 1989, it has an energy label A. The asking price of €689,000 is keen compared with the neighbourhood average asking price of €836,500, which is 18% lower. For context, [end-of-terrace houses in Soest]( /koopwoningen/soest/hoekwoningen/) are part of a market where the average asking price in the neighbourhood is €836,500.
The home itself
According to the agent, this home has six rooms, five bedrooms, one bathroom, and three floors, with a volume of 592 m³. The living area is listed as 163 m² by the agent, while the BAG registration records 158 m². The plot is 373 m². There is a rear garden of 108 m² facing south, accessible via the back, plus a front and side garden, and a balcony. The property is freehold. The agent notes insulation in the roof, double glazing, wall and floor insulation, and heating via a central heating boiler, gas fireplace, and warm-air heating.
The Soesterberg Oost neighbourhood
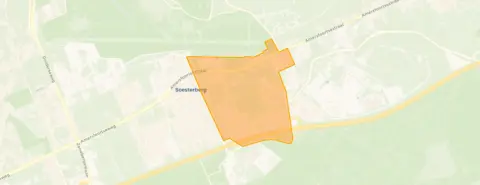
Soesterberg Oost is a residential area with about 3,325 residents, and a large share of households with children. Residents across the municipality of Soest give an average score of 8.18, based on 15 reviews. One resident says: "Living in this neighbourhood is a wonderful experience. It's clean, safe, and there are many child-friendly parks where you always see happy children playing." Another resident, however, mentions "heavy tree felling" and increased traffic over the years. The reviews reflect a mix of experiences, so it is worth reading them for yourself. [The Soesterberg Oost neighbourhood]( /buurt/soesterberg-oost-soest/) is part of a municipality where 79% of homes are owner-occupied.
Amenities and transport
For daily needs, the PLUS supermarket is a ten-minute walk away, and there are several other supermarkets within a short drive. Primary schools like WereldKidz Albatros and Kindcentrum de Startbaan are just around the corner. The nearest GP is Medisch Centrum Soesterberg, a ten-minute walk, and the BENU Apotheek Soesterberg is nearby. The bus stop Soesterberg, P+R Soesterberg is on your doorstep, with lines 203, 299, 302, 315, and 376. The nearest train station is Den Dolder, about 5 km away. [The municipality of Soest]( /gemeente/soest/) offers a range of amenities within reach. According to public address-level risk data, the noise from road traffic is 51 dB Lden, which is above the noise standard, while aircraft noise is 40 dB Lden, below the standard. The foundation risk indication is low, with sandy soil. Climate indications for pluvial flooding, current flood risk, and flood risk in 2050 are all low, while heat stress is currently low but medium by 2050. These are area-level indications, not an inspection of this specific home.
Source
At the time of writing, the home is offered via multiple channels, including Molenbeek and Molenbeek Makelaars Zeist.
This summary was generated with AI and may contain errors. Always verify the details with the provider.
Features
Details of this home
Transfer
Price
Energy
 Save up to € 400 on your energy billCompare now
Areas and volume
Layout
Construction
Outdoor space
Frequently asked questions
About Gemini 78, Soesterberg
How does the asking price compare to other homes in Soesterberg Oost?
The asking price of €689,000 is 18% below the neighbourhood average asking price of €836,500, according to the precomputed comparison. The price per square metre is €4,227, based on the agent's living area of 163 m². This is a factual comparison; whether it represents good value depends on your own assessment of the home and its features.
What is the layout of this end-of-terrace house?
The agent describes a home with six rooms, five bedrooms, one bathroom, and three floors, with a volume of 592 m³. The living area is listed as 163 m² by the agent, while the BAG registration records 158 m². There is a rear garden of 108 m² facing south, accessible via the back, plus a front and side garden, and a balcony. The property is freehold.
What is the WOZ value of this property?
The WOZ is the municipal valuation on a reference date, and it is not available here. Without this figure, no comparison with the asking price or historical development can be made. The listing does not provide this information.
What are the noise levels around this address?
According to public address-level risk data, the noise from road traffic is 51 dB Lden, which is above the noise standard, based on the 2022 reference year. Aircraft noise is 40 dB Lden, which is below the standard. These are area-level indications, not measurements taken at the property itself.
What supermarkets and schools are nearby?
The nearest supermarket is PLUS, about 1.4 km away, which is a ten-minute walk. Other options include MCD, SPAR express, Hoogvliet, and Jumbo within about 4 to 5 km. For schools, WereldKidz Albatros and Kindcentrum de Startbaan are both around 800 m away, and De Postiljon is about 1.1 km. These are primary schools within easy reach.
What is the public transport situation?
The bus stop Soesterberg, P+R Soesterberg is about 117 m away, with lines 203, 299, 302, 315, and 376. Another stop, Soesterberg, Kamerlingh Onneslaan, is about 845 m away with line 56. The nearest train station is Den Dolder, about 5 km away. No travel times or destinations are specified.
What is the neighbourhood like according to residents?
Residents across the municipality of Soest give an average score of 8.18, based on 15 reviews. One resident describes the area as "clean, safe, and there are many child-friendly parks," with a strong sense of community. Another resident mentions "heavy tree felling" and increased traffic. These reviews reflect the municipality, not specifically Soesterberg Oost.
What is the energy label and what does it mean?
The energy label is A, which is an efficient label. The agent also notes insulation in the roof, double glazing, wall and floor insulation. These are separate facts.
Is there a garden and outdoor space?
Yes, the agent lists a rear garden of 108 m² facing south, accessible via the back, plus a front and side garden. There is also a balcony. The plot size is 373 m², according to both the BAG registration and the agent. The garden orientation is south, which is noted in the listing.