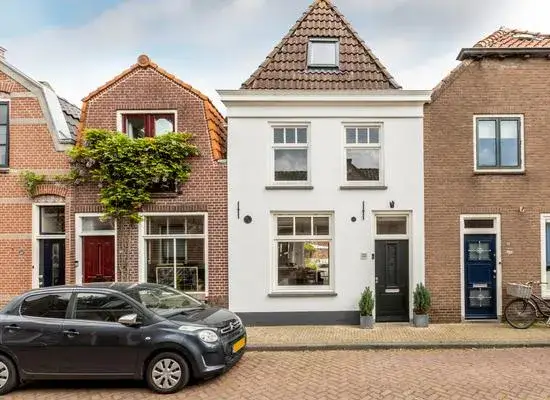
A quiet spot by the water
This end-of-terrace house sits in Polsbroek-Dorp, a small village in the municipality of Lopik where the streets are quiet and neighbours know each other. The asking price of €469,000 is keen compared with the average asking price in the neighbourhood, which comes to €732,250. It is also the cheapest of the four homes currently for sale in this neighbourhood. For context, [end-of-terrace houses in Lopik]( /koopwoningen/lopik/hoekwoningen/ ) give you an idea of what else is on the market nearby.
The home itself
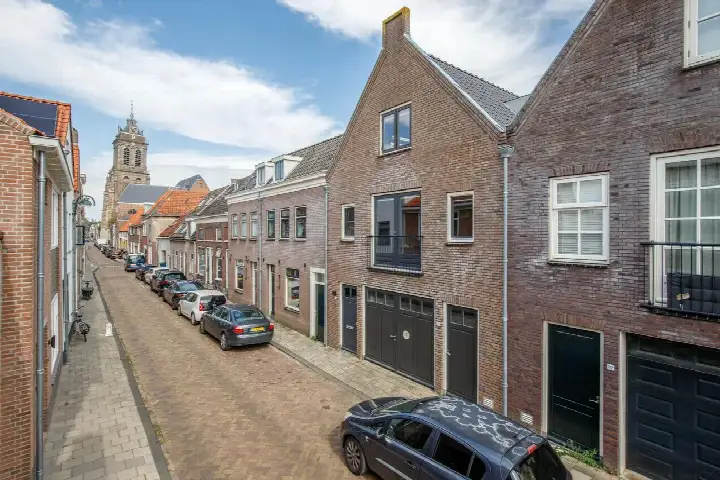
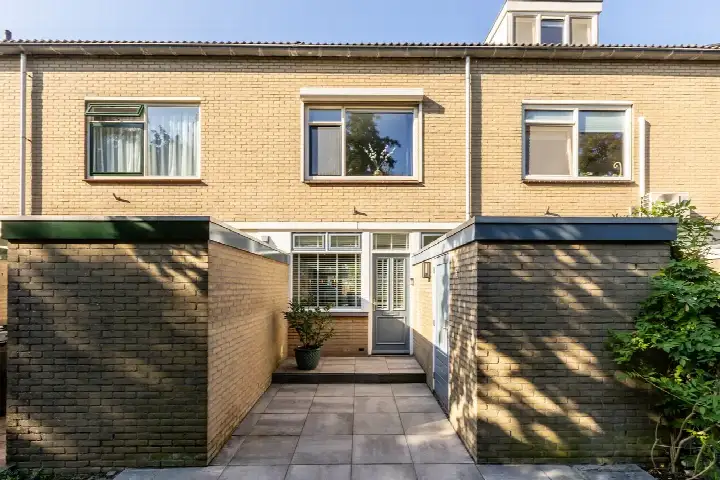
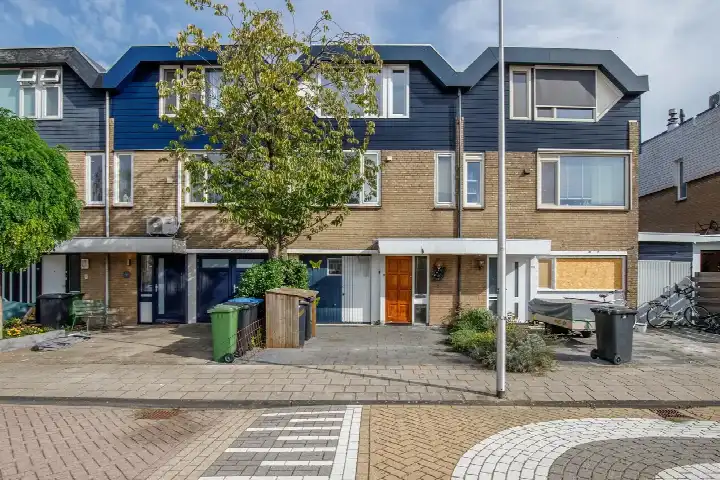
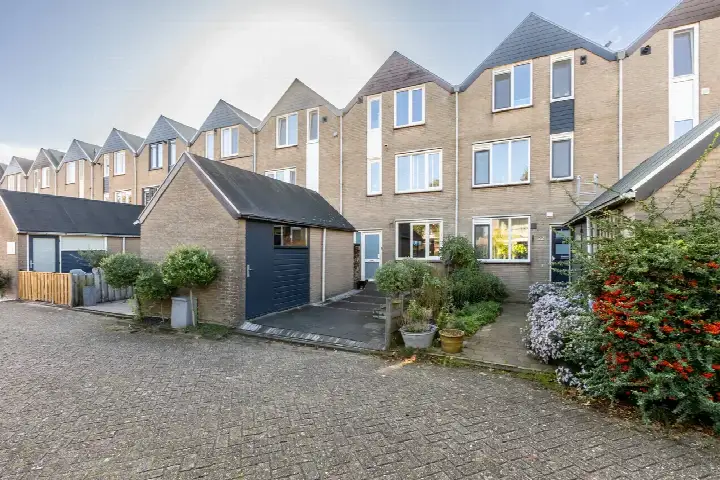
Built in 1971, this end-of-terrace house offers five rooms, including four bedrooms and one bathroom, spread over three floors. The living area is 107 m² according to the agent, while the BAG registration lists 108 m². The plot measures 223 m². The house has roof insulation and double glazing, and is heated by a central heating boiler. Outside, there is a back garden of 42 m² facing northeast, accessible via the back alley, plus a front and side garden. The property is freehold and sits right on the water, within a residential area.
Life in Polsbroek-Dorp
Residents of the district Lopik Benschop en Polsbroek give their living environment an average score of 7.6, based on three reviews. One resident says: "Friendly neighbours and everyone knows each other." Another describes it as "Good quiet but poorly accessible," adding that there is nature but no amenities. A third resident notes: "We live in a beautiful neighbourhood with quite a bit of greenery and water around us," though they miss the sense of community that used to be stronger. The village itself has around 645 inhabitants, and about 77% of the homes are owner-occupied. For more on what this area is like, have a look at [the Polsbroek-Dorp neighbourhood]( /buurt/polsbroek-dorp-lopik/ ).
Amenities and transport
The GP practice Huisartsenpraktijk Polsbroek is just around the corner, and the nearest primary school, obs De Vlieger, is a ten-minute walk away. For secondary education, Schoonhovens College at Vlisterweg is a couple of streets away. The nearest supermarket, a PLUS, is about three kilometres away, so most residents will drive for groceries. Bus stops at Polsbroek, Rabobank and De Porrel are on your doorstep, served by lines 106 and 505. The nearest train station, Gouda Goverwelle, is about 8.5 kilometres away. The municipality of Lopik covers the surrounding villages and countryside, and you can read more about [the municipality of Lopik]( /gemeente/lopik/ ) here.
WOZ value and address data
The WOZ value of this home is €442,000, based on the reference date 1 January 2025. The asking price is 6% above this value. Between 2020 and 2025, the WOZ value rose by 78%, from €248,000 to €442,000. As for the area, the noise level from road traffic is 46 dB Lden, which is not above the noise standard. The foundation risk indication is low, though the soil consists of peat, which is sensitive to settling. These are area-level indications, not an inspection of this specific home. The risk of pluvial flooding is low, while the current flood risk is elevated and the 2050 flood risk is medium.
Source and agent
At the time of writing, this home is offered via two channels, including Meesters Makelaardij and Meesters Makelaardij on Funda.
This summary was generated with AI and may contain errors. Always verify the details with the provider.
Features
Details of this home
Transfer
Price
Energy
 Save up to € 400 on your energy billCompare now
Areas and volume
Layout
Construction
Outdoor space
The WOZ value is set annually by the municipality with 1 January as its reference date, and therefore lags the market by about a year. It is an estimated market value, not a sale price.
Frequently asked questions
About Baronieweg 32, Polsbroek
How does the asking price compare to the WOZ value?
The asking price of €469,000 is 6% above the WOZ value of €442,000, which was set on 1 January 2025. The WOZ value is the municipal valuation for tax purposes, not the current market value. The asking price is also 36% below the average asking price in the neighbourhood, which is €732,250, and it is the cheapest of the four homes currently for sale in Polsbroek-Dorp.
What is the layout of this end-of-terrace house?
According to the agent, this end-of-terrace house has five rooms, including four bedrooms and one bathroom, spread over three floors. The living area is 107 m² as listed by the agent, while the BAG registration records 108 m². The plot measures 223 m². The house has roof insulation and double glazing, and is heated by a central heating boiler.
What outdoor space does the property have?
The property includes a back garden of 42 m², facing northeast and accessible via the back alley, as well as a front garden and a side garden. The house is situated on the water, within a residential area. The total plot size is 223 m², according to both the agent and the BAG registration.
What is the energy label and what does it mean?
The energy label for this home is B. This label indicates the energy performance of the home as registered, and it is an efficient label. The agent also states that the house has roof insulation and double glazing. The energy label does not reflect the condition of the property itself, but rather its energy efficiency.
What is the foundation risk in this area?
The foundation risk indication for this address is low, according to public risk data. The soil consists of peat, which is sensitive to settling. This is an area-level indication based on open data, not an inspection of this specific home. The risk of pluvial flooding is low, while the current flood risk is elevated and the 2050 flood risk is medium.
What amenities are nearby?
The GP practice Huisartsenpraktijk Polsbroek is about 200 metres away, and the nearest primary school, obs De Vlieger, is about 3.2 kilometres away. The nearest supermarket, a PLUS, is about 3 kilometres away. For secondary education, Schoonhovens College at Vlisterweg is about 2.7 kilometres away. The nearest pharmacy is the Schoonhovense Apotheek in Schoonhoven, about 3.7 kilometres away.
How is the public transport connection?
The nearest bus stops are Polsbroek, Rabobank at about 170 metres, Polsbroek, De Porrel at about 300 metres, and Polsbroek, Dorp at about 430 metres. These stops are served by bus lines 106 and 505. The nearest train station is Gouda Goverwelle, about 8.5 kilometres away.
What is the neighbourhood like according to residents?
Residents of the district Lopik Benschop en Polsbroek give their living environment an average score of 7.6, based on three reviews. One resident says: "Friendly neighbours and everyone knows each other." Another describes it as "Good quiet but poorly accessible," noting there is nature but no amenities. A third resident mentions the greenery and water, but misses the sense of community that used to be stronger.
How has the WOZ value developed over the past five years?
Between 2020 and 2025, the WOZ value of this home increased by 78%, from €248,000 to €442,000. The reference date for the current WOZ value is 1 January 2025. The asking price of €469,000 is 6% above this WOZ value. The WOZ value is determined by the municipality and is not the same as the market value.
Is this home suitable for a family?
The home has four bedrooms and one bathroom, spread over three floors, with a living area of 107 m² according to the agent. The back garden is 42 m². Whether this suits a family depends on your needs. The property is an end-of-terrace house, which means it has outdoor space on three sides.