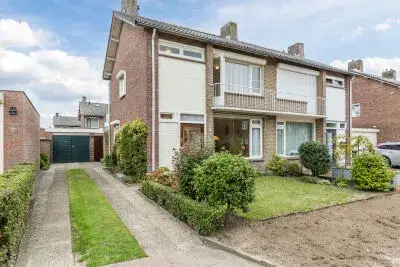
Cantorijstraat 9
Hilvarenbeek, Hilvarenbeek
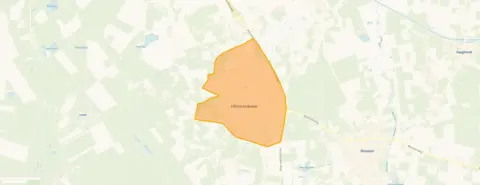 Area
AreaA friendly end-of-terrace home in Hilvarenbeek
This end-of-terrace house on Cantorijstraat 9 sits in the heart of Hilvarenbeek, a village where, according to one resident, everyone knows each other and greets you in the street. Built in 1988, the home has an energy label A, which is an efficient label. With a price of €425,000, it is on the high side compared to the average asking price in the neighbourhood, but it is also 35% below the average asking price of €655,936 for homes in this area. For more context, you can compare it with other end-of-terrace houses in Hilvarenbeek.
Inside the home
The agent describes a five-room layout with four bedrooms and one bathroom spread over two floors, with a volume of 344 m³. The living area is listed as 98 m² by the agent, while the BAG registration states 97 m². The plot measures 141 m² according to both sources. There is a front and back garden, with the back garden facing west and accessible via the back alley. The home is fully owned and comes with insulation including roof insulation, mostly double glazing, wall insulation and floor insulation, plus a central heating boiler. It is described as being in the centre and in a residential area.
The neighbourhood of Hilvarenbeek
Hilvarenbeek is a village where a resident gives the neighbourhood a score of 8.88 out of 10, calling it "super nice and cosy" and noting that you know almost everyone because people chat or say hi. This is based on one review. The village has about 8,080 inhabitants, and the housing stock is mostly single-family homes. The average household size is 2.2. For more on the area, see the municipality of Hilvarenbeek.
Amenities and transport
Daily errands are easy from this home. The Aldi is on your doorstep, and the Jumbo and Albert Heijn are just around the corner. For primary education, Kindcentrum De Doelakkers is a couple of streets away, and Kindcentrum de Driehoek is a five-minute walk. The GP practice De Ypelaer is just around the corner, and the pharmacy Beekdal is a ten-minute walk. The nearest bus stop, Hilvarenbeek, Diessenseweg, is on your doorstep, with lines 142, 143, 242, 289, 293 and 295. The nearest train station is Tilburg, about 9.2 km away.
WOZ value and address data
The WOZ value for this home is €377,000 as of 1 January 2025. The asking price is 13% above the WOZ value. Between 2020 and 2025, the WOZ value rose by 59%, from €237,000 to €377,000. As for address risks, the noise from road traffic is 44 dB Lden and from air traffic 36 dB Lden, both below the noise standard. The foundation risk indication is low, with sandy soil. For climate, pluvial flooding at heavy rain is medium, while flood risk is low now and in 2050, and heat stress is low now but medium in 2050. These are area-level indications, not an inspection of this specific home.
Source and agent
At the time of writing, the home is offered via multiple channels, including CLAVEM MAKELAARS and Funda.
This summary was generated with AI and may contain errors. Always verify the details with the provider.
Features
Details of this home
Transfer
Price
Energy
 Save up to € 400 on your energy billCompare now
Areas and volume
 Insure your home and belongingsGet insured
Layout
Construction
Outdoor space
The WOZ value is set annually by the municipality with 1 January as its reference date, and therefore lags the market by about a year. It is an estimated market value, not a sale price.
Frequently asked questions
About Cantorijstraat 9, Hilvarenbeek
How does the asking price compare to the WOZ value?
The asking price of €425,000 is 13% above the WOZ value of €377,000, which was determined on 1 January 2025. The WOZ value is the municipal valuation, not the current market value. The asking price is also 35% below the average asking price in the neighbourhood, which is €655,936.
What is the layout of this home?
According to the agent, this end-of-terrace house has five rooms, including four bedrooms and one bathroom, spread over two floors. The living area is listed as 98 m² by the agent, while the BAG registration states 97 m². The plot measures 141 m². There is a front and back garden, with the back garden facing west and accessible via the back alley.
What is the energy label and what does it mean?
The home has an energy label A, which is an efficient label. The agent also mentions insulation including roof insulation, mostly double glazing, wall insulation and floor insulation, and a central heating boiler. The energy label is a separate fact from the insulation features.
What is the foundation risk for this address?
The foundation risk indication for this address is low, and the soil type is sand. This is an area-level indication based on public data, not an inspection of this specific home. The noise from road traffic is 44 dB Lden and from air traffic 36 dB Lden, both below the noise standard.
What are the climate risks for this address?
For climate risks, pluvial flooding at heavy rain is medium, while flood risk is low now and in 2050. Heat stress is low now but medium in 2050. These are area-level indications from the Klimaateffectatlas, not an inspection of this specific home.
Which supermarkets are nearby?
The Aldi is on your doorstep, just 201 metres away. The Jumbo is 234 metres away, and the Albert Heijn is 246 metres away. There are also a Coop at 614 metres and a PLUS at 2.8 km. So you have several options for groceries within a short walk.
What schools are in the area?
There are several primary schools within a short distance. Kindcentrum De Doelakkers is 478 metres away, Kindcentrum de Driehoek is 585 metres away, and Kindcentrum Starrebos is 734 metres away. For secondary education, the nearest is 8.7 km away.
How is the public transport in this location?
The nearest bus stop is Hilvarenbeek, Diessenseweg, just 77 metres away, with lines 142, 143, 242, 289, 293 and 295. There are also stops at Paardenstraat and Vrijthof within 250 metres. The nearest train station is Tilburg, about 9.2 km away.
What do residents say about the neighbourhood?
One resident gave the neighbourhood a score of 8.88 out of 10, saying it is a "super nice and cosy neighbourhood" where you know almost everyone because people chat or say hi. This is based on one review, so it is a single perspective.
How has the WOZ value developed over the past five years?
Between 2020 and 2025, the WOZ value increased by 59%, from €237,000 to €377,000. The reference date for the current WOZ value is 1 January 2025. This development is a historical fact and does not predict future changes.