







De Loop 15
Soerendonk, Cranendonck
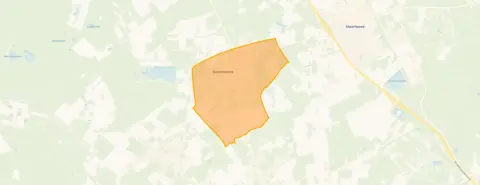 Area
AreaA modern end-of-terrace home in Soerendonk
Soerendonk is a village where life moves at its own pace, and this end-of-terrace house on De Loop 15 sits right in the middle of it. Built in 2011, the home has an A+ energy label, which is an efficient label and should keep energy costs down. The asking price of €415,000 is 53% below the average asking price of €876,875 for homes in the neighbourhood, so it sits on the low side of the local market. For context, [end-of-terrace houses in Cranendonck] give you a sense of what similar homes go for across the municipality.
Inside the home
According to the agent, the home has four rooms, two bedrooms and one bathroom spread over three floors, with a volume of 462 m³. The living area is listed at 105 m² by the agent, while the BAG registration records 124 m². The plot measures 160 m² in both sources. There is a front garden of 20 m² and a back garden of 52 m² facing southeast, plus an integral garage. The agent describes the home as fully insulated, with air conditioning, underfloor heating throughout and a heat pump. It is freehold, so you own the property outright.
Life in Soerendonk
Residents across the municipality of Cranendonck give their living environment an average score of 7.73, based on six reviews. One resident says: "The location is perfect. Right in the village centre, so everything is within walking distance. Shops and restaurants are nearby, as well as the bus stop." Another resident notes: "It's very good, I currently have no nuisance and if possible we help each other." The village has around 1,750 inhabitants, and most homes are owner-occupied. [The municipality of Cranendonck] covers the wider area around Soerendonk.
Amenities and transport
The GP practice Medisch Centrum Soerendonk is just around the corner, and Basisschool St Joan is a couple of streets away. For groceries, the nearest supermarket is SPAR express, with a Jumbo and an Albert Heijn. The bus stop Soerendonk, Dorpsstraat is just around the corner and serves line 255, while Soerendonk, Molenheide/Reepad is a ten-minute walk with lines 11, 255 and 656. The nearest train station is Maarheeze, about 3.7 km away.
WOZ and address data
No WOZ value is available for this property, so there is no municipal valuation to compare with the asking price. The address-level risk data from public sources indicates that road traffic noise is 43 dB Lden, railway noise 12 dB Lden and aircraft noise 29 dB Lden, all below the relevant noise standards. The foundation risk indication is low, with sandy soil. Pluvial flooding risk is low, as is current flood risk and the 2050 projection, while heat stress is currently low but is indicated as medium for 2050. These are area-level indications, not an inspection of this specific home.
Source
At the time of writing, the home is offered via two channels, both through Huijers Vastgoed Makelaardij, on Vastgoed Nederland and on Funda.
This summary was generated with AI and may contain errors. Always verify the details with the provider.
Features
Details of this home
Transfer
Price
Energy
 Save up to € 400 on your energy billCompare now
Areas and volume
 Insure your home and belongingsGet insured
Layout
Construction
Outdoor space
The WOZ value is set annually by the municipality with 1 January as its reference date, and therefore lags the market by about a year. It is an estimated market value, not a sale price.
Frequently asked questions
About De Loop 15, Soerendonk
How does the asking price compare to other homes in Soerendonk?
The asking price of €415,000 is 53% below the average asking price of €876,875 for homes currently for sale in the neighbourhood. The median asking price in Soerendonk is €639,250, and prices range from €339,000 to €1,890,000. The average price per square metre in the neighbourhood is €3,522, while this home is listed at €3,952 per square metre based on the agent's floor area.
What is the layout of this end-of-terrace house?
According to the agent, the home has four rooms, two bedrooms and one bathroom spread over three floors. The living area is listed at 105 m² by the agent, while the BAG registration records 124 m². The plot measures 160 m². There is a front garden of 20 m² and a back garden of 52 m² facing southeast, plus an integral garage.
What heating and insulation does the home have?
The agent describes the home as fully insulated, with air conditioning, underfloor heating throughout and a heat pump. The home has an A+ energy label, which is an efficient label. The property is freehold, meaning you own it outright. The home was built in 2011.
Is there a WOZ value available for this property?
No WOZ value is available for this property in the data. The WOZ value is the municipal valuation used for tax purposes, but it is not stated for this home. As a result, there is no comparison between the asking price and the municipal valuation, and no historical development of the WOZ value can be shown.
What are the noise levels around this address?
The address-level risk data indicates road traffic noise of 43 dB Lden, railway noise of 12 dB Lden and aircraft noise of 29 dB Lden, all below the relevant noise standards. These figures come from public sources and are area-level indications, not measurements taken at this specific home. The reference years are 2022 for road and aircraft noise and 2023 for railway noise.
What is the foundation risk for this property?
The foundation risk indication for this address is low, with sandy soil. This comes from public risk data at address level and is an area-level indication, not an inspection of this specific home. The data does not indicate any specific foundation concerns for this property.
What flood and climate risks apply to this address?
The climate risk data indicates that pluvial flooding risk is low, as is the current flood risk and the 2050 projection. Heat stress is currently low but is indicated as medium for 2050. These are area-level indications from public sources, not an assessment of this specific home. The data does not suggest any immediate concerns.
Which supermarkets are closest to this home?
The nearest supermarket is SPAR express at about 2.3 km, followed by a Jumbo at 2.7 km, another Jumbo at 3.2 km and an Albert Heijn at 3.2 km. A PLUS supermarket is at about 5.2 km. There are four supermarkets within a 5 km radius of the home.
What schools are near De Loop 15?
Basisschool St Joan is the nearest primary school, about 310 metres away, with 126 pupils. Openbare Basisschool 't Lange is at about 2.6 km, Basisschool De Stapsteen at 2.6 km and De Ontdekking Openbare Basisschool Maarheeze at 2.7 km. There are ten schools within a 5 km radius.
What public transport options are available nearby?
The bus stop Soerendonk, Dorpsstraat is about 294 metres away and serves line 255. Soerendonk, Molenheide/Reepad is at 553 metres with lines 11, 255 and 656, and Soerendonk, Molenheide is at 1.1 km with lines 11 and 255. The nearest train station is Maarheeze, about 3.7 km away.
What do residents say about living in this area?
Residents across the municipality of Cranendonck give their living environment an average score of 7.73, based on six reviews. One resident says: "The location is perfect. Right in the village centre, so everything is within walking distance." Another notes: "It's very good, I currently have no nuisance and if possible we help each other." A third resident is less positive, saying: "Only a few people say hello to you, but otherwise it's just crap."
How many homes are currently for sale in Soerendonk?
There are currently four homes for sale in the neighbourhood, with asking prices ranging from €339,000 to €1,890,000. The average asking price is €876,875 and the median is €639,250. In the past period, 21 homes were sold, with an average sale price of €499,952 and an average time on the market of 39 days.










