De Ulekamp 137
Joure Westermeer, De Fryske Marren
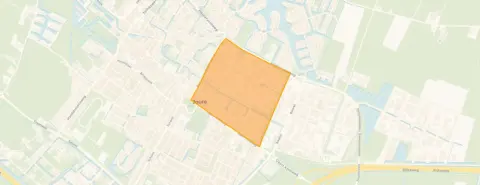 Area
AreaA quiet spot in Joure
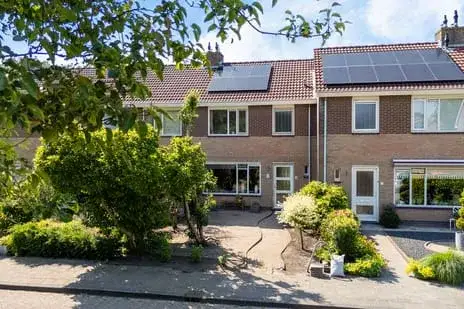
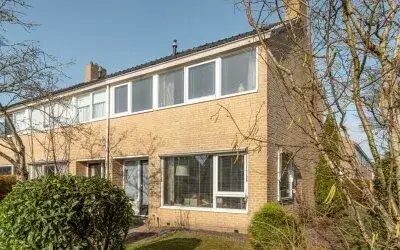
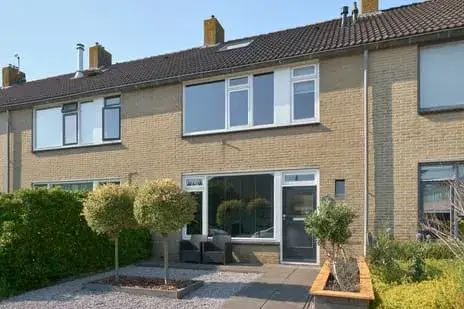
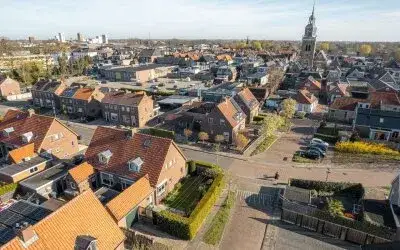
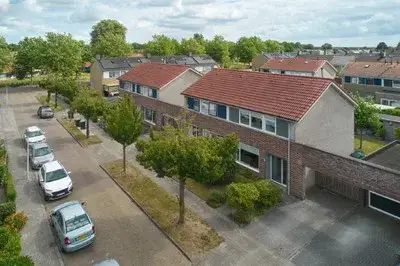
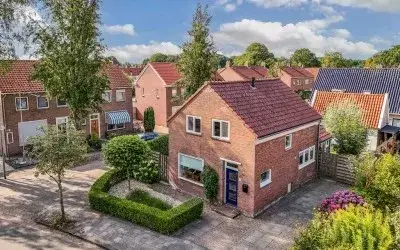
This end-of-terrace house sits on a quiet road in a residential area of Joure, a town in the municipality of De Fryske Marren. Built in 1974, it has a sheltered position and a garden that faces east, accessible via the back. The asking price of €350,000 is 23% below the average asking price in the neighbourhood, which stands at €454,600. For context, end-of-terrace houses in De Fryske Marren typically go for around that figure.
The home itself
Inside, the house offers four rooms, including three bedrooms and one bathroom, spread over two floors. The living area is 97 square metres according to the BAG registration, while the agent lists it as 98 square metres; the plot is 215 square metres in both. The property has double glazing and floor insulation, and is heated by a central heating boiler. It is freehold, so you own the land outright.
The neighbourhood
The Joure, Westermeer neighbourhood is home to about 2,260 people, with a mix of ages and household types. Residents of the district give it an average score of 7.85 out of 10, based on five reviews. One resident says: "In our street there's a lot of togetherness, we have cosy evenings." Another notes: "It is usually quiet and there is nice nature outside, only the roads are not so great." The neighbourhood has a high share of single-family homes, and most homes were built between 1970 and 1990.
Amenities and transport
For daily errands, the Jumbo and Lidl are just around the corner, and the Poiesz is a couple of streets away. Primary schools are close by: OBS Westermarskoalle is a five-minute walk, and Protestants Christelijke Basisschool It Haskerfjild is just around the corner. The nearest GP, Jouster Huisartsen, is a ten-minute walk, and the BENU Apotheek Joure is a bit further. Bus stops on Koningin Wilhelminalaan and Elias Annes Borgerstraat are within a five-minute walk, served by lines 41, 95 and 99. The nearest train station is in Heerenveen, about 7 kilometres away, within the municipality of De Fryske Marren.
WOZ and address data
The WOZ value is not available for this property, so no comparison with the asking price can be made. According to public address-level risk data, the noise level from road traffic is 43 dB Lden, which is below the noise standard. The foundation risk indication is low, though the soil is peat, which is sensitive to settling. Pluvial flooding at heavy rain is elevated, while flood risk is low now and in 2050; heat stress is low now but medium by 2050. These are area-level indications, not an inspection of this specific home.
Source
At the time of writing, the home is offered via multiple channels, including A7 Makelaars and A7 Makelaars.
This summary was generated with AI and may contain errors. Always verify the details with the provider.
Features
Details of this home
Transfer
Price

Areas and volume
 Insure your home and belongingsGet insured
Layout
Construction
The WOZ value is set annually by the municipality with 1 January as its reference date, and therefore lags the market by about a year. It is an estimated market value, not a sale price.
Frequently asked questions
About De Ulekamp 137, Joure
How does the asking price compare to other homes in the neighbourhood?
The asking price of €350,000 is 23% below the average asking price in the neighbourhood, which is €454,600. The median asking price is €459,000, and prices range from €315,000 to €675,000. The average price per square metre in the neighbourhood is €3,542, while this home is listed at €3,571 per square metre based on the agent's floor area.
What is the layout of this end-of-terrace house?
The house has four rooms in total: three bedrooms and one bathroom, spread over two floors. The living area is 97 square metres according to the BAG registration, while the agent lists it as 98 square metres. The plot is 215 square metres. There is a garden that faces east and is accessible via the back, plus a front and side garden.
What is the WOZ value of this property?
The WOZ value is not stated in the available data. The WOZ value is the municipal valuation used for taxes, and it is not available for this property at this time. Without it, no comparison with the asking price can be made.
What are the risks for this address?
Public address-level data indicates that the noise level from road traffic is 43 dB Lden, which is below the noise standard. The foundation risk indication is low, but the soil is peat, which is sensitive to settling. Pluvial flooding at heavy rain is elevated, while flood risk is low now and in 2050. Heat stress is low now but medium by 2050. These are area-level indications, not an inspection of this specific home.
What amenities are nearby?
The Jumbo and Lidl supermarkets are about 500 metres away, and the Poiesz is about 770 metres. Primary schools within walking distance include OBS Westermarskoalle (459 m) and Protestants Christelijke Basisschool It Haskerfjild (550 m). The nearest GP is Jouster Huisartsen (774 m) and the pharmacy is BENU Apotheek Joure (828 m).
What is public transport like from this home?
The nearest bus stop is Joure, Koningin Wilhelminalaan, about 410 metres away, served by lines 41, 95 and 99. Other stops on Elias Annes Borgerstraat and Yndustrywei are also within 500 metres, served by line 95. The nearest train station is Heerenveen, about 7.1 kilometres away.
What is the neighbourhood like?
The Joure, Westermeer neighbourhood has about 2,260 residents. Residents of the district give it an average score of 7.85 out of 10, based on five reviews. One resident mentions a strong sense of togetherness, while another notes it is usually quiet with nice nature nearby, though the roads are not great.
What is the energy label of this home?
The energy label is C. This means the home is not among the most efficient labels, so energy costs may be moderate. The agent states that the home has double glazing and floor insulation, which can help with energy efficiency.