de Visserstraat 5A
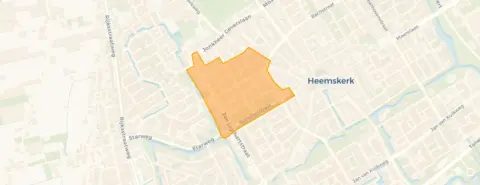
Onderwijzersbuurt, Heemskerk
 Area
AreaA quiet spot in Heemskerk
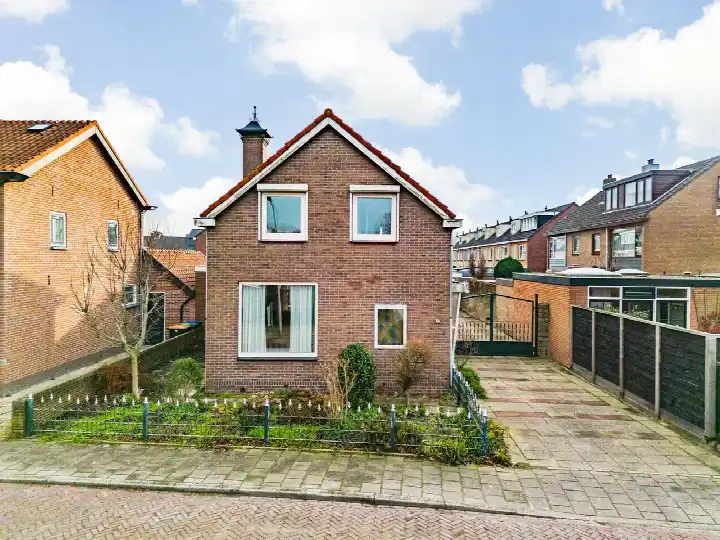
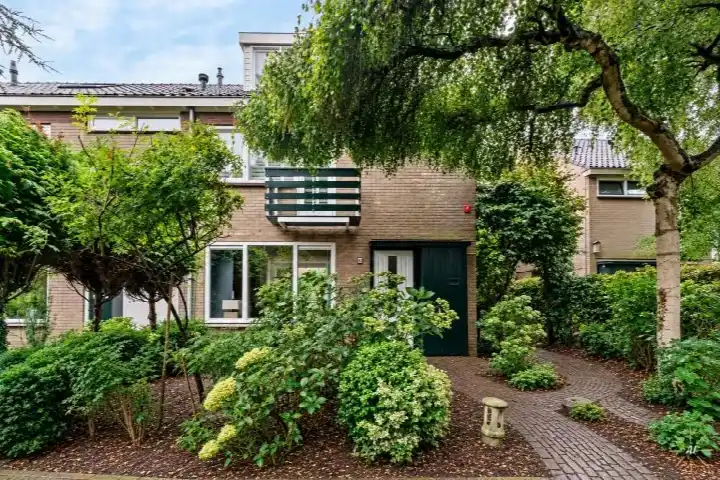
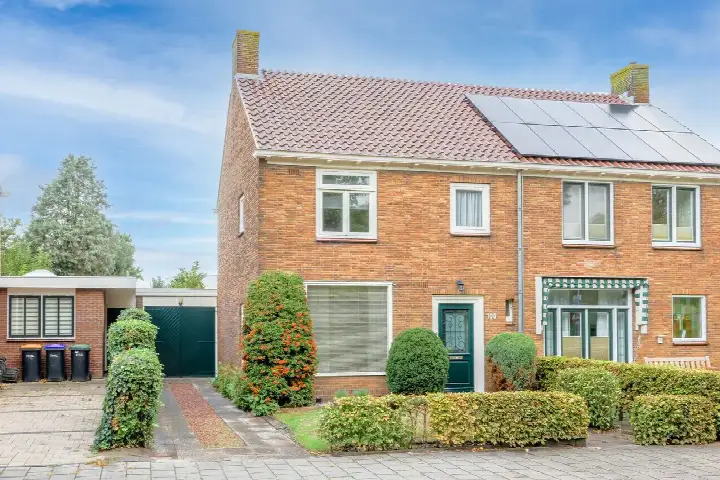
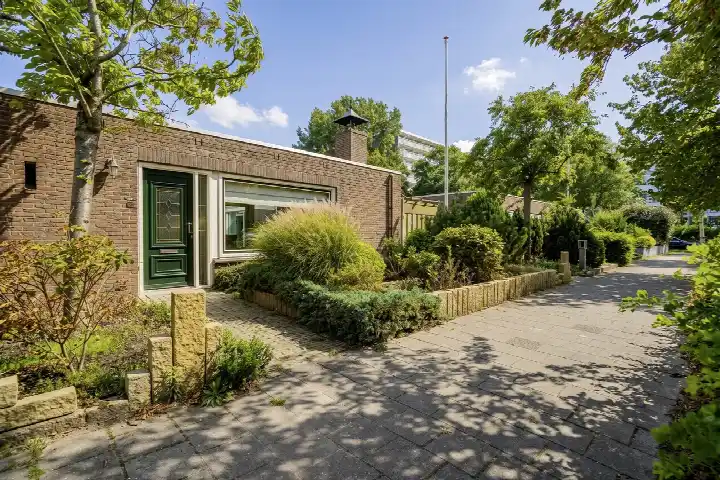
Tucked away on a quiet road in the centre of Heemskerk, this end-of-terrace house from 1957 sits in a sheltered spot within a residential area. The home is offered for €625,000, which according to the precomputed comparison is on the high side relative to the average asking price in the neighbourhood. For context, the asking price sits 17% below the WOZ value of €755,000. If you are looking at end-of-terrace houses in Heemskerk, this one stands out for its generous plot.
The home itself
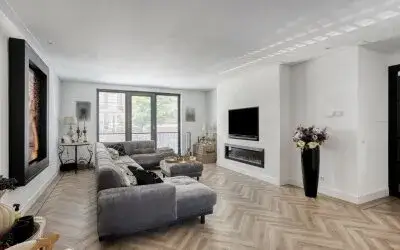
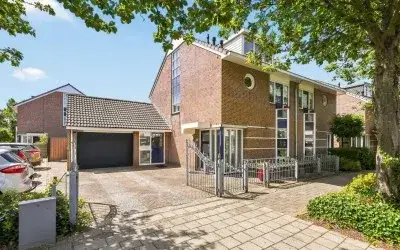
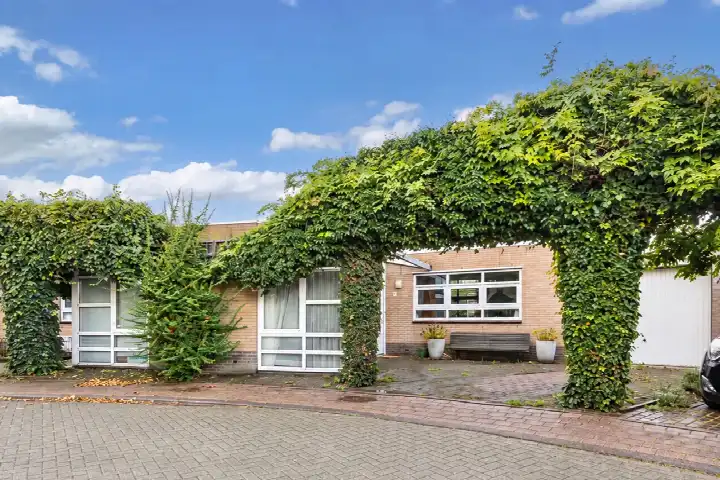
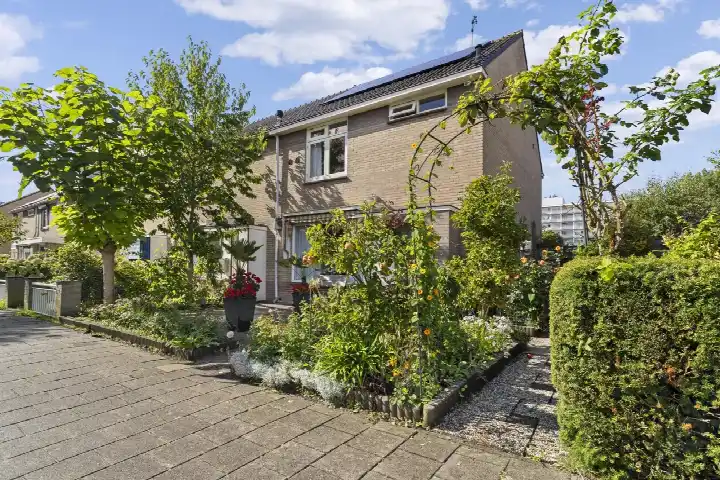
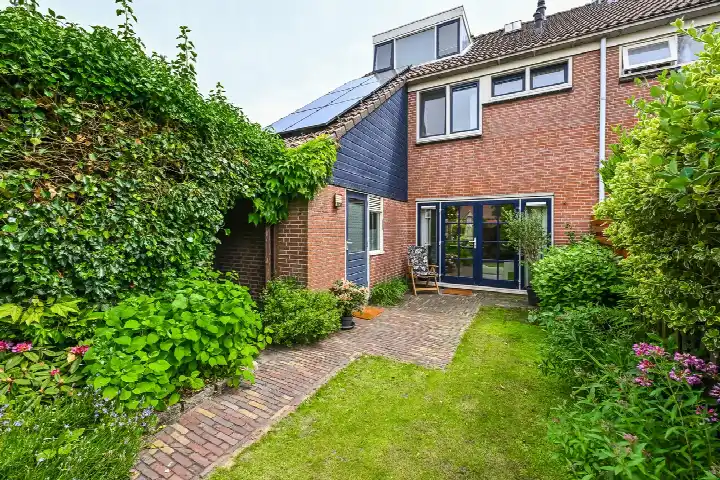
The agent describes this as a single-family home with four rooms, three bedrooms and two bathrooms spread over two floors. The living area according to the BAG registration is 143 m², while the agent lists 107 m². The plot measures 470 m². There is a rear garden of 264 m² facing southeast, a detached brick garage, and heating via a central heating boiler. The energy label is F, which is the least efficient label, so expect higher energy costs.
The Onderwijzersbuurt
This is a neighbourhood of about 1,500 residents, where 47% of households are single-person. Across the municipality of Heemskerk, residents give an average score of 7.83 based on 18 reviews. One resident says: "I think I live in a very nice neighbourhood. Everything is very central, making it easy to get to shops and other places. Additionally, the neighbourhood is quiet, which I really appreciate." Another resident notes: "The neighbourhood where I live is nice and cosy, but there is a park next to it where the maintenance is really poor." A third mentions that houses will be demolished in the future, though the neighbourhood itself is okay. For more on the Onderwijzersbuurt neighbourhood, the reviews paint a mixed but mostly positive picture.
Amenities and transport
Daily errands are easy from here. Albert Heijn is just around the corner, with Dekamarkt a couple of streets away and Vomar a five-minute walk. Kindcentrum Eigenwijze primary school is on your doorstep, and Prof. van Gilseschool Heemskerk is just around the corner. The GP practice Huisartsenpraktijk de Gooijer en Mandjes is a couple of streets away, and Boots Apotheek Heemskerk is a five-minute walk. Bus stops at Heemskerk Centrum serve lines 71, 72, 73, 74 and 572, a five-minute walk away. The train station Heemskerk is a ten-minute walk. For the wider area, the municipality of Heemskerk offers further amenities.
WOZ and address data
The WOZ value on 1 January 2025 was €755,000, and the asking price is 17% below that. Between 2020 and 2025 the WOZ value rose by 39%, from €545,000 to €755,000. As for address-level risk indications, road traffic noise is measured at 50 dB Lden, above the noise standard, while railway and aircraft noise stay below their standards. The foundation risk indication is low, and the soil type is sand. Pluvial flooding risk is low, as is current flood risk and the 2050 flood risk. Heat stress is currently low but medium by 2050. These are area-level indications from public data, not an inspection of this specific home.
Source
At the time of writing the home is offered via multiple channels, including Veldhuis Makelaars.
This summary was generated with AI and may contain errors. Always verify the details with the provider.
Features
Details of this home
Transfer
Price

Areas and volume
 Insure your home and belongingsGet insured
Layout
Construction
Outdoor space
The WOZ value is set annually by the municipality with 1 January as its reference date, and therefore lags the market by about a year. It is an estimated market value, not a sale price.
Frequently asked questions
About de Visserstraat 5A, Heemskerk
How does the asking price compare to the WOZ value?
The asking price of €625,000 is 17% below the WOZ value of €755,000, which was set on 1 January 2025. The WOZ value is the municipal valuation, not the current market value. Between 2020 and 2025 the WOZ value rose by 39%, from €545,000 to €755,000.
What is the layout of this home?
According to the agent, this is a single-family home with four rooms, three bedrooms and two bathrooms spread over two floors. The living area is listed as 107 m² by the agent, while the BAG registration records 143 m². The plot measures 470 m², with a rear garden of 264 m² facing southeast and a detached brick garage.
What is the energy label and what does it mean?
The energy label is F, which is the least efficient label. This means you can expect higher energy costs for heating and electricity compared to more efficient homes. The home was built in 1957, and the agent notes it has a central heating boiler.
What are the noise levels around this address?
Road traffic noise at this address is measured at 50 dB Lden, which is above the noise standard. Railway noise is 22 dB Lden and aircraft noise is 45 dB Lden, both below their respective standards. These are area-level indications from public data, not measurements taken at the property itself.
What is the foundation risk for this home?
The foundation risk indication for this address is low, and the soil type is sand. This is an area-level indication based on public data, not an inspection of this specific home. The home was built in 1957, before 1970, which is a factor in the risk assessment.
What are the flood and heat stress risks?
Pluvial flooding risk is low, as is the current flood risk and the flood risk for 2050. Heat stress is currently low but is indicated as medium by 2050. These are area-level indications from the Klimaateffectatlas, not predictions for this specific property.
Which supermarkets are nearby?
Albert Heijn is just around the corner at 241 metres, Dekamarkt is a couple of streets away at 308 metres, and Vomar is a five-minute walk at 467 metres. There are 30 supermarkets within 5 kilometres, so grocery shopping is well covered.
What schools are close to this home?
Kindcentrum Eigenwijze primary school is on your doorstep at 142 metres, and Prof. van Gilseschool Heemskerk is just around the corner at 175 metres. Kindcentrum St. Leonardus is a five-minute walk at 547 metres, and Kindcentrum het Rinket is at 584 metres. There are 45 schools within 5 kilometres.
How is the public transport connection?
The bus stop Heemskerk Centrum is a five-minute walk away at 350 metres, serving lines 71, 72, 73, 74 and 572. The stop Mozartstraat is at 410 metres with line 73, and Bachstraat is at 412 metres with line 71. The train station Heemskerk is 2.4 kilometres away.
What do residents say about the area?
Across the municipality of Heemskerk, residents give an average score of 7.83 based on 18 reviews. One resident appreciates that everything is central and the neighbourhood is quiet, while another mentions poor maintenance of a nearby park and nuisance from young people in surrounding areas. A third resident notes houses may be demolished in the future.