A classic end-of-terrace home in Heemskerk
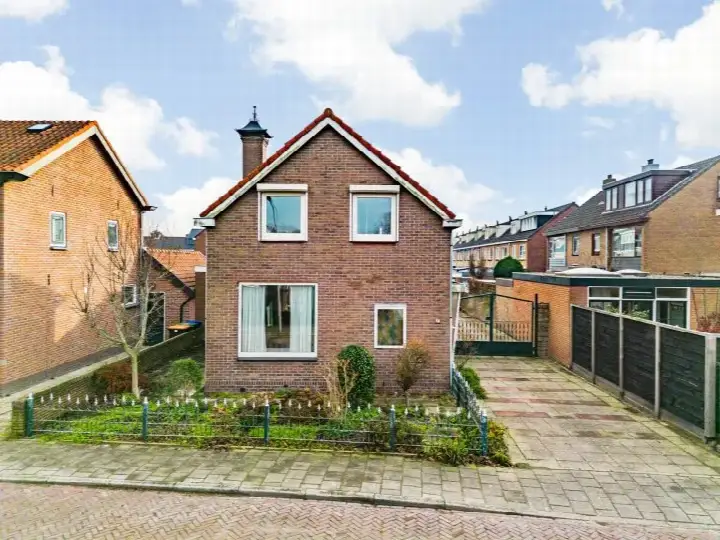
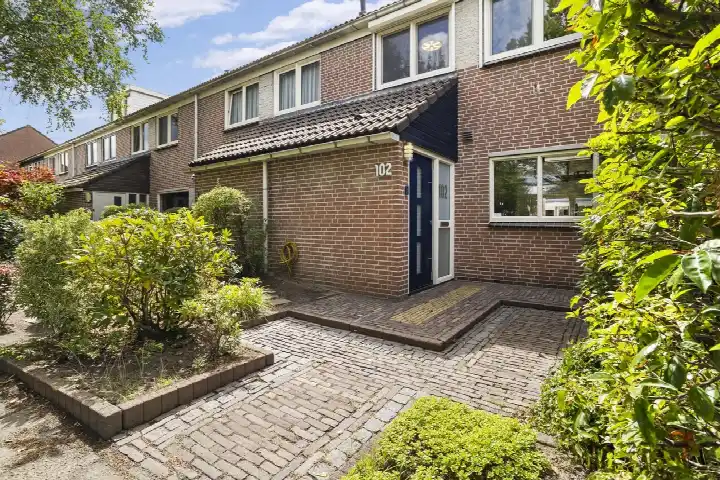
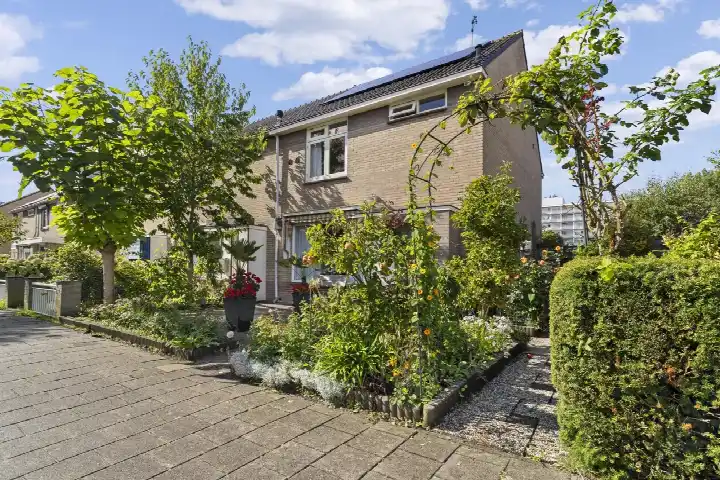
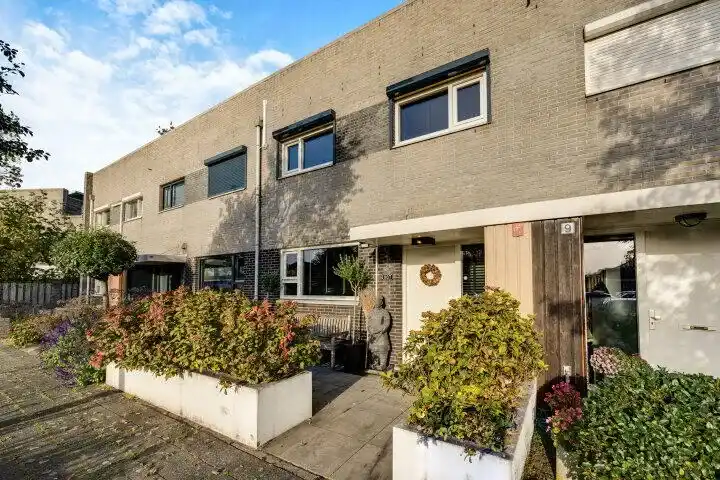
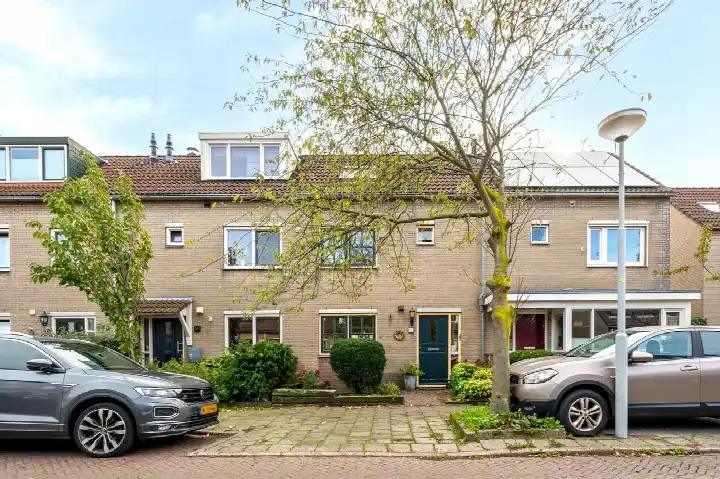
This end-of-terrace house on Jan Ligthartstraat sits in the Beijnesbuurt, a residential pocket of Heemskerk where life moves at a comfortable pace. Built in 1968, it is a solid example of its era, with a no-nonsense layout that has served families well for decades. The asking price of €535,000 is on the high side, which is a precomputed verdict against the neighbourhood average. For context, the wider market for end-of-terrace houses in Heemskerk shows what this property type typically commands in the area.
Inside the home
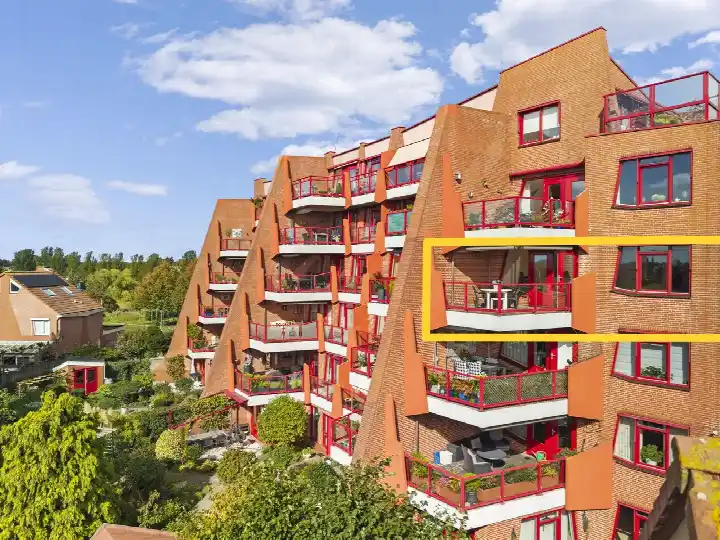
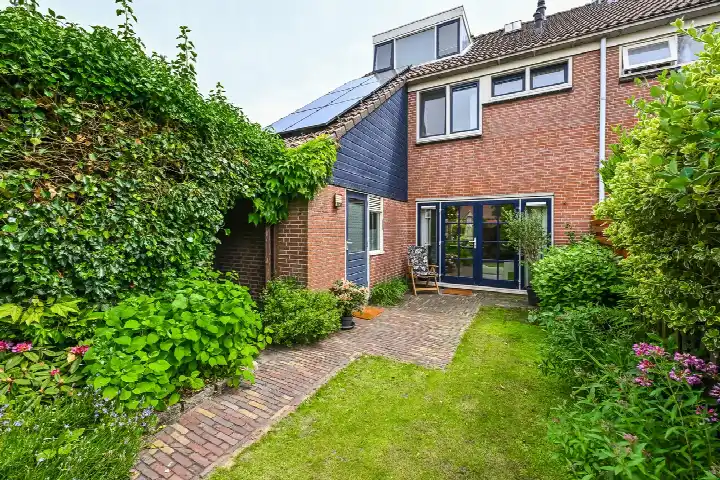
The agent describes a home with five rooms, three bedrooms and one bathroom spread over three floors, with a volume of 388 m³. There is a garden at the rear of 66 m² facing northeast, plus an attached brick garage and a balcony. The property is freehold, has double glazing and a central heating boiler. The living area is given as 110 m² by the agent, while the BAG registration records 111 m², a minor difference between the two sources.
Life in the Beijnesbuurt
Residents across the municipality of Heemskerk give their living environment an average score of 7.83, based on 18 reviews. One resident describes their neighbourhood as "nice and cosy" but notes poor maintenance of a nearby park and nuisance from young people in surrounding areas. Another appreciates that everything is "very central" and quiet, creating "a safe and relaxed atmosphere", though they miss a playground for children. A third mentions that houses are expected to be demolished in the future, with "poor maintenance" otherwise. These are municipal-level impressions, not specific to this street. The neighbourhood itself has around 1,290 inhabitants, with a mix of ages and household types. For more detail, see the Beijnesbuurt neighbourhood.
Amenities and getting around
Daily errands are straightforward from here. Albert Heijn, Dekamarkt and Vomar are all a couple of streets away, and Kindcentrum Eigenwijze primary school is within a five-minute walk. The nearest GP, Huisartsenpraktijk de Gooijer en Mandjes, is just around the corner, with Boots Apotheek Heemskerk nearby. The bus stop at J. Ligthartstraat is on your doorstep, served by lines 71 and 73, and Heemskerk Centrum stop with more lines is a couple of streets away. The train station in Heemskerk is about a ten-minute walk. The wider area falls under the municipality of Heemskerk.
WOZ value and address data
The WOZ value on 1 January 2025 was €476,000, and the asking price sits 12% above that figure. Between 2020 and 2025, the WOZ value rose by 47%, from €323,000 to €476,000. As for address-level risks, these are area-level indications rather than an inspection of this specific home. Road traffic noise is measured at 61 dB Lden, above the noise standard, while railway and aircraft noise remain below their norms. The foundation risk indication is medium, with the home built before 1970 and the soil type being sand. Pluvial flooding risk is low, as is flood risk now and in 2050, while heat stress is indicated as medium both currently and in 2050.
Source
At the time of writing, the home is offered via multiple channels, including Teer Makelaars Heemskerk B.V. and their listing on Funda.
This summary was generated with AI and may contain errors. Always verify the details with the provider.
Features
Details of this home
Transfer
Price
Energy
 Save up to € 400 on your energy billCompare now
Areas and volume
Layout
Construction
Outdoor space
The WOZ value is set annually by the municipality with 1 January as its reference date, and therefore lags the market by about a year. It is an estimated market value, not a sale price.
Frequently asked questions
About Jan Ligthartstraat 150, Heemskerk
What does the asking price of €535,000 include?
The asking price for this end-of-terrace house is €535,000. The agent lists a living area of 110 m², which works out at €4,864 per m² based on the agent listing. The price is on the high side compared with the neighbourhood average asking price, a precomputed verdict. The home includes a rear garden of 66 m², an attached brick garage and a balcony.
How many rooms and bedrooms does this home have?
According to the agent, the home has five rooms in total, including three bedrooms and one bathroom, spread over three floors. The total volume is 388 m³. There is also a balcony and an attached brick garage. The living area is listed as 110 m² by the agent, while the BAG registration records 111 m².
What is the WOZ value of this property?
The WOZ value on 1 January 2025 was €476,000. The asking price of €535,000 is 12% above that WOZ value. Over the five years from 2020 to 2025, the WOZ value increased by 47%, from €323,000 to €476,000. The WOZ value is the municipal valuation for tax purposes, not the current market value.
What is the foundation risk for this home?
The foundation risk indication for this address is medium, based on area-level data from KCAF. The home was built in 1968, before 1970, and the soil type is sand. This is an area-level indication, not an inspection of this specific property. The risk data comes from public sources such as Atlas Leefomgeving and KCAF.
What are the noise levels like at this address?
Road traffic noise at this address is measured at 61 dB Lden, which is above the noise standard, based on 2022 data. Railway noise is 19 dB Lden and aircraft noise is 45 dB Lden, both below their respective norms. These are area-level indications from public data, not measurements taken at the property itself.
Which supermarkets are closest to this home?
Three supermarkets are within a couple of streets away: Albert Heijn at 430 metres, Dekamarkt at 463 metres and Vomar at 475 metres. A second Albert Heijn is at 627 metres and another Vomar at 632 metres. In total, there are 30 supermarkets within five kilometres of the address.
What public transport options are available nearby?
The bus stop at J. Ligthartstraat is on your doorstep, served by lines 71 and 73. Heemswijk stop with line 74 is just around the corner, and Heemskerk Centrum stop, served by lines 71, 72, 73, 74 and 572, is a couple of streets away. The nearest train station is Heemskerk, about 2.4 kilometres from the home.
What schools are near this property?
Kindcentrum Eigenwijze primary school is 433 metres away, a five-minute walk. Prof. van Gilseschool Heemskerk, a special education school, is at 449 metres. For secondary education, Forta: Sterk in Praktijk is at 638 metres and Dalí College mavo-havo is at 790 metres. Anne Frankschool primary school is at 809 metres.
What do residents say about living in this area?
Residents across the municipality of Heemskerk give their living environment an average score of 7.83, based on 18 reviews. One resident finds their neighbourhood "nice and cosy" but mentions poor park maintenance and nuisance from young people. Another values the central location and quiet atmosphere, while a third notes expected demolitions and poor maintenance. These are municipal-level impressions, not specific to this street.
What is the energy label and what does it mean for costs?
The energy label for this home is D. This is a mid-range label, so expect moderate energy costs for heating and electricity. The agent states the home has double glazing and a central heating boiler. The label is a fact about the property, and the actual costs will depend on usage and energy prices.