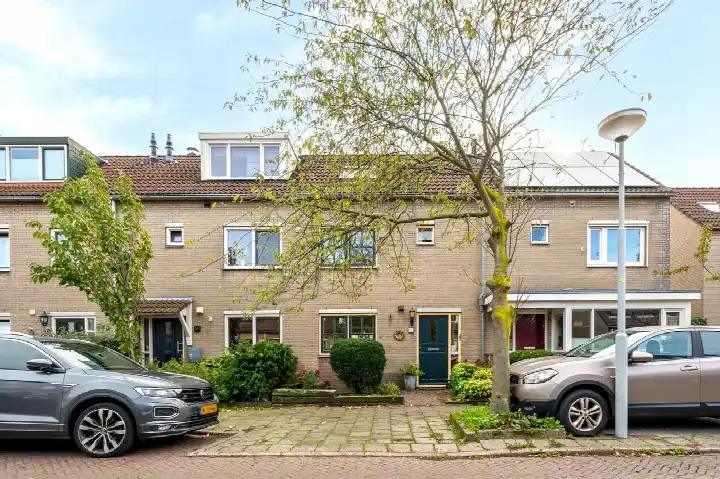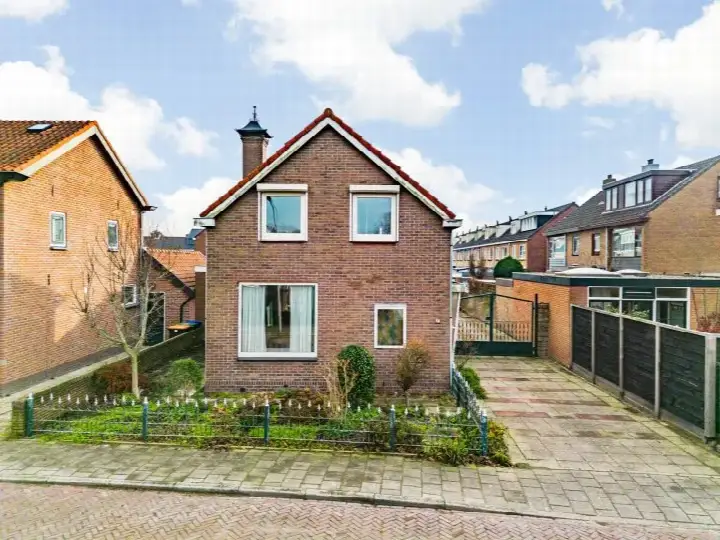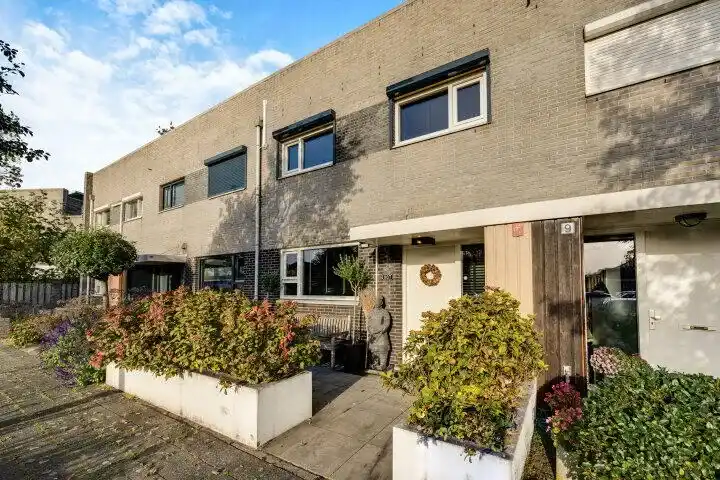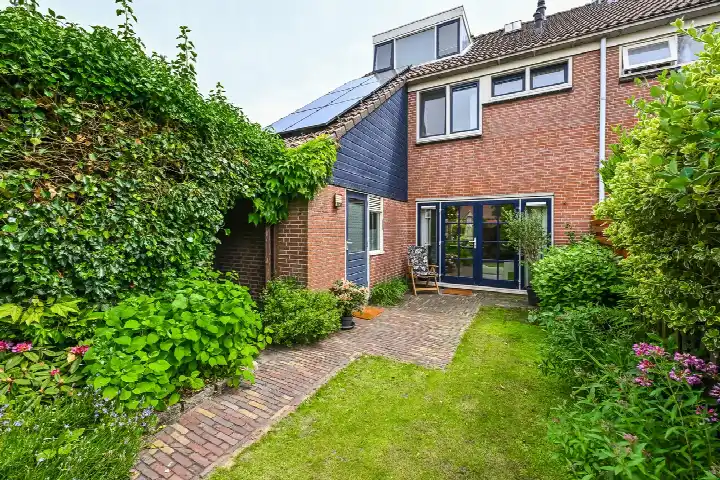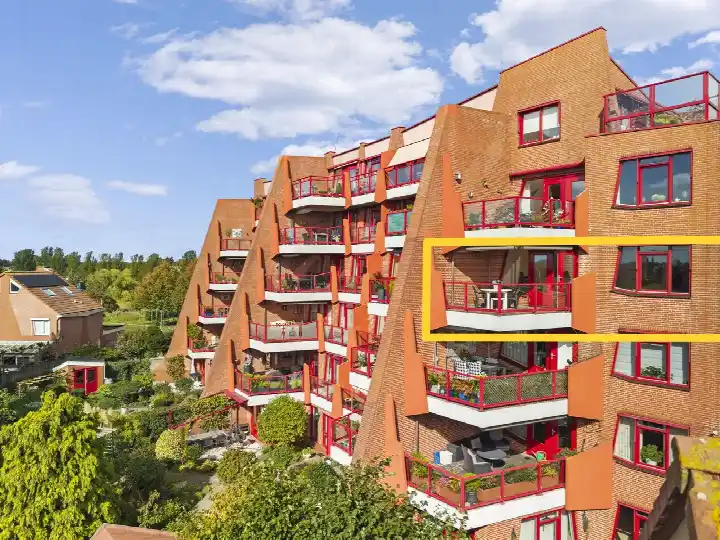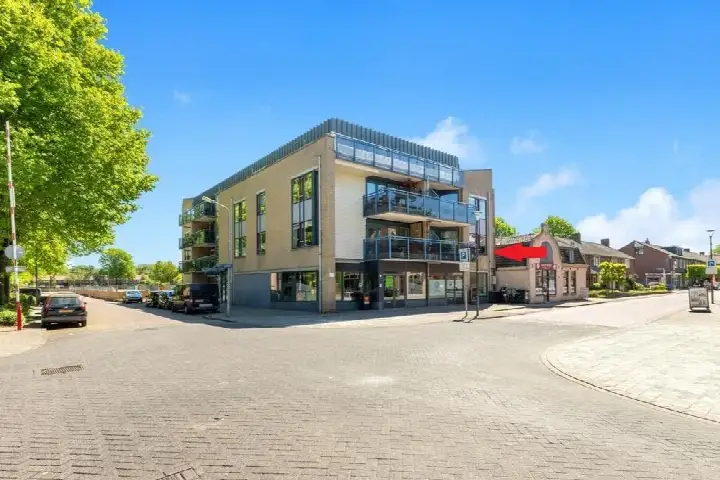
A spacious terraced house in Heemskerk
This terraced house on de Visserstraat 39 sits in the Onderwijzersbuurt, a quiet part of Heemskerk where the streets feel settled and lived-in. The home was built in 1967 and carries an energy label C, which means you can expect moderate energy costs. With a living area of 208 m² according to the agent, this is a substantial home, and the asking price is €550,000. For a sense of what else is on the market, have a look at terraced houses in Heemskerk.
Inside the home
The agent describes this as an apartment, but the layout tells a different story: eight rooms spread over four floors, with five bedrooms and one bathroom. The total volume comes to 719 m³, which gives the home a generous, airy feel. There is a front garden of 23 m² facing north-east, and parking is available. The floor area according to the BAG registration is 215 m², while the agent lists 208 m², so the two sources differ slightly. The plot measures 506 m² according to the BAG.
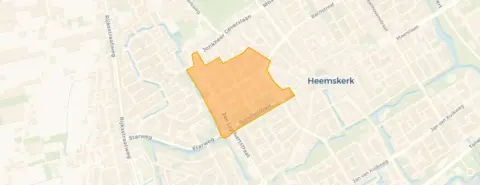
The Onderwijzersbuurt
Life here revolves around a calm, central spot. Residents across the municipality of Heemskerk give their surroundings an average score of 7.83, based on 18 reviews. One resident says: "I think I live in a very nice neighbourhood. Everything is very central, making it easy to get to shops and other places. Additionally, the neighbourhood is quiet, which I really appreciate." Another resident mentions: "The neighbourhood where I live is nice and cosy, but there is a park next to it where the maintenance is really poor." A third notes that houses may be demolished in the future, though the details are unclear. The neighbourhood itself has around 1,480 residents, and about 70% of the homes were built between 1945 and 1970. For more context, you can read about the Onderwijzersbuurt neighbourhood.
Amenities and transport
Daily errands are easy from here. The Albert Heijn is just around the corner, with Dekamarkt and Vomar a couple of streets away. Kindcentrum Eigenwijze is on your doorstep, and the Prof. van Gilseschool is just across the road. The GP practice Huisartspraktijk Verkruisen is a five-minute walk, and Boots Apotheek Heemskerk is a couple of streets further. For public transport, the bus stops at Heemskerk, J. Ligthartstraat and Heemskerk Centrum are both a five-minute walk, with lines 71, 72, 73, 74 and 572 serving the area. The nearest train station, Heemskerk, is about 2.4 km away. All of this sits within the municipality of Heemskerk.
WOZ and address data
There is no WOZ value available for this property, so no comparison with the asking price can be made. As for the address, the noise level from road traffic is 52 dB Lden, which is above the standard, while railway and air traffic noise stay below the norm. The foundation risk indication is low, based on the sandy soil and the fact that the home was built in 1967, though this is an area-level indication rather than an inspection of this specific house. Pluvial flooding risk is low, as is the current flood risk, and heat stress is currently low but is expected to become medium by 2050. These are all public risk data at address level, not a verdict on this particular home.
Source
At the time of writing the home is offered only via Brantjes Makelaars.
This summary was generated with AI and may contain errors. Always verify the details with the provider.
Features
Details of this home
Transfer
Price
Energy
 Save up to € 400 on your energy billCompare now
Areas and volume
Layout
Construction
Outdoor space
The WOZ value is set annually by the municipality with 1 January as its reference date, and therefore lags the market by about a year. It is an estimated market value, not a sale price.
Frequently asked questions
About de Visserstraat 39, Heemskerk
What is the asking price for this terraced house?
The asking price is €550,000. The living area is 208 m² according to the agent, which works out at €2,644 per square metre based on that figure. The neighbourhood average asking price is €434,500, but that is based on a much smaller average living area of 99 m², so a direct comparison is not straightforward.
How many bedrooms does this home have?
The agent lists eight rooms in total, including five bedrooms and one bathroom. The home spans four floors, with a total volume of 719 m³. There is also a front garden of 23 m² facing north-east, and parking is available. The living area is 208 m² according to the agent, while the BAG registration gives 215 m².
What is the energy label and what does it mean?
The energy label is C. This is a mid-range label, so you can expect moderate energy costs for heating and electricity. The label does not say anything about the condition of the home itself, only about its energy performance. The home was built in 1967, which is a fact about its age, not a comment on its maintenance.
What is the WOZ value of this property?
The WOZ is the municipal valuation used for taxes, and it is not available for this property in the data we have. Without it, there is no comparison to make between the WOZ value and the asking price of €550,000.
What is the foundation risk for this address?
The foundation risk indication for this address is low, according to public data. This is based on the sandy soil and the fact that the home was built in 1967, before 1970. It is an area-level indication, not an inspection of this specific house. The risk of pluvial flooding is also low, as is the current flood risk.
What are the noise levels like at this address?
The road traffic noise at this address is 52 dB Lden, which is above the Dutch standard. Railway noise is 22 dB Lden and air traffic noise is 45 dB Lden, both below the standard. These figures come from public data for the year 2022 and 2023, and they are area-level indications rather than measurements taken at the property itself.
Which supermarkets are nearby?
The nearest supermarket is Albert Heijn, about 366 metres away, which is just around the corner. Dekamarkt is 434 metres away, and there are two Vomar stores within about 575 metres. A second Albert Heijn is 748 metres away. All of these are within a short walk or a quick cycle from the home.
What schools are close to this home?
Kindcentrum Eigenwijze, a primary school, is just 23 metres away, literally on your doorstep. The Prof. van Gilseschool, a special education school, is 46 metres away. Kindcentrum St. Leonardus is 527 metres away, and Kindcentrum het Rinket is 729 metres away. For secondary education, Forta: Sterk in Praktijk is about 1 km away.
How is the public transport connection?
The nearest bus stops are Heemskerk, J. Ligthartstraat and Heemskerk Centrum, both about 416-417 metres away, which is a five-minute walk. Lines 71, 72, 73, 74 and 572 serve these stops. The nearest train station is Heemskerk, about 2.4 km away, which you can reach by bus or bike.
What do residents say about living in this area?
Residents across the municipality of Heemskerk give their surroundings an average score of 7.83, based on 18 reviews. One resident appreciates the central location and quiet atmosphere, while another mentions poor maintenance of a nearby park and nuisance from young people in surrounding neighbourhoods. A third resident mentions possible future demolition of houses, though details are unclear.