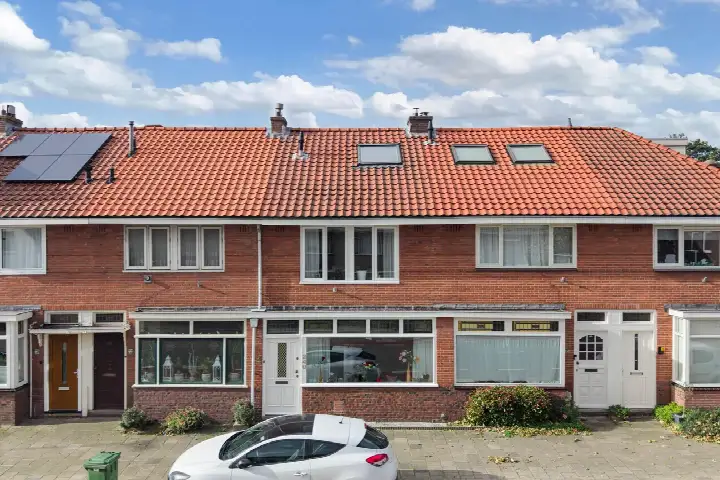
A classic end-of-terrace home in Beverwijk
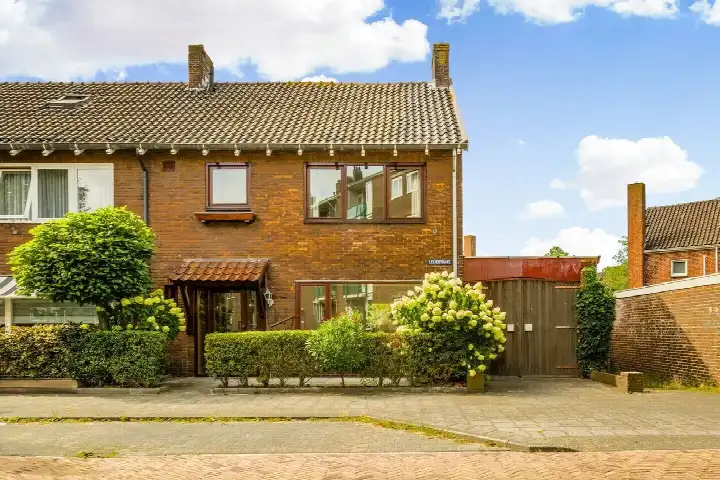
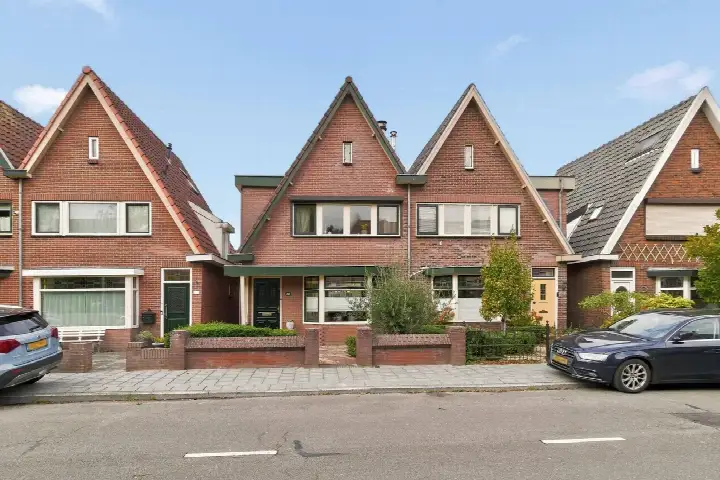
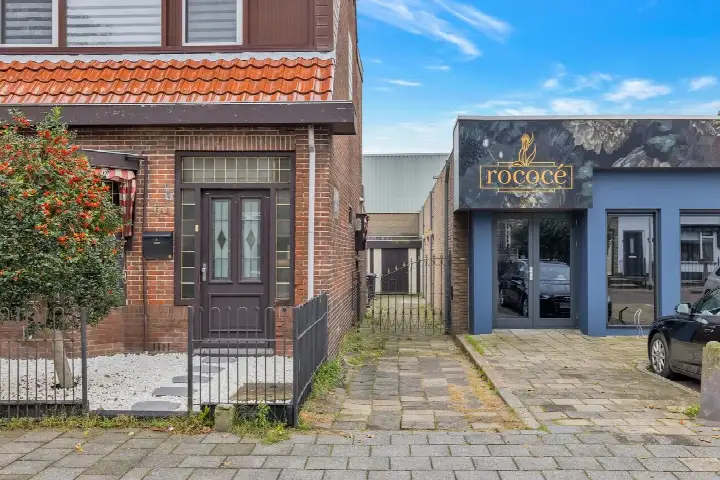
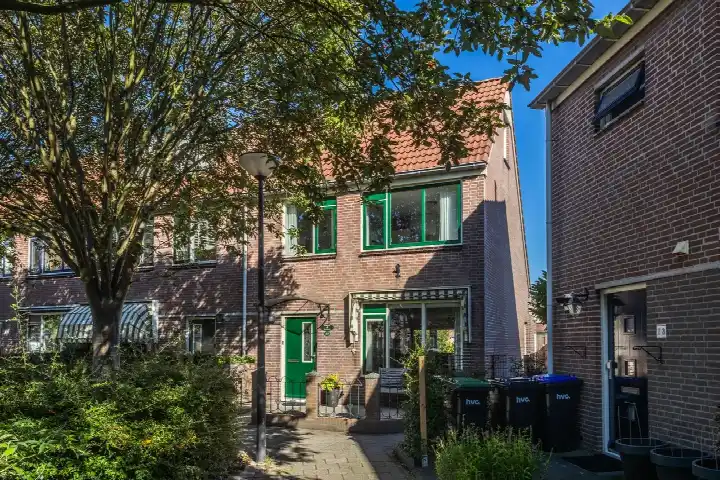
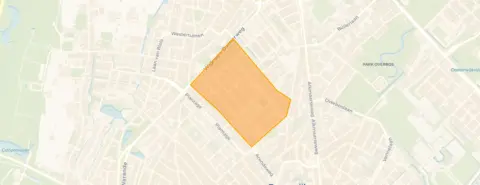
Tucked away in the Oostertuinen neighbourhood, this end-of-terrace house from 1943 sits on a 219 m² plot. The living area comes to 107 m² according to the agent, while the BAG registration lists 105 m². With an asking price of €475,000, that works out to €4,439 per m² based on the agent's figures. The price is in line with the market, compared with the average asking price for end-of-terrace houses in Beverwijk.
Inside the home
The house has four rooms in total. The energy label is D, which means you can expect moderate energy costs. Built in 1943, the home carries the character of its era. The agent does not provide further details on the layout or installations in the listing.
Life in Oostertuinen
Residents of the wider district give their living environment an average score of 6.5, based on five reviews. One resident says: "Most residents are very helpful." Another is less positive: "All addicts and troublemakers, everyone dumps their rubbish bags next to the containers, nobody cleans up their mess." A third resident mentions that "the grass grows up to your shoulders on fields meant for dogs, and playgrounds for children are life-threatening." The neighbourhood counts around 1,960 inhabitants, with half of all households being single-person households. These reviews describe the district as a whole, not specifically the Oostertuinen neighbourhood.
Amenities and transport
Daily errands are easy from here. Vomar is just around the corner, with Dekamarkt a couple of streets away. Kindcentrum De Wilgeroos is on your doorstep, and Castor College for secondary education is a ten-minute walk. The GP, Huisarts C.C. Paris, and Service Apotheek Plantage are both just around the corner. Bus line 75 stops at Beverwijk, Huiderlaan on your doorstep, and Beverwijk train station is a ten-minute walk. The Rode Kruis Ziekenhuis is a couple of streets further out, within the municipality of Beverwijk.
WOZ and address data
No WOZ value is available for this property. Public risk data at address level indicates a medium foundation risk, as the home was built before 1970 and 91% of properties in this postcode area date from before that year. The soil type is sand. Pluvial flooding at heavy rain is indicated as medium, while flood risk is low both now and in 2050. Heat stress is low at present but medium by 2050. These are area-level indications from public sources, not an inspection of this specific home.
Source
At the time of writing the home is offered only via Brantjes Makelaars.
This summary was generated with AI and may contain errors. Always verify the details with the provider.
Features
Details of this home
Transfer
Price
Energy
 Save up to € 400 on your energy billCompare now
Areas and volume
Layout
Construction
Outdoor space
Frequently asked questions
About Dekkerstraat 2, Beverwijk
What is the asking price for this end-of-terrace house?
The asking price is €475,000. Based on the agent's stated living area of 107 m², that comes to €4,439 per m². The price is in line with the market when compared with the average asking price for end-of-terrace houses in Beverwijk. The home has been on the market via Brantjes Makelaars.
How many rooms does this home have?
According to the agent, the home has four rooms in total. The listing does not specify how these are divided into bedrooms, bathrooms, or separate living spaces. The living area is 107 m² according to the agent, while the BAG registration lists 105 m². The plot measures 219 m².
What is the energy label and what does it mean?
The energy label is D. This is a mid-range label, so you can expect moderate energy costs for heating and electricity. The label does not say anything about the condition of the home itself. The house was built in 1943, which is a fact about its age rather than an indication of its state.
What is the foundation risk for this property?
Public risk data at address level indicates a medium foundation risk. This is because the home was built before 1970, and 91% of properties in this postcode area date from before that year. The soil type is sand. This is an area-level indication from public sources, not an inspection of this specific home.
What are the flood and heat risks for this address?
Pluvial flooding at heavy rain is indicated as medium. Flood risk is low both now and in 2050. Heat stress is low at present but medium by 2050. These are area-level indications from the Klimaateffectatlas, not a prediction for this specific property. They describe the broader area around the address.
Which supermarkets are nearby?
Vomar is just around the corner at about 272 metres. Dekamarkt is a couple of streets away at roughly 478 metres. A second Vomar is about 596 metres away, and an Aldi is at about 957 metres. In total, there are 27 supermarkets within five kilometres of the home.
What schools are close to this home?
Kindcentrum De Wilgeroos is on your doorstep at about 43 metres, with 191 pupils. Kindcentrum De Sparkel is about 574 metres away. For secondary education, Castor College is at roughly 607 metres with 1,432 pupils. There are 44 schools within five kilometres in total.
How is the public transport in this area?
Bus line 75 stops at Beverwijk, Huiderlaan on your doorstep at about 23 metres. The same line also stops at Beverwijk, Plantage and Beverwijk, Laan van Kanaan, both around 333 metres away. Beverwijk train station is about 1,335 metres away, a ten-minute walk.
What do residents say about living in this district?
Residents of the wider district give their living environment an average score of 6.5, based on five reviews. One resident says most neighbours are very helpful. Another describes problems with rubbish and antisocial behaviour. A third mentions neglected green spaces and concerns about housing conditions. These reviews describe the district, not specifically the Oostertuinen neighbourhood.
Why are there no property details in this listing?
The listing from Brantjes Makelaars does not state details about the layout, such as the number of bedrooms or bathrooms, nor does it mention any garden, garage, or insulation. The available information covers the number of rooms, the living area, the plot size, and the year of construction.