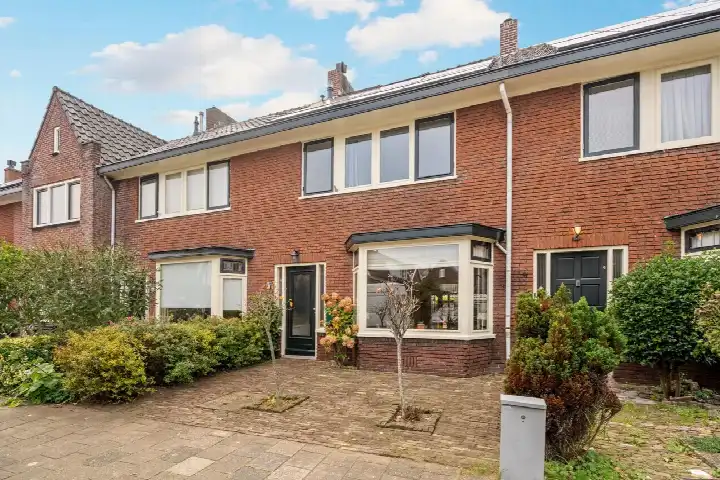
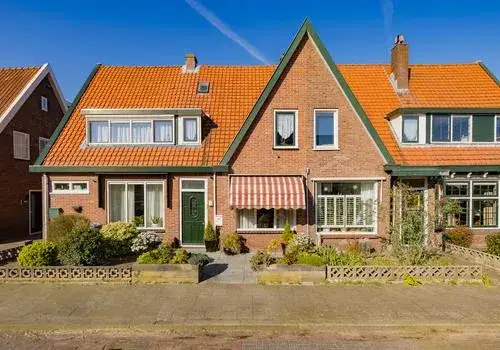
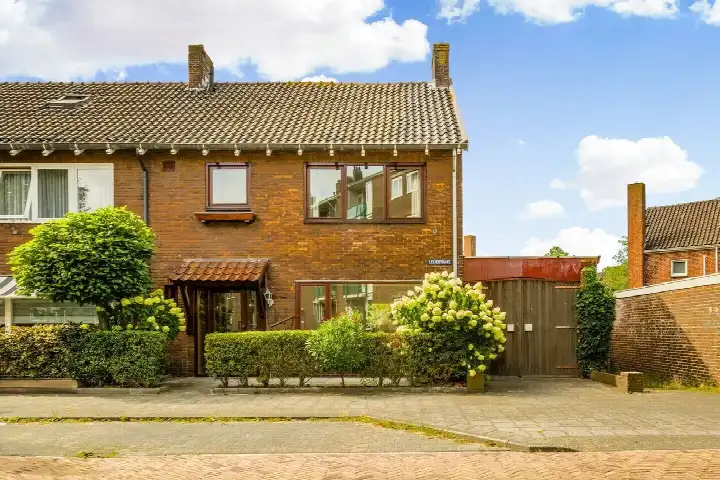
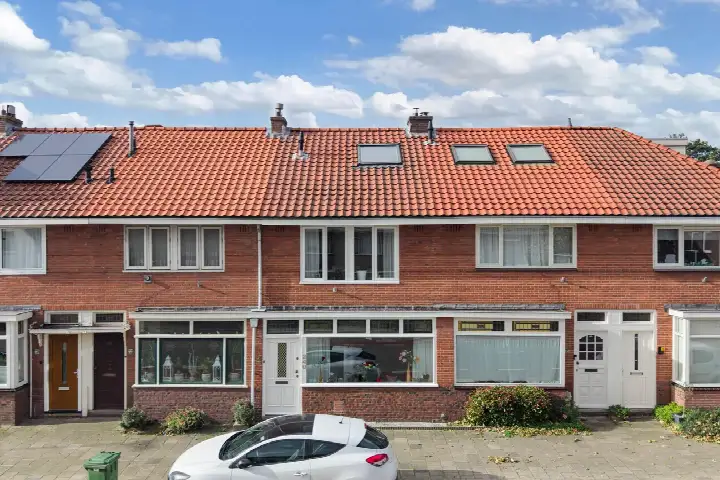
A 1938 terraced house on a leafy street
Kastanjelaan 3 sits in Ronde Boogaard, a neighbourhood in Beverwijk where the streets are lined with pre-war housing. The house itself dates from 1938, a time when this part of town was taking shape. With an asking price of €475,000, this home comes in below the average asking price in the neighbourhood, which stands at €558,923. That puts it on the low side compared with what other homes here are listed for. For context, the average asking price per square metre in the neighbourhood is €3,989, while this home is listed at €4,060 per square metre. If you are looking at terraced houses in Beverwijk, this one is priced noticeably under the neighbourhood average.
Inside the home
This terraced house offers six rooms spread over three floors, with five bedrooms and one bathroom. The living area comes to 117 square metres, and the plot measures 125 square metres, according to both the BAG registration and the agent's listing. The volume of the home is 389 cubic metres. The energy label is C, which means the home sits in the middle of the scale, so expect moderate energy costs. Built in 1938, the house has the character of its era, with the proportions and layout typical of that period.
Life in Ronde Boogaard
Ronde Boogaard is a compact neighbourhood with around 2,790 residents, and most of the housing stock consists of single-family homes, with 81 percent owner-occupied. The area has a mix of ages, with a notable share of residents between 45 and 65. Residents across the municipality of Beverwijk give their living environment an average score of 6.65, based on fifteen reviews. One resident describes Beverwijk as "a nice, lively municipality with a perfect mix of urban conveniences, history and nature," praising the proximity to the coast and the dunes. Another resident is less enthusiastic about the wider area, noting that "the neighbourhood has deteriorated badly in the years we've lived here," with complaints about rubbish and a lack of respect between neighbours. The reviews reflect a mixed picture, with some appreciating the location and atmosphere while others point to decline. For a sense of what this specific area is like, the Ronde Boogaard neighbourhood page has more detail.
Amenities and getting around
Daily errands are well covered here. The nearest supermarket, a Vomar, is just around the corner, with another Vomar a ten-minute walk away and an Albert Heijn just over a kilometre from the front door. For primary education, de Bethelschool is on your doorstep, and Katholieke Basisschool De Anjelier is a couple of streets away. The GP practice, Huisartsenpraktijk P.W.J. Plantinga, is a five-minute walk, and the Service Apotheek Plantage is just beyond that. The Rode Kruis Ziekenhuis is a ten-minute walk. For public transport, bus line 75 stops at Beverwijk, Zonnebloemlaan, a five-minute walk away, and the Westerhoutplein stop offers lines 75, 78 and 572. Beverwijk train station is a ten-minute walk. The wider municipality of Beverwijk has plenty to offer in terms of shops and services.
WOZ and address data
No WOZ value is available for this property, so there is no municipal valuation to compare with the asking price. The address-level risk data from public sources indicates that road traffic noise is above the standard, at 49 dB Lden, while railway, aircraft and industrial noise all stay below their respective norms. The foundation risk indication for this area is medium, which is an area-level indication based on the fact that the home was built before 1970 and the entire postcode area falls within a KCAF attention zone. The soil type is sand. For climate risks, pluvial flooding is low, as is the current flood risk and the 2050 flood risk. Heat stress is currently low but is expected to rise to medium by 2050. These are all area-level indications, not an inspection of this specific home.
Source
At the time of writing, the home is offered only via Portegies Makelaars.
This summary was generated with AI and may contain errors. Always verify the details with the provider.
Features
Details of this home
Transfer
Price

Areas and volume
Layout
Construction
Outdoor space
The WOZ value is set annually by the municipality with 1 January as its reference date, and therefore lags the market by about a year. It is an estimated market value, not a sale price.
Frequently asked questions
About Kastanjelaan 3, Beverwijk
How does the asking price compare with other homes in the neighbourhood?
The asking price of €475,000 is about 15 percent below the average asking price in Ronde Boogaard, which is €558,923. The median asking price in the neighbourhood is €425,000, so this home sits between the median and the average. The price per square metre is €4,060, slightly above the neighbourhood average of €3,989 per square metre. The homes currently for sale range from €287,500 to €1,600,000.
What is the layout of this terraced house?
The home has six rooms in total, spread over three floors. There are five bedrooms and one bathroom. The living area is 117 square metres, and the plot measures 125 square metres. The volume of the home is 389 cubic metres. The property is a terraced house built in 1938, so the layout reflects the style of that period.
What is the energy label and what does it mean for costs?
The energy label is C, which is a middle-of-the-scale label. This means you can expect moderate energy costs for heating and electricity. The label does not say anything about the condition of the home itself, only about its energy performance. Homes with label C are not the most efficient, but they are also not the least efficient, so energy bills should be manageable.
Is there a WOZ value available for this property?
No, the WOZ value is not stated for this property. Without it, there is no official municipal valuation to compare with the asking price of €475,000.
What are the noise levels like at this address?
The address-level risk data shows that road traffic noise is above the standard, at 49 dB Lden. Railway noise is 24 dB Lden, aircraft noise is 47 dB Lden, and industrial noise is 48 dB Lden, all of which stay below their respective norms. These are area-level indications based on public data, not measurements taken at the property itself.
What is the foundation risk for this home?
The foundation risk indication for this area is medium. This is an area-level indication, not an inspection of this specific home. The home was built in 1938, before 1970, and the entire postcode area falls within a KCAF attention zone, with 100 percent of properties built before 1970. The soil type is sand. This information comes from public risk data and should be seen as a general indication for the area.
What are the flood and heat risks at this address?
The climate risk data shows that pluvial flooding is low, and the current flood risk is also low, as is the flood risk for 2050. Heat stress is currently low but is expected to rise to medium by 2050. These are area-level indications from the Klimaateffectatlas, not a detailed assessment of this particular property.
Which supermarkets are nearby?
The nearest supermarket is a Vomar at 409 metres, which is just around the corner. Another Vomar is at 910 metres, about a ten-minute walk. An Albert Heijn is at 1017 metres, and a Dekamarkt is at 1139 metres. There are 27 supermarkets within five kilometres, so you have plenty of options for daily groceries.
What schools are close to this home?
De Bethelschool is the nearest primary school, at just 116 metres, so it is on your doorstep. Katholieke Basisschool De Anjelier is at 244 metres, a couple of streets away. Montessorischool Beverwijk is at 504 metres, and kindcentrum De Sparkel is at 565 metres. There are 45 schools within five kilometres, covering primary and secondary education.
How is the public transport in this area?
Bus line 75 stops at Beverwijk, Zonnebloemlaan, which is 344 metres away, about a five-minute walk. The Westerhoutplein stop at 389 metres offers lines 75, 78 and 572. Beverwijk train station is at 1039 metres, about a ten-minute walk. The bus routes serve the local area, though one resident noted that the routes "rarely go where you want to go."
What do residents say about living in this area?
Residents across the municipality of Beverwijk give an average score of 6.65, based on fifteen reviews. One resident praises the location, saying "I love being so close to the coast" and describes Beverwijk as having "a perfect mix of urban conveniences, history and nature." Another resident is more critical, saying "the neighbourhood has deteriorated badly" with complaints about rubbish and a lack of respect. The reviews reflect a mixed picture, with some appreciating the atmosphere and others pointing to decline.
Why are there no property details in this listing?
The listing does not state the WOZ value for this property. As a result, there is no municipal valuation to compare with the asking price. The other property details, such as the layout, floor area and energy label, are all stated in the listing. The WOZ value is simply not included in the information provided by the agent.