A quiet corner in Ter Apel
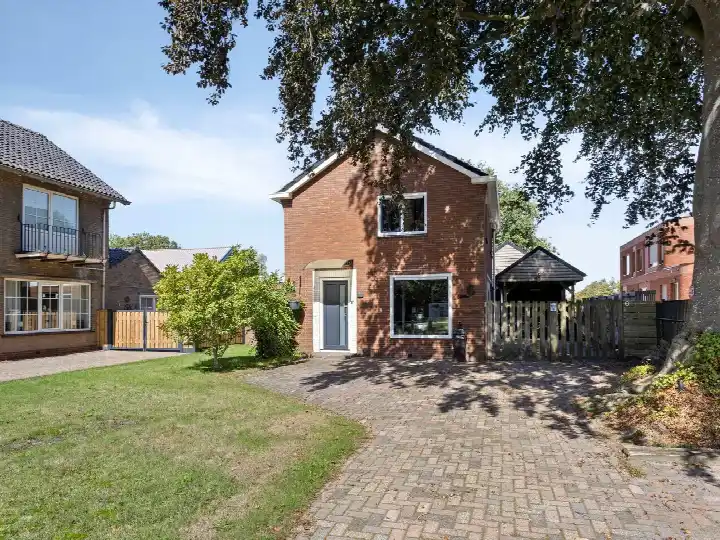
This end-of-terrace house sits on Dr. Koppiusstraat 16 in Ter Apel, a village in the municipality of Westerwolde. The setting is described as a quiet road, sheltered and within a residential area. The asking price of €285,000 is keen compared with the neighbourhood average asking price of €472,375. For context, the average asking price for end-of-terrace houses in Westerwolde follows its own pattern.
The home itself
Built in 1973, this two-storey house has five rooms, including four bedrooms and one bathroom. The living area is listed as 96 m² by the agent, while the BAG registration records 63 m². The plot measures 413 m² according to the agent, with the BAG registration stating 412 m². The house has a front, side and back garden, plus a carport. It is fully owned. According to the agent, the insulation includes roof insulation, double glazing, wall insulation and floor insulation. Heating is via a central heating boiler with partial underfloor heating.
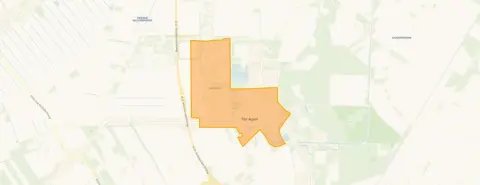
The Ter Apel neighbourhood
Ter Apel is a village where residents of the municipality of Westerwolde give an average score of 8.52, based on six reviews. One resident says: "Cosy, helpful, we even have a neighbourhood app, loving, nice neighbourhood to live in." Another notes: "It's a nice area to live in. There are several shops and many things to do (a bit less for the youth) but it remains a fun neighbourhood and beautiful to live in. Beautiful nature areas for walking, cycling, rollerblading and other things." The village has around 3,965 inhabitants, with 35% aged 65 or older. For more on the Ter Apel neighbourhood, the local character comes through in these resident voices.
Amenities and transport
Daily errands are easy from here. The Jumbo, Aldi and Lidl supermarkets are all just around the corner, within a few hundred metres. The Bonifatiusschool is on your doorstep, and OBS De Vlinder is a five-minute walk away. The GP practice Huisartsenpraktijk Ter Apel is just around the corner, with Apotheek de Vriendschap Ter Apel nearby. Bus stops at Viaductstraat and Ds. Fleischerstraat are within a short walk, served by lines 72, 73 and 173, with line 42 also calling at the latter. The nearest train station is Emmen, about 14 km away. For broader context, the municipality of Westerwolde covers this area.
WOZ and address data
The WOZ value is €232,000, with a reference date of 1 January 2025. The asking price is 23% above this WOZ value. Between 2020 and 2025, the WOZ value rose by 58%, from €147,000 to €232,000. As for address-level risks, these are area-level indications rather than an inspection of this specific home. The road traffic noise is 48 dB Lden, which is not above the noise standard. The foundation risk indication is low, though the soil is peat, which is sensitive to settling. For pluvial flooding at heavy rain, the indication is medium, while current flood risk and heat stress are low, with heat stress expected to become medium by 2050.
Source
At the time of writing, the home is offered via multiple channels, including VC Kral Westen and Kral Westen Makelaardij B.V.
This summary was generated with AI and may contain errors. Always verify the details with the provider.
Features
Details of this home
Transfer
Price
Energy
 Save up to € 400 on your energy billCompare now
Areas and volume
Layout
Construction
Outdoor space
The WOZ value is set annually by the municipality with 1 January as its reference date, and therefore lags the market by about a year. It is an estimated market value, not a sale price.
Frequently asked questions
About Dr. Koppiusstraat 16, Ter Apel
How does the asking price compare with the neighbourhood average?
The asking price of €285,000 is 40% below the neighbourhood average asking price of €472,375. The price per square metre, based on the agent's living area of 96 m², is €2,969, which is 16% below the neighbourhood average of €3,521 per m². This comparison is against the average asking price for homes currently for sale in the neighbourhood.
What is the layout of this end-of-terrace house?
The house has five rooms in total, including four bedrooms and one bathroom, spread over two floors. The agent lists the living area as 96 m², while the BAG registration records 63 m². The plot is 413 m² according to the agent, with the BAG registration stating 412 m². There is a front, side and back garden, plus a carport.
What is the WOZ value of this property?
The WOZ value is €232,000, with a reference date of 1 January 2025. The asking price of €285,000 is 23% above this WOZ value. Over the five years from 2020 to 2025, the WOZ value increased by 58%, from €147,000 to €232,000. The WOZ value is the municipal valuation, not the current market value.
What are the address-level risk indications for this home?
The address-level risk data, which are area-level indications rather than an inspection of this specific home, show a road traffic noise level of 48 dB Lden, which is not above the noise standard. The foundation risk indication is low, though the soil is peat, which is sensitive to settling. For pluvial flooding at heavy rain, the indication is medium, while current flood risk and heat stress are low, with heat stress expected to become medium by 2050.
Which supermarkets are closest to this home?
The nearest supermarkets are Jumbo at 393 metres, Aldi at 401 metres, and Lidl at 455 metres, all within a short walk. A Coop is at 683 metres. These are the closest options within the area, making daily grocery shopping convenient without needing a car.
What schools are near Dr. Koppiusstraat 16?
The Bonifatiusschool, a primary school, is just 103 metres away. OBS De Vlinder, another primary school, is at 454 metres. For secondary education, the Regionale Scholengemeenschap Ter Apel for Ath Havo Mavo Lhno has two locations, at 529 metres and 842 metres. These are the nearest schools within the area.
What public transport options are available nearby?
The nearest bus stop is Ter Apel, Viaductstraat, at 297 metres, served by lines 72, 73 and 173. Another stop, Ter Apel, Ds. Fleischerstraat, is at 375 metres and also serves line 42. The nearest train station is Emmen, about 14 km away. These are the closest public transport connections.
What do residents say about living in this area?
Residents of the municipality of Westerwolde give an average score of 8.52, based on six reviews. One resident says: "Cosy, helpful, we even have a neighbourhood app, loving, nice neighbourhood to live in." Another notes: "It's a nice area to live in. There are several shops and many things to do (a bit less for the youth) but it remains a fun neighbourhood and beautiful to live in." These reviews reflect the wider municipality, not just this specific neighbourhood.
What is the energy label of this house?
The energy label is A, which is an efficient label. According to the agent, the insulation includes roof insulation, double glazing, wall insulation and floor insulation. Heating is via a central heating boiler with partial underfloor heating. The energy label is a separate fact from the insulation details.