Engelsjan 7
Zevenend, Laren
 Area
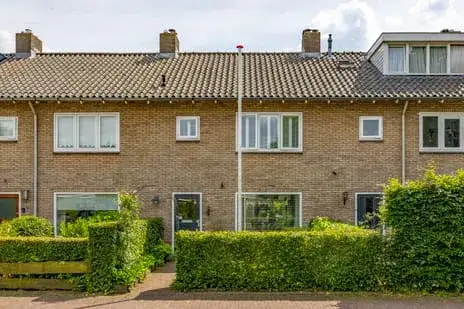
AreaA friendly end-of-terrace home in Zevenend
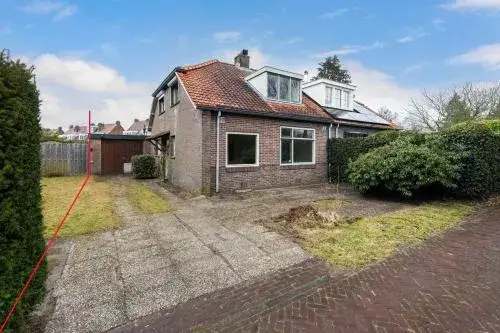
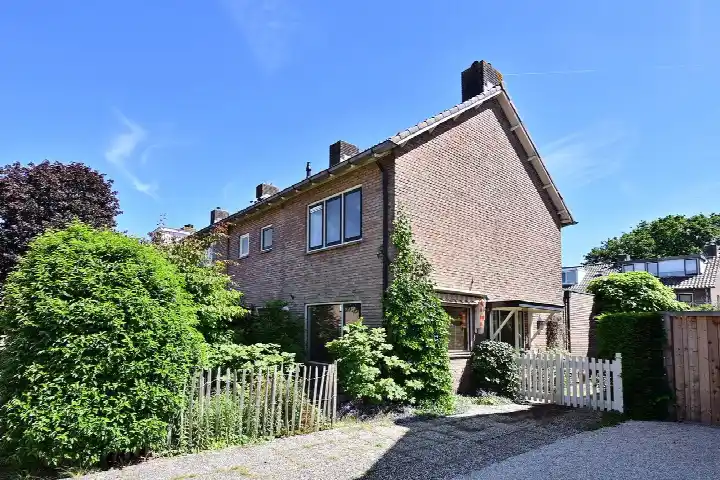
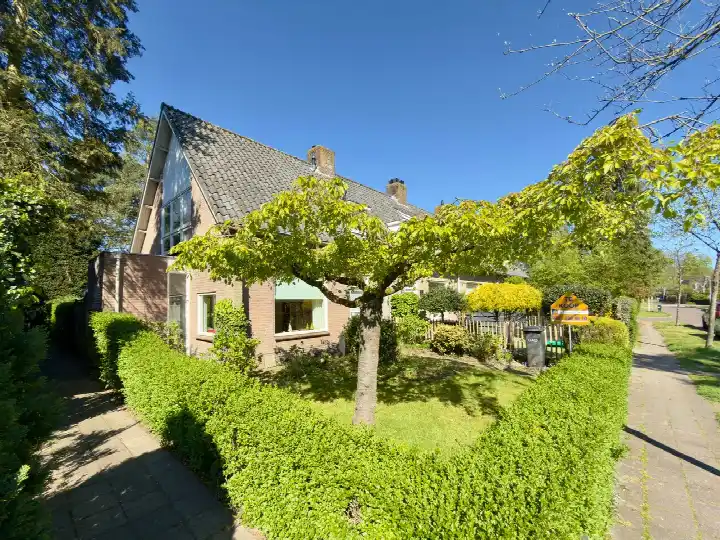
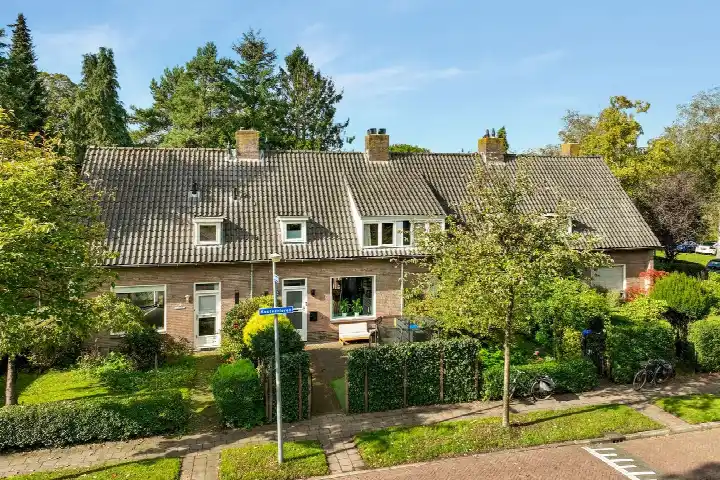
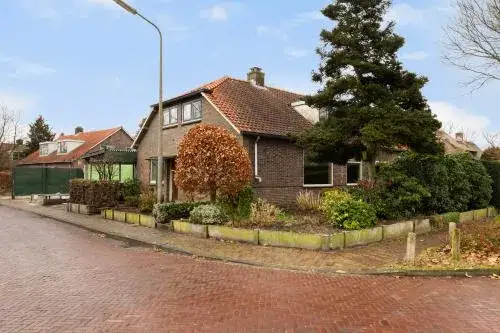
Tucked away in the Zevenend neighbourhood of Laren, this end-of-terrace house from 1960 offers a warm and welcoming feel. With a living area of 101 square metres according to the agent, it sits on a plot of 307 square metres. The asking price of €650,000 works out at €6,436 per square metre, which is on the high side compared to other end-of-terrace houses in Laren.
Inside the home
The house has five rooms, including four bedrooms and one bathroom, spread over three floors. The total volume is 341 cubic metres. There is a garden at the front and back, with the rear garden facing south and accessible via the back alley. A detached brick garage provides parking or storage. The property is freehold, and heating is provided by a central heating boiler.
The Zevenend neighbourhood
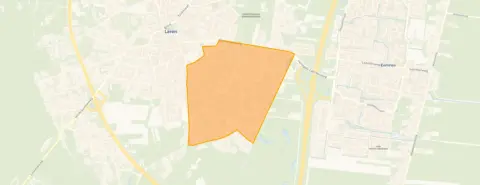
Zevenend is a quiet, established part of Laren, where a resident gives the area a perfect score of 10 out of 10. "I learn a lot from my neighbours, and it's very cosy to chat with them," this resident says. "They are super kind and help me when needed." The neighbourhood counts around 4,530 residents, with a mix of ages and household types. It is a place where people seem to look out for each other, based on this single review. For more on the area, see the Zevenend neighbourhood.
Amenities and transport
Daily errands are easy from here. The nearest pharmacy, Apotheek Zevenend, is just around the corner, and the Jumbo and Albert Heijn supermarkets are a ten-minute walk away. The Mariaschool and Openbare Basisschool De Zuidwend are both within a ten-minute walk. For public transport, bus line 108 stops at Laren, Schuilkerkpad, just around the corner. The nearest train station is Hilversum Media Park, about 4.2 kilometres away. All this is part of the municipality of Laren. According to public address data, the noise level from road traffic is 48 dB Lden and from air traffic 45 dB Lden, both below the legal norm. The foundation risk indication is low, based on the sandy soil and the fact the home was built before 1970. Pluvial flooding risk is low, as is the current flood risk, though heat stress is expected to become medium by 2050. These are area-level indications, not an inspection of this specific home.
Source and agent
At the time of writing, the home is offered via multiple channels, including VAN VULPEN ROOZENBURG MAKELAARS.
This summary was generated with AI and may contain errors. Always verify the details with the provider.
Features
Details of this home
Transfer
Price

Areas and volume
 Insure your home and belongingsGet insured
Layout
Construction
Outdoor space
The WOZ value is set annually by the municipality with 1 January as its reference date, and therefore lags the market by about a year. It is an estimated market value, not a sale price.
Frequently asked questions
About Engelsjan 7, Laren (Nh)
What is the asking price per square metre?
The asking price is €650,000, and the living area is 101 square metres according to the agent. That works out at €6,436 per square metre, based on the agent's listing. This is a useful figure to compare with other homes in the area, though the final value depends on the exact specifications and condition of the property.
How many bedrooms does this home have?
The home has four bedrooms and one bathroom, spread over three floors. There are five rooms in total, including the living room and kitchen. The layout is typical for an end-of-terrace house from 1960, with the bedrooms on the upper floors and the living areas on the ground floor.
What is the WOZ value of this property?
The WOZ value is the municipal valuation used for taxes, and it is not always included in property listings. Without this figure, it is not possible to compare the asking price with the official valuation.
What is the foundation risk for this home?
The foundation risk indication for this address is low, according to public data. This is based on the sandy soil type and the fact that the home was built in 1960. It is an area-level indication, not a structural inspection of the property itself.
What amenities are nearby?
The nearest pharmacy, Apotheek Zevenend, is about 750 metres away, and the Jumbo and Albert Heijn supermarkets are within a ten-minute walk. The Mariaschool and Openbare Basisschool De Zuidwend are also within walking distance. For public transport, bus line 108 stops at Laren, Schuilkerkpad, about 327 metres away.
What is the neighbourhood like?
Zevenend is a residential area in Laren with around 4,530 residents. One resident gave the neighbourhood a perfect score of 10 out of 10, describing it as cosy and respectful, with kind neighbours who help each other. The area has a mix of ages, with a significant share of residents aged 65 and over.
Is there a garden?
Yes, the home has both a front and a back garden. The back garden faces south and is accessible via the back alley. There is also a detached brick garage, which could be used for parking or storage.
What is the energy label?
The energy label is E. This means the home is not among the most efficient, so you can expect higher energy costs compared to homes with better labels. The exact costs depend on your usage and the current energy prices.











-208f537c.webp)
-242fa223.webp)


-4d9a7159.webp)