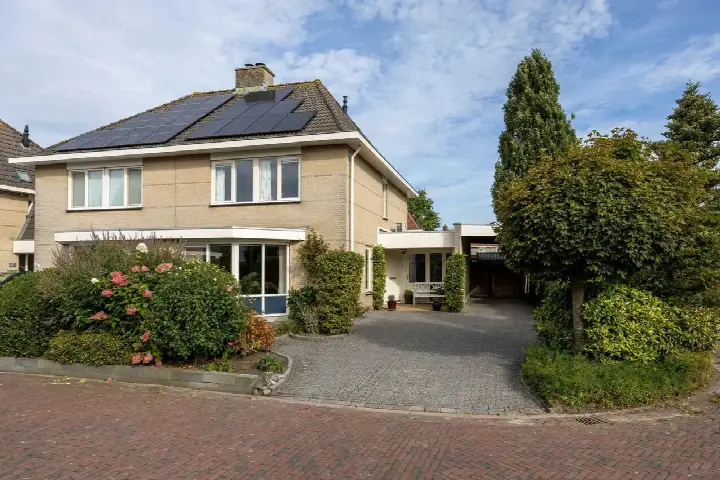
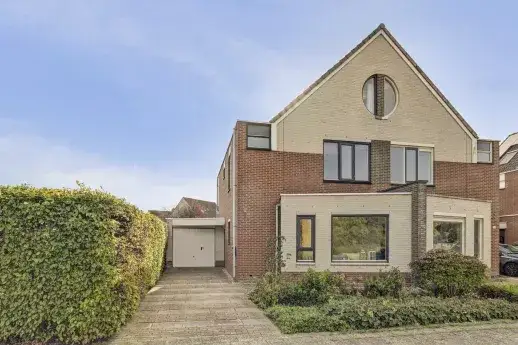
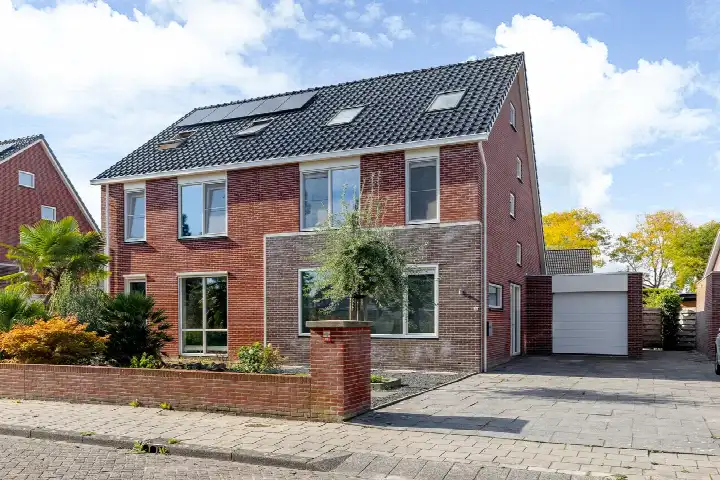
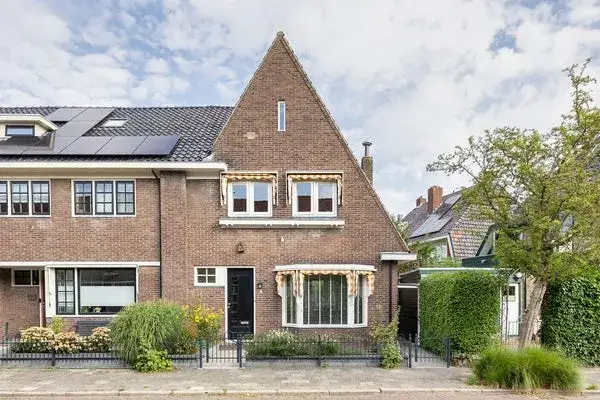
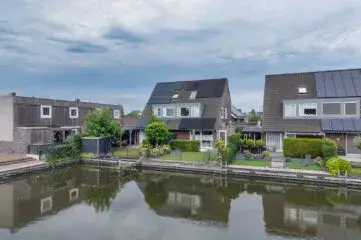
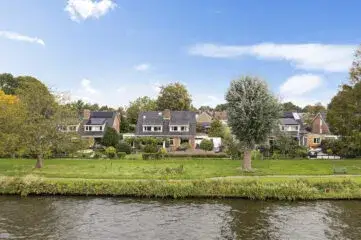
A spacious end-of-terrace home in Zwetteplan
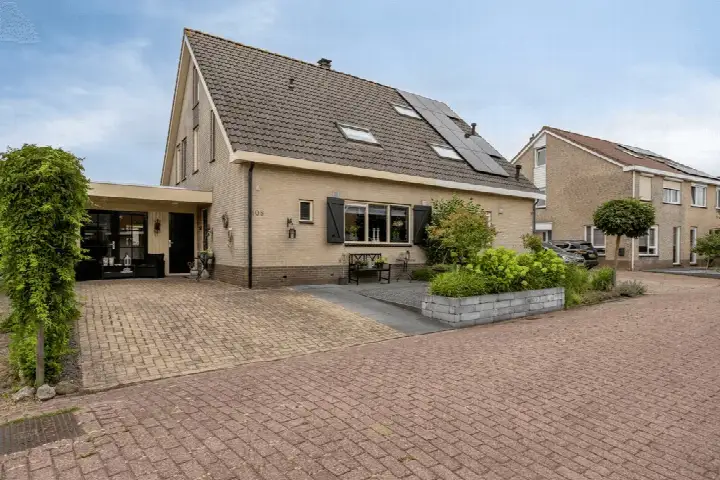
This end-of-terrace house on Fiem 36 sits on a quiet road in a residential area of Zwetteplan, a neighbourhood in Sneek. Built in 1979, the home has an energy label A, which is an efficient label. With a price of €535,000, the asking price is on the high side compared with the average asking price in the neighbourhood. For more context, you can compare with other end-of-terrace houses in Súdwest-Fryslân.
The home itself
According to the agent, this home has five rooms, including four bedrooms and one bathroom, spread over two floors. The living area is listed as 148 m² by the agent, while the BAG registration records 174 m². The plot measures 354 m². There is a front and rear garden, with the rear garden facing west and accessible via the back alley. The home includes an integral garage and a balcony. It is fully insulated, heated by a combination of a central heating boiler, a wood stove, partial underfloor heating and a heat pump. The property is freehold.
Zwetteplan
Zwetteplan is a neighbourhood where residents of the district give an average score of 8.23, based on fourteen reviews. One resident says: "Nice neighbourhood to grow up in." Another resident, who has lived here for 26 years, says: "I have lived here for 26 years with great enjoyment." A third review mentions that it is usually a fairly quiet neighbourhood, with a primary school and a shop, though there can be nuisance from youths in summer. The neighbourhood has about 2,220 inhabitants, with a mix of ages. For more on the area, see the Zwetteplan neighbourhood.
Amenities and transport
For daily groceries, Aldi is just around the corner, and Albert Heijn is a ten-minute walk away. The nearest primary school, Zwetteschool, is a couple of streets away, and CBS Simon Havinga is also close. The GP practice Huisartsen Gezondheidscentrum It Noard is a ten-minute walk, and the pharmacy Service Apotheek Postma is a bit further. Bus stops at Nij Nazareth and Middelzeelaan are within walking distance, with lines 35, 93, 94 and 838. The train station Sneek Noord is a ten-minute walk. The municipality of Súdwest-Fryslân offers the wider surroundings, as described on the municipality of Súdwest-Fryslân.
WOZ and address data
The WOZ value is not stated in the available data, so no comparison with the asking price or historical development can be made. Regarding address risks, the noise from road traffic is 48 dB Lden, which is below the noise standard, and railway noise is 27 dB Lden, also below the standard. The foundation risk indication is low, though the soil is clay, which is sensitive to settling. This is an area-level indication, not an inspection of this specific home. For climate, the pluvial flooding risk is medium, while flood risk is low now and in 2050, and heat stress is low now but medium by 2050. These are area-level indications.
Source
At the time of writing, the home is offered via multiple channels, including Struiksma Makelaars Sneek B.V. and Struiksma Makelaars Sneek B.V. on Pararius.
This summary was generated with AI and may contain errors. Always verify the details with the provider.
Features
Details of this home
Transfer
Price
Energy
 Save up to € 400 on your energy billCompare now
Areas and volume
Layout
Construction
Outdoor space
Frequently asked questions
About Fiem 36, Sneek
What is the asking price for this home?
The asking price is €535,000. According to the precomputed comparison, this is on the high side relative to the average asking price in the neighbourhood, which is €491,912. The price per square metre, based on the agent's listed living area of 148 m², is €3,615. The neighbourhood average asking price per square metre is €3,414.
How many bedrooms does this home have?
According to the agent, the home has five rooms in total, including four bedrooms and one bathroom, spread over two floors. The living area is listed as 148 m² by the agent, while the BAG registration records 174 m². The plot measures 354 m². There is also a balcony and an integral garage.
What is the energy label of this home?
The energy label is A, which is an efficient label. The agent states that the home is fully insulated. The heating system includes a central heating boiler, a wood stove, partial underfloor heating and a heat pump. The home was built in 1979.
What is the WOZ value of this home?
The WOZ value is not stated in the available data. Therefore, no comparison with the asking price or historical development can be made.
What are the foundation risks for this home?
The foundation risk indication for this address is low, according to area-level data. The soil is clay, which is sensitive to settling. This is an area-level indication, not an inspection of this specific home. No advice is given, but the risk level is stated as low.
What supermarkets are near this home?
Aldi is just around the corner at 370 metres, and Albert Heijn is 753 metres away, which is a ten-minute walk. Poiesz is at 1,005 metres, and Jumbo is at 1,068 metres. There are 14 supermarkets within 5 kilometres, so daily groceries are easily accessible.
Which schools are close to this home?
The nearest primary school is Zwetteschool at 548 metres, followed by CBS Simon Havinga at 593 metres. OBS De Oudvaart is at 817 metres, and IKC Johannes Post is at 1,013 metres. There are 30 schools within 5 kilometres, including secondary education at 1.6 kilometres.
How is the public transport in this area?
The nearest bus stop is Sneek, Nij Nazareth at 592 metres, with lines 35, 93 and 94. Another stop, Sneek, Middelzeelaan, is at 794 metres with line 838. The train station Sneek Noord is at 718 metres, which is a ten-minute walk.
What is the neighbourhood like according to residents?
Residents of the district give an average score of 8.23, based on fourteen reviews. One resident says: "Nice neighbourhood to grow up in." Another says: "I have lived here for 26 years with great enjoyment." A third mentions it is usually quiet, but there can be nuisance from youths in summer.
Is there a garden with this home?
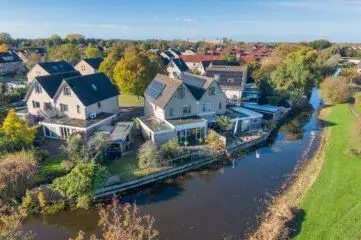
Yes, the home has both a front and rear garden. The rear garden faces west and is accessible via the back alley. The plot measures 354 m². There is also a balcony and an integral garage, according to the agent.