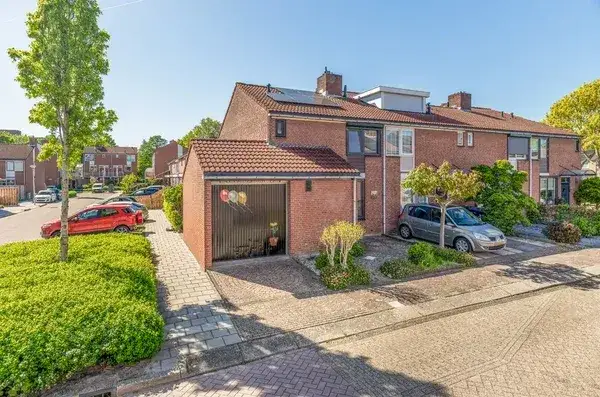
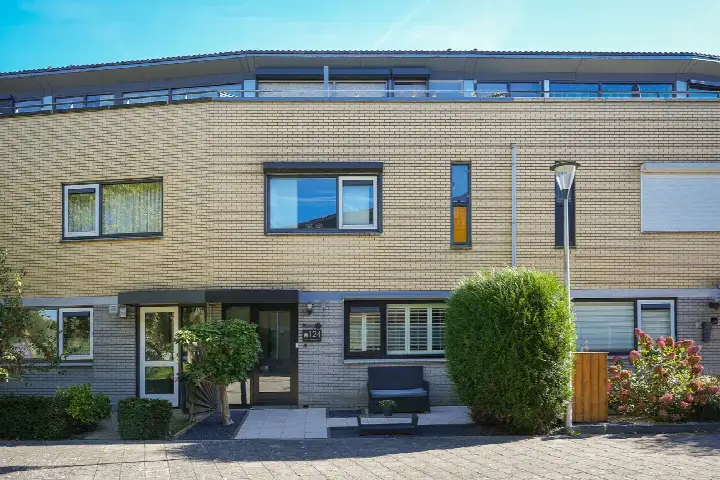
A sunny end-of-terrace home in Leerdam
Frans L. Blomlaan 59 is an end-of-terrace house in the Florabuurt, a residential area in Leerdam within the municipality of Vijfheerenlanden. Built in 1977, this home sits in a quiet part of town where the streets are lined with similar family houses. With a price of €515,000, the asking price is on the high side compared to other end-of-terrace houses in Vijfheerenlanden.
Six rooms across three floors
The agent describes this as a spacious family home with six rooms, including four bedrooms and one bathroom, spread over three floors. The living area is listed at 141 m² by the agent, while the BAG registration records 156 m². The plot measures 290 m² according to the agent, against 279 m² in the BAG registration. The home has a front garden of 104 m², a side garden of 9 m² and a back garden of 48 m², all facing south. According to the agent, the home is fully insulated and has a central heating boiler with partial underfloor heating.
Life in the Florabuurt
Residents across the municipality of Vijfheerenlanden give their living environment an average score of 8.41, based on eight reviews. One resident describes it as a quiet area with a clean neighbourhood and many primary schools, though they note there is little to do for adults and children. Another resident speaks of a cosy village where everyone knows each other, mentioning the football club and church as sources of interaction. The neighbourhood itself has around 1,700 residents, with a mix of ages and a large share of family households. For a closer look at what the Florabuurt neighbourhood has to offer, the data paints a picture of a settled residential area.
Amenities and getting around
The daily essentials are within easy reach. MCD supermarket is just around the corner, with PLUS, Aldi, Jumbo and Albert Heijn all within a ten-minute walk. Several primary schools are close by, including CBS Koningin Wilhelmina and OBS De Sterrenkijker, while secondary school Het Heerenlanden is a ten-minute walk away. Huisartsenpraktijk Het Trefpunt is a couple of streets away, and Apotheek Vijfheerenlanden is a ten-minute walk. Bus stop Leerdam, Ooievaarlaan with Flex service is just around the corner, and Leerdam train station is a ten-minute walk. The wider area of the municipality of Vijfheerenlanden offers further options for shopping and recreation.
WOZ and address data
The WOZ value is not stated in the available data, so no comparison with the asking price can be made here. The address-level risk data from public sources indicates a road traffic noise level of 49 dB Lden, which is above the noise standard, based on 2022 data. The foundation risk indication is low, though the soil consists of clay, which is sensitive to settlement. For climate risks, pluvial flooding at heavy rain is low, while the current flood risk is elevated but expected to be low by 2050. Heat stress is currently low but is expected to be medium by 2050. These are area-level indications from public data, not an inspection of this specific home.
Source and agent
At the time of writing, the home is offered via two channels, including Mutters Makelaars & Adviseurs and Mutters Makelaars & Adviseurs.
This summary was generated with AI and may contain errors. Always verify the details with the provider.
Features
Details of this home
Transfer
Price
Energy
 Save up to € 400 on your energy billCompare now
Areas and volume
Layout
Construction
Outdoor space
The WOZ value is set annually by the municipality with 1 January as its reference date, and therefore lags the market by about a year. It is an estimated market value, not a sale price.
Frequently asked questions
About Frans L. Blomlaan 59, Leerdam
What is the asking price for this home?
The asking price for this end-of-terrace house at Frans L. Blomlaan 59 is €515,000. Based on the agent's listed living area of 141 m², that works out to €3,652 per m². The home has been listed since September 2026.
How many bedrooms and bathrooms does this home have?
According to the agent, this home has six rooms in total, including four bedrooms and one bathroom, spread over three floors. The living area is listed at 141 m² by the agent, while the BAG registration records 156 m².
What is the WOZ value of this property?
The WOZ value is not stated in the available data for this property.
What is the foundation risk for this address?
The foundation risk indication for this address is low, according to public risk data. The soil consists of clay, which is noted as sensitive to settlement. This is an area-level indication from public data sources, not an inspection of this specific home.
What supermarkets are near this home?
MCD supermarket is the nearest, just around the corner at about 643 metres away. PLUS is about a ten-minute walk, and Aldi, Jumbo and Albert Heijn are all within roughly 1.1 to 1.3 kilometres. There are seven supermarkets within five kilometres of the home.
What is the neighbourhood like?
The Florabuurt is a residential area in Leerdam with around 1,700 residents. Residents across the municipality of Vijfheerenlanden give their living environment an average score of 8.41 out of 10. One resident describes it as a quiet area with a clean neighbourhood, while another mentions a cosy village where everyone knows each other.
How is the public transport connection?
Bus stop Leerdam, Ooievaarlaan with Flex service is just around the corner at about 385 metres. Leerdam, Trefpunt with line 704 is about 604 metres away, and Leerdam, Eiland with lines 704 and Flex is about 685 metres. Leerdam train station is about 939 metres away, a ten-minute walk.
What schools are close to this home?
Several primary schools are within walking distance. CBS Koningin Wilhelmina is about 413 metres away, OBS De Sterrenkijker about 456 metres, and Basisschool Floris Radewijnsz about 547 metres. For secondary education, Het Heerenlanden is about 906 metres away.
What is the energy label of this home?
The energy label for this home is C. This means the home has a moderate energy performance. The agent also states that the home is fully insulated, which is a separate fact from the label itself.
Is there a garden with this property?
Yes, the agent lists a front garden of 104 m², a side garden of 9 m² and a back garden of 48 m², all facing south. The total plot measures 290 m² according to the agent, while the BAG registration records 279 m².