Raadsliedenstraat 13
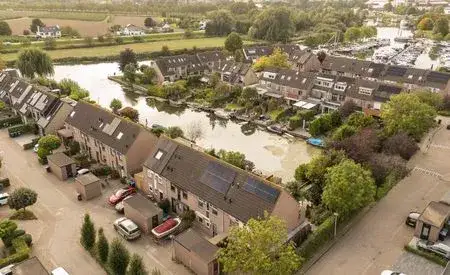
Raadsliedenbuurt, Vijfheerenlanden
 Area
AreaA modern terraced home in Leerdam
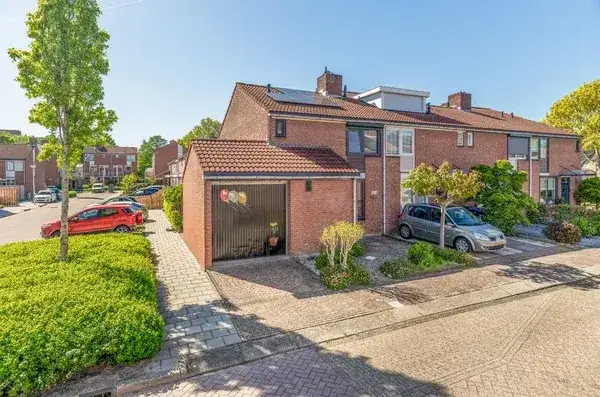
This 2010 terraced house on Raadsliedenstraat 13 sits in the Raadsliedenbuurt, a quiet corner of Leerdam where the streets are clean and the pace is relaxed. The asking price of €519,000 works out at €3,734 per square metre based on the agent's floor area, which puts it on the high side compared with other [terraced houses in Vijfheerenlanden].
Inside the home
Step inside and you find a well-thought-out layout spread over three floors, with five rooms in total, four of them bedrooms, and one bathroom. The living area is 139 square metres according to the agent, while the BAG registration records 137 square metres. The plot measures 165 square metres. The home has both a front and a back garden, facing southeast, and comes with full ownership. According to the agent, the insulation covers the roof, walls and floor, with mostly double glazing and HR glass, and the heating runs on a combination boiler with partial underfloor heating.
Life in the Raadsliedenbuurt
With 405 residents, this is a small neighbourhood where people tend to know each other. Residents across the municipality of Vijfheerenlanden give their living environment an average score of 8.41, based on eight reviews. One resident describes it as a quiet area with little to do for adults and children, but clean, with many primary schools nearby. Another says it is a quiet neighbourhood with plenty of cosiness and often things to do. The reviews reflect the wider municipality rather than this specific neighbourhood, so they give a general impression rather than a precise picture of life here. Around 42% of the homes in the neighbourhood are single-family houses, and the average household size is 2.0. For a closer look at what this area is like, you can read more about [the Raadsliedenbuurt neighbourhood].
Amenities and transport
The daily essentials are close at hand. A GP practice is just around the corner, and the pharmacy is a couple of streets away. For groceries, the PLUS supermarket is on your doorstep, with Aldi a couple of streets further and Jumbo a five-minute walk. Primary schools including Christelijke Basisschool Klim Op and Kindcentrum Het Kristal are within a short stroll, and secondary school De Joost is a couple of streets away. Bus stops on Joost de Jongestraat and at Pauluskerk are just around the corner, served by lines 85 and 704, and Leerdam train station is a ten-minute walk. The wider area around [the municipality of Vijfheerenlanden] offers further options.
WOZ value and address data
The WOZ value for this home was set at €483,000 on 1 January 2025, and the asking price sits 7% above that figure. Between 2020 and 2025, the WOZ value rose by 72%, from €281,000 to €483,000. As for the address itself, the road traffic noise level is 49 dB Lden, which is above the noise standard, while railway noise is 44 dB Lden, below the standard. The foundation risk indication is low, though the soil is peat, which is sensitive to settling. Pluvial flooding at heavy rain is elevated, as is the current flood risk, though the flood risk for 2050 is low. These are area-level indications based on public data, not an inspection of this specific home.
Source and agent
At the time of writing, the home is offered via multiple channels, all through Van Wijnen Makelaardij, including listings on Funda, Pararius and other platforms.
This summary was generated with AI and may contain errors. Always verify the details with the provider.
Features
Details of this home
Transfer
Price
Energy
 Save up to € 400 on your energy billCompare now
Areas and volume
 Insure your home and belongingsGet insured
Layout
Construction
Outdoor space
The WOZ value is set annually by the municipality with 1 January as its reference date, and therefore lags the market by about a year. It is an estimated market value, not a sale price.
Frequently asked questions
About Raadsliedenstraat 13, Leerdam
What is the asking price for this terraced house in Leerdam?
The asking price is €519,000. Based on the agent's floor area of 139 square metres, that comes to €3,734 per square metre. The price sits 7% above the WOZ value of €483,000, which was set on 1 January 2025. Whether that represents good value depends on your own assessment of the home and the local market.
How many bedrooms and bathrooms does this home have?
The home has five rooms in total, with four bedrooms and one bathroom, spread over three floors. The living area is 139 square metres according to the agent, while the BAG registration records 137 square metres. There is both a front and a back garden, facing southeast, and the home comes with full ownership.
What is the WOZ value of this property?
The WOZ value is €483,000, with a reference date of 1 January 2025. The asking price is 7% above this value. Over the past five years, the WOZ value has increased by 72%, from €281,000 in 2020 to €483,000 in 2025. The WOZ value is the municipal valuation and does not necessarily reflect the current market value.
What are the noise levels around this address?
The road traffic noise level at this address is 49 dB Lden, which is above the noise standard. Railway noise is 44 dB Lden, which is below the standard. These figures come from public data at the address level and are indications for the area rather than measurements taken at the home itself.
What is the foundation risk for this home?
The foundation risk indication for this address is low. The soil consists of peat, which is sensitive to settling. This is an area-level indication based on public data, not an inspection of this specific home. It gives a general sense of the ground conditions in the area rather than a verdict on the property itself.
What supermarkets are near this home?
The nearest supermarket is PLUS, just 274 metres away, followed by Aldi at 400 metres and Jumbo at 679 metres. There are also MCD at 861 metres and Albert Heijn at just over a kilometre. Within a five-kilometre radius, there are seven supermarkets in total, so daily shopping is well covered.
Which schools are close to this property?
Several schools are within walking distance. Christelijke Basisschool Klim Op is 371 metres away, Kindcentrum Het Kristal is 434 metres, and Johannes Calvijnschool is 455 metres. For secondary education, De Joost is 303 metres away. There are 21 schools within a five-kilometre radius, including primary and secondary options.
How is the public transport connection from this home?
Bus stops are just around the corner, with Leerdam, Joost de Jongestraat at 297 metres and Leerdam, Pauluskerk at 381 metres, both served by lines 85 and 704. Leerdam train station is 813 metres away, roughly a ten-minute walk. This gives you both bus and rail options for getting around.
What is the energy label of this home?
The energy label is A++, which is an efficient label. The agent also states that the home has roof insulation, wall insulation, floor insulation, mostly double glazing with HR glass, and is fully insulated. The heating runs on a combination boiler with partial underfloor heating. The label reflects the energy performance rating.
What is the neighbourhood like according to residents?
Residents across the municipality of Vijfheerenlanden give their living environment an average score of 8.41, based on eight reviews. One resident describes it as a quiet area with little to do for adults and children, but clean, with many primary schools. Another says it is a quiet neighbourhood with plenty of cosiness and often things to do. These reviews reflect the wider municipality rather than this specific neighbourhood.
What is the flood risk at this address?
The current flood risk indication is elevated, while the flood risk for 2050 is low. Pluvial flooding at heavy rain is also indicated as elevated. Heat stress is currently low but is expected to be medium by 2050. These are area-level indications based on public climate data, not an assessment of this specific home.
How old is this home and what condition is it in?
The home was built in 2010, making it relatively modern. The listing does not state any specific condition issues. The energy label is A++, and the agent describes the insulation as covering the roof, walls and floor, with mostly double glazing and HR glass. The year of construction is a fact, and no maintenance state is mentioned in the listing.