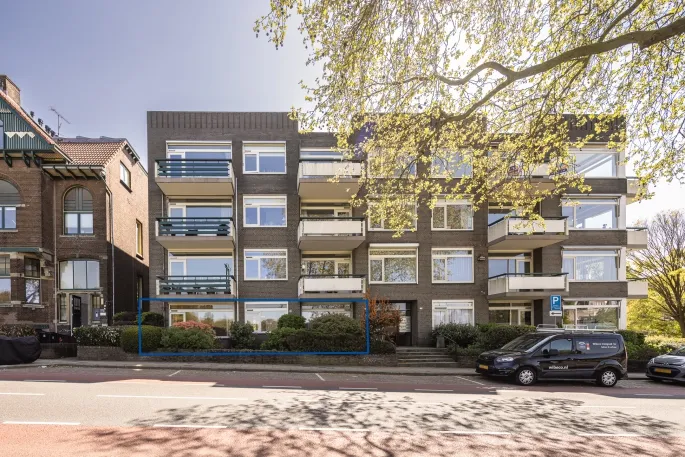
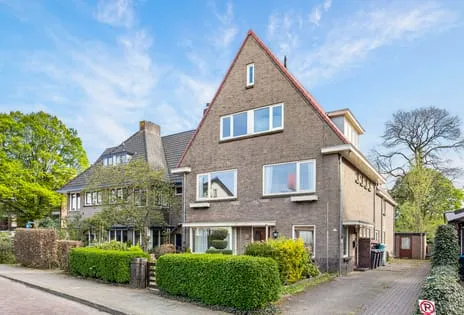
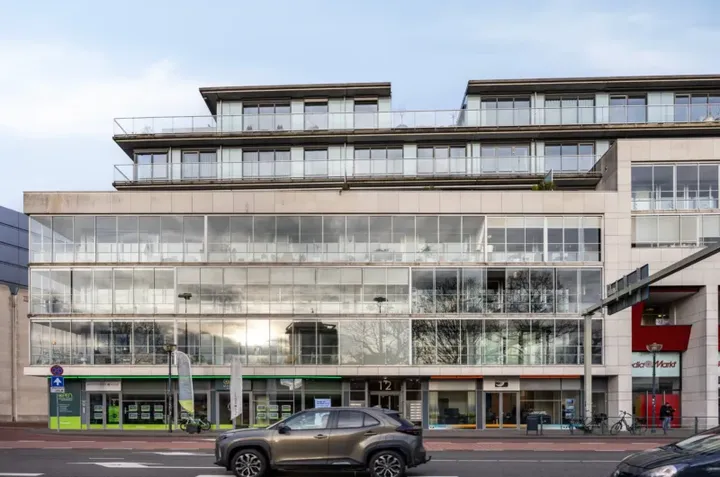
Garnizoenstraat 18
Sint Janskerkstraat en omgeving, Arnhem
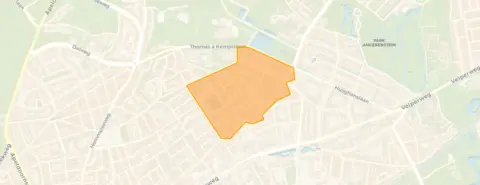 Neighbourhood
A quiet spot in Klarendal
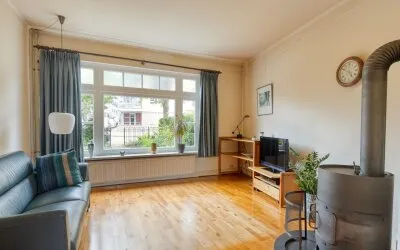
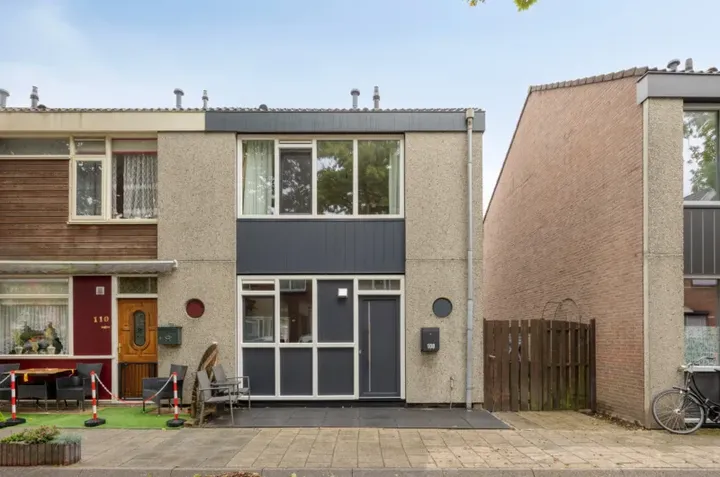
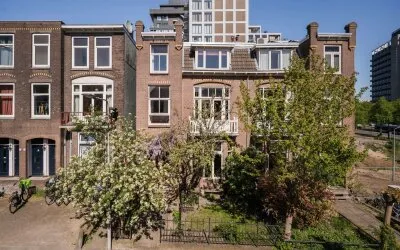
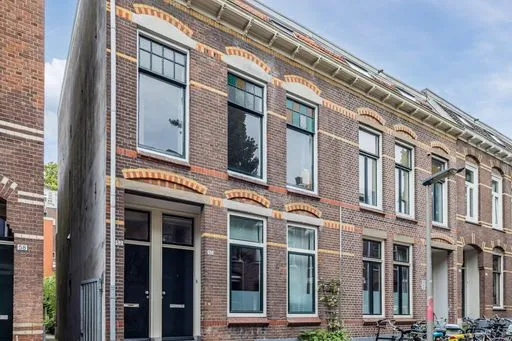
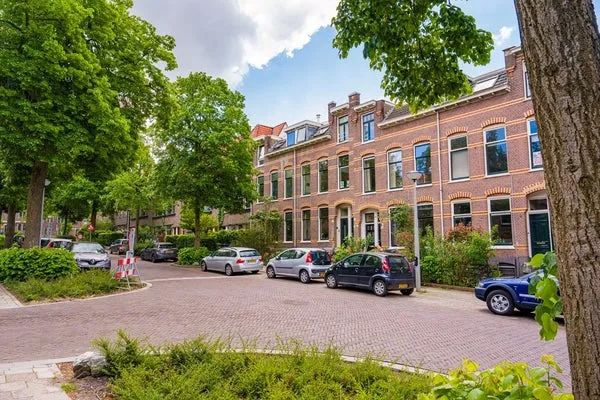
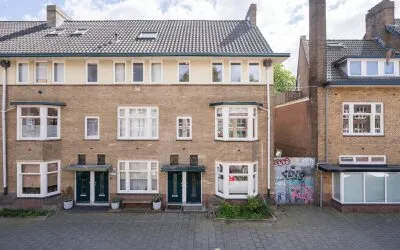
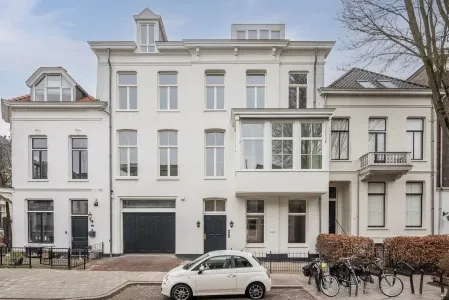
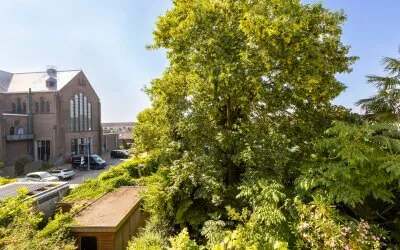
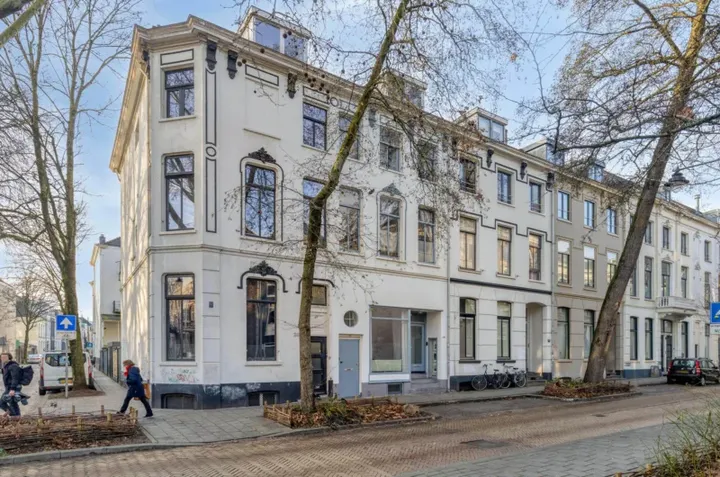
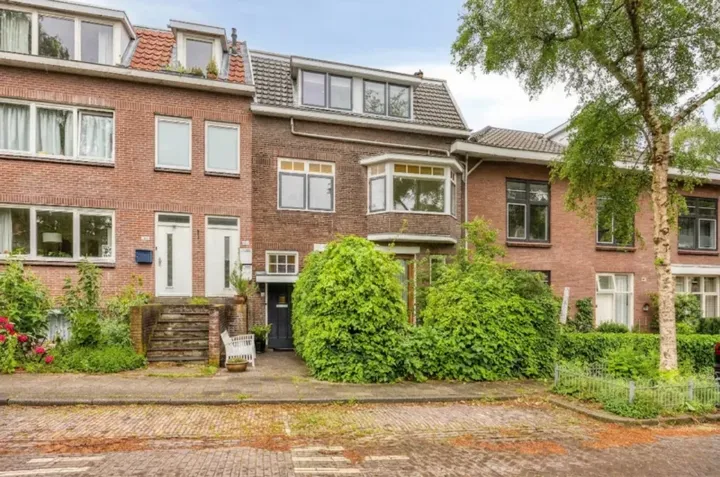
Tucked away on a quiet road in the St. Janskerkstraat e.o. neighbourhood, this end-of-terrace house from 2000 sits in a sheltered, wooded setting within the Klarendal district of Arnhem. The home offers 102 m² of living space on a 140 m² plot, with an energy label A. At €549,500, the asking price sits well above the neighbourhood average, and the price per m² of €5,387 reflects that. For context, end-of-terrace houses in Arnhem are priced across a wide range, and this home is on the high side compared to the local market.
The home itself
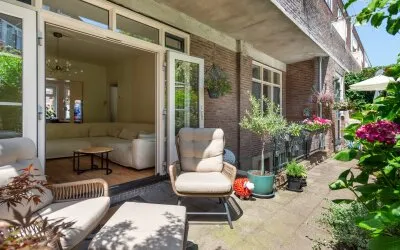
Inside, the house has four rooms, including three bedrooms and one bathroom, spread over two floors with a volume of 382 m³. The garden, which faces southwest and is accessible via the back alley, measures 56 m² and is described as low-maintenance. The home is fully owned, has roof insulation, and is heated by both a central heating boiler and a heat pump. According to the agent, the setting is quiet, sheltered, and surrounded by greenery.
Life in St. Janskerkstraat e.o.
Residents of the wider district give their living experience a 6.94 out of 10, based on five reviews. One resident describes it as a friendly neighbourhood with an idyllic landscape, noting it is both lively and quiet. Another simply says it is very nice to live there. The neighbourhood itself has around 1,430 residents, many of whom live alone, and a mix of housing that includes both family homes and apartments. The St. Janskerkstraat e.o. neighbourhood is a compact urban area with a high address density, typical of a city setting.
Amenities and transport
Daily errands are easy from here. The Albert Heijn is just around the corner, with a Coop a couple of streets away. Basisschool Kunstrijk is on your doorstep, and secondary schools like VMBO 't Venster and Thomas a Kempis College are within a short walk. The GP practice Maatschap Huisartsen Aquamarijn and Service Apotheek Biermasz are both about a five-minute walk away. Bus line 13 stops nearby, and Arnhem Velperpoort train station is a ten-minute walk. The municipality of Arnhem offers all the usual city amenities within easy reach.
WOZ and address data
The WOZ value is not stated in the available data, so no comparison with the asking price can be made here. The address-level risk data shows road traffic noise at 45 dB Lden and railway noise at 32 dB Lden, both below the noise standard. The foundation risk indication is low, with sandy soil. Climate indications are mostly low, including pluvial flooding and current flood risk, though heat stress is indicated as medium for 2050. These are area-level indications, not an inspection of this specific home.
Source and agent
At the time of writing, the home is offered via multiple channels, including Makelaarshuys Kuyk van Oldeniel and their listing on Funda.
This summary was generated with AI and may contain errors. Always verify the details with the provider.
Features
Details of this home
Transfer
Price
Energy
 Save up to € 400 on your energy billCompare now
Areas and volume
 Insure your home and belongingsGet insured
Layout
Construction
Outdoor space
The WOZ value is set annually by the municipality with 1 January as its reference date, and therefore lags the market by about a year. It is an estimated market value, not a sale price.
Frequently asked questions
About Garnizoenstraat 18, Arnhem
What is the asking price for this home?
The asking price is €549,500. This is 58% above the average asking price of €348,429 in the St. Janskerkstraat e.o. neighbourhood. The price per m² is €5,387, based on the agent's listed living area of 102 m². The home is on the high side compared to the local market, where the average asking price per m² is €4,617.
How many bedrooms and bathrooms does this house have?
The house has three bedrooms and one bathroom, spread over two floors. In total there are four rooms, with a living area of 102 m² and a volume of 382 m³. The layout is described by the agent as having a garden of 56 m² facing southwest, accessible via the back alley.
What is the energy label and what does it mean?
The energy label is A, which is an efficient label. The home has roof insulation and is heated by both a central heating boiler and a heat pump. The energy label indicates the home's energy performance, and with label A you can expect relatively low energy costs compared to less efficient labels.
What is the WOZ value of this property?
The WOZ value is not stated in the available data for this listing. The WOZ value is the municipal valuation used for tax purposes, but it is not mentioned here. As a result, no comparison between the WOZ value and the asking price can be made.
What are the noise levels around this address?
The address-level risk data shows road traffic noise at 45 dB Lden and railway noise at 32 dB Lden, both below the noise standard. These figures come from public risk data at the address level and are indications for the area, not measurements taken at this specific home.
What is the foundation risk for this property?
The foundation risk indication for this address is low, with sandy soil. This is an area-level indication based on public data, not an inspection of this specific home. The low risk suggests the soil conditions are generally favourable, but it does not replace a structural survey of the property itself.
What supermarkets are nearby?
The nearest supermarket is Albert Heijn, just around the corner at about 310 metres. A Coop is a couple of streets away at 848 metres, and a PLUS is about a ten-minute walk at just over a kilometre. In total, there are 41 supermarkets within five kilometres of this address.
Which schools are close to this home?
Basisschool Kunstrijk is on your doorstep at just 88 metres, with 164 pupils. For secondary education, VMBO 't Venster is about 216 metres away and Thomas a Kempis College is at 346 metres. There are also special education options nearby, including Kentalis Dr. P.C.M. Bosschool Arnhem at 496 metres.
How is the public transport connection from this address?
Bus line 13 stops at Arnhem, Groot Vijverdal, about 149 metres away, and also at Arnhem, Kazerneplein at 167 metres. The nearest train station is Arnhem Velperpoort, at 779 metres, which is about a ten-minute walk. This gives you both bus and rail options for getting around.
What do residents say about living in this area?
Residents of the wider district give their living experience an average score of 6.94 out of 10, based on five reviews. One resident describes it as a friendly neighbourhood with an idyllic landscape, noting it is both lively and quiet. Another says it is very nice to live there. These reviews reflect the district as a whole, not just this specific neighbourhood.
What is the neighbourhood like in terms of demographics?
The St. Janskerkstraat e.o. neighbourhood has around 1,430 residents, with 61% living alone. About 17% of households have children, and the average household size is 1.6. The age spread is fairly even, with 35% aged 25 to 45 and 29% aged 45 to 65. The area is very strongly urban, with a high address density of 3,299 per km².
Why are there no property details in this listing?
The listing does not state the WOZ value. As a result, no comparison between the municipal valuation and the asking price can be made. The other property details, such as the living area, number of rooms, and energy label, are all provided by the agent and are included in this description.
Experiences from Sint Janskerkstraat en omgeving
How residents experience their neighbourhood
......
Auto-translated to English by AIStatistics for Sint Janskerkstraat en omgeving
Figures on residents, liveability and the housing market
| Sale price | €348,429 | €345,000 |
|---|---|---|
| Sale per m² | €4,617 | – |
| Rent price | €1,725 p/m | €1,725 p/m |
Experiences from Klarendal
How residents experience their district
Very nice to live
Auto-translated to English by AIVery good
Auto-translated to English by AIBoth lively and quiet
Auto-translated to English by AI......
Auto-translated to English by AIIt's a lively and very diverse neighbourhood. The atmosphere is good during the day, but feels a bit grim in the evening. It's densely populated and therefore often quite busy. There's a supermarket, bakery, cheese shop, snack bar, hairdressers and other amenities in the area. Accessibility is good: with Velperpoort station you're there in no time, and it's also easily accessible by car.
Auto-translated to English by AIStatistics for Klarendal
Figures on residents, liveability and the housing market
| Sale price | €350,313 | €328,250 |
|---|---|---|
| Sale per m² | €4,535 | – |
| Rent price | €1,607 p/m | €1,607 p/m |
| Rent per m² | €27 p/m | – |
Experiences from Arnhem
How residents experience their municipality
Traffic dangerous, people drive too fast and the street is narrow, two speed bumps would not be a luxury and speed control would not be out of place, but I have lived here for 46 years with great pleasure, the neighbourhood is cosy.
Auto-translated to English by AIwhat a shit neighbourhood
Auto-translated to English by AILook, you have everything in the neighbourhood: schools, city centre, supermarkets, etc. It's a bit less cosy than some other neighbourhoods in Arnhem, but certainly not bad.
Auto-translated to English by AIVery nice to live
Auto-translated to English by AII've lived here since I was a child. It's a very cosy and safe neighbourhood. It's also great for children. A park nearby and many peers.
Auto-translated to English by AII've been living here for over 2 years with pleasure! Nice neighbourhood with a shopping centre nearby. I regularly see people walking around cleaning up litter. Commendable!!
Auto-translated to English by AII live in a green environment where I get a lot of peace, it is a child-friendly neighbourhood and you have all amenities nearby
Auto-translated to English by AIWhen I moved here it was a reasonably good neighbourhood! but my sense of safety was gone within a few months! Someone was murdered near my flat and a while ago a firework bomb exploded at a house in the street behind my flat! "Maybe more/often police on the street"?
Auto-translated to English by AIStatistics for Arnhem
Figures on residents, liveability and the housing market
| Sale price | €513,157 | €427,653 |
|---|---|---|
| Sale per m² | €4,327 | – |
| Rent price | €1,612 p/m | €1,585 p/m |
| Rent per m² | €18 p/m | – |
Location and amenities
Garnizoenstraat 18, Arnhem








Risks and environmental factors
Noise, foundation and climate around this address
Noise levels
Foundation risk
Rainwater flooding
Flooding
Heat stress

Similar homes
View more homes nearby