IJsselmeerweg 29
Havenbuurt en Kerkbuurt, Waterland
 Area
AreaA classic end-of-terrace house on Marken
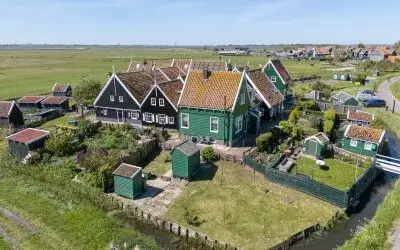
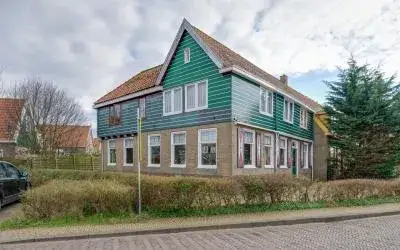
This end-of-terrace house on the IJsselmeerweg sits in the Havenbuurt en Kerkbuurt neighbourhood of Marken, a village on the former island in the IJsselmeer. Built in 1969, it is a solid example of its era, with a living area that the agent lists at 88 m². The asking price of €419,000 is in line with the market, according to the comparison with the neighbourhood average. For context, that average asking price in the area comes to €495,459, and the price per square metre works out at €4,761 based on the agent's listing. If you are curious about other [end-of-terrace houses in Waterland], this one sits within that wider picture.
Inside the home
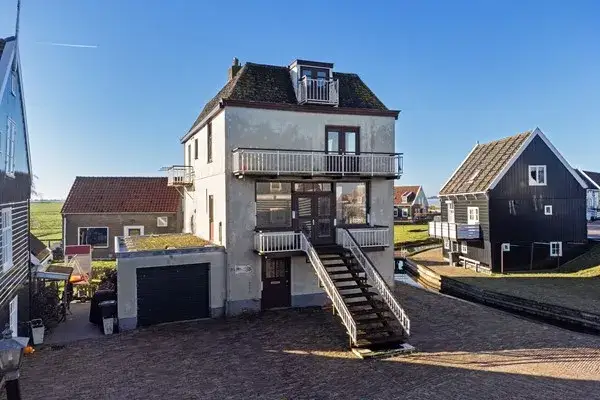
The house offers five rooms in total, spread over two floors, with three bedrooms and one bathroom. The volume comes to 384 m³. Outside, there is a rear garden of 85 m², plus a front garden and a side garden, with the rear garden facing southwest and accessible via the back alley. A detached brick garage provides parking or storage. The property is freehold, so you own the land outright. According to the agent, the insulation includes roof insulation, double glazing and wall insulation, and the heating runs on a combi boiler with partial underfloor heating. The BAG registration lists the living area as 105 m², while the agent's listing states 88 m².
Life in Havenbuurt en Kerkbuurt
Marken is a place with a strong sense of community, and the reviews reflect that. Across the municipality of Waterland, residents give an average score of 7.35, based on four reviews. One resident says: "Neighbours, bus stop, supermarket, chemist & greengrocer are nearby & make me happy." Another, who has lived in the area all their life, describes it as "pleasant and familiar", with a good atmosphere among neighbours and a neighbourhood day that many attend. The same resident notes that the shopping centre is within walking distance and that the area is fairly well maintained, though there is sometimes litter on the street. The neighbourhood itself has around 1,610 residents, and about 29% are aged 65 or over. For more on the area, you can read about [the Havenbuurt en Kerkbuurt neighbourhood].
Amenities and getting around
The daily essentials are close at hand. Albert Heijn is just around the corner, and the nearest primary school, De Rietlanden, is a ten-minute walk away. The GP practice, Huisartsenpraktijk Marken, is also within a ten-minute walk, while the nearest pharmacy, Acdapha Apotheek Volendam, is further out in Volendam. For public transport, the bus stop at Marken, Minneweg is just around the corner, served by lines 111, 610 and N11. The nearest train station is Purmerend Overwhere, about 11 km away. The municipality of Waterland covers Marken and the surrounding area, and you can find more about [the municipality of Waterland] on our site.
WOZ value and address data
No WOZ value is available for this property in our records, so we cannot compare it with the asking price or show its development over recent years. As for the address-level risk data, these are area-level indications rather than an inspection of this specific home. The noise load from road traffic is 52 dB Lden, which is above the noise standard, while aircraft noise is 38 dB Lden, below the standard. The foundation risk indication is medium, with the note that the house was built in 1969 on clay soil, possibly with wooden piles or a shallow foundation. For climate, the pluvial flooding risk is elevated, as is the flood risk now and in 2050, while heat stress is currently low but medium by 2050.
About the listing
At the time of writing, the home is offered via multiple channels, including nemassdeboer and nemassdeboer on Funda. The listing has been active since 19 May 2026.
This summary was generated with AI and may contain errors. Always verify the details with the provider.
Features
Details of this home
Transfer
Price
Energy
 Save up to € 400 on your energy billCompare now
Areas and volume
 Insure your home and belongingsGet insured
Layout
Construction
Outdoor space
Frequently asked questions
About IJsselmeerweg 29, Marken
What is the asking price for this end-of-terrace house on the IJsselmeerweg?
The asking price is €419,000. According to the comparison with the neighbourhood average asking price of €495,459, this price is in line with the market. The price per square metre, based on the agent's listing of 88 m², is €4,761. The average asking price per square metre in the neighbourhood is €4,484, so this home is priced slightly above that figure.
How many rooms and bedrooms does this house have?
The house has five rooms in total, including three bedrooms and one bathroom, spread over two floors. The total volume is 384 m³. The agent lists the living area at 88 m², while the BAG registration states 105 m². Outside, there is a rear garden of 85 m², a front garden and a side garden, plus a detached brick garage.
What is the energy label of this property?
The energy label is D. According to the agent, the home has roof insulation, double glazing and wall insulation, and the heating runs on a combi boiler with partial underfloor heating. With label D, you can expect moderate energy costs, though the exact amount will depend on your usage and the current energy prices.
What is the foundation risk for this address?
The foundation risk indication for this address is medium, based on area-level data from KCAF. The note explains that the house was built in 1969 on clay soil, possibly with wooden piles or a shallow foundation. Additionally, 73% of the properties in this postcode area were built before 1970. This is an area-level indication, not an inspection of this specific home.
What are the flood and climate risks for this property?
According to the Klimaateffectatlas, the pluvial flooding risk is elevated, and the flood risk is elevated both now and in 2050. Heat stress is currently low but is expected to be medium by 2050. These are area-level indications based on public risk data, not an assessment of this particular property. The noise load from road traffic is 52 dB Lden, above the noise standard, while aircraft noise is below the standard.
What amenities are within walking distance of this home?
Albert Heijn supermarket is about 950 metres away, roughly a ten-minute walk. The nearest primary school, De Rietlanden, is about 719 metres away, and the GP practice, Huisartsenpraktijk Marken, is about 721 metres away. The nearest pharmacy is in Volendam, about 4.6 km away. The bus stop at Marken, Minneweg is about 239 metres away, served by lines 111, 610 and N11.
How do residents rate living in this area?
Across the municipality of Waterland, residents give an average score of 7.35, based on four reviews. One resident says: "Neighbours, bus stop, supermarket, chemist & greengrocer are nearby & make me happy." Another describes the area as "pleasant and familiar", with a good atmosphere among neighbours and a neighbourhood day that many attend. Note that these reviews cover the wider municipality, not just this specific neighbourhood.
What is the neighbourhood like in terms of demographics?
The Havenbuurt en Kerkbuurt neighbourhood has around 1,610 residents. About 29% are aged 65 or over, while 20% are between 25 and 45. The average household size is 2.0, and 39% of households are single-person households. Of the housing stock, 71% are owner-occupied homes. The neighbourhood has 810 dwellings in total.
How does the living area compare to the neighbourhood average?
The agent lists the living area at 88 m², which is 25% smaller than the neighbourhood average of 118 m². The BAG registration, however, states the living area as 105 m². The asking price of €419,000 is 15% below the neighbourhood average asking price of €495,459, though the price per square metre is slightly above the neighbourhood average.