A calm spot in Moesel
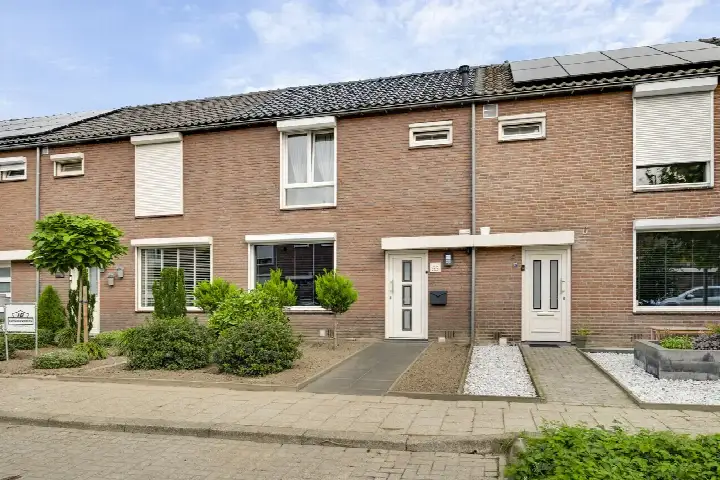
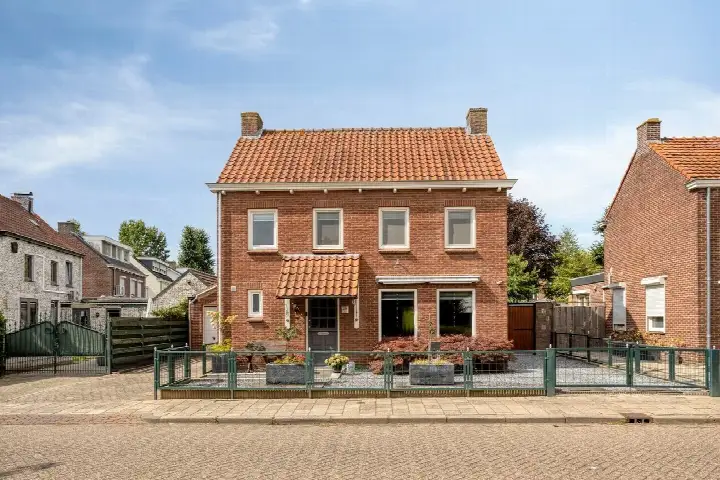
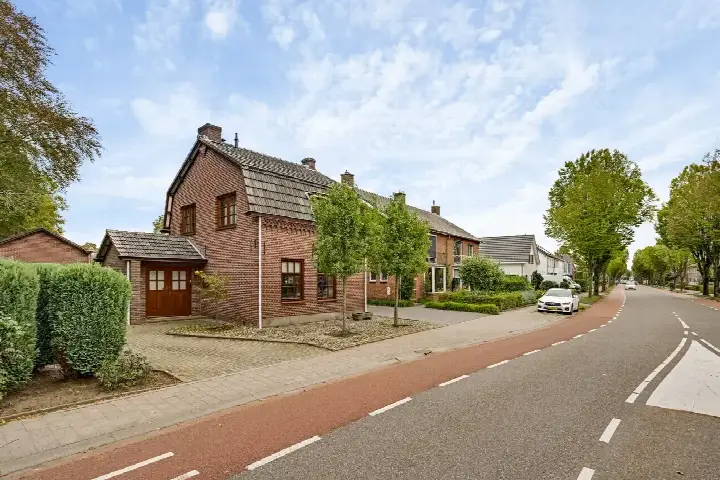
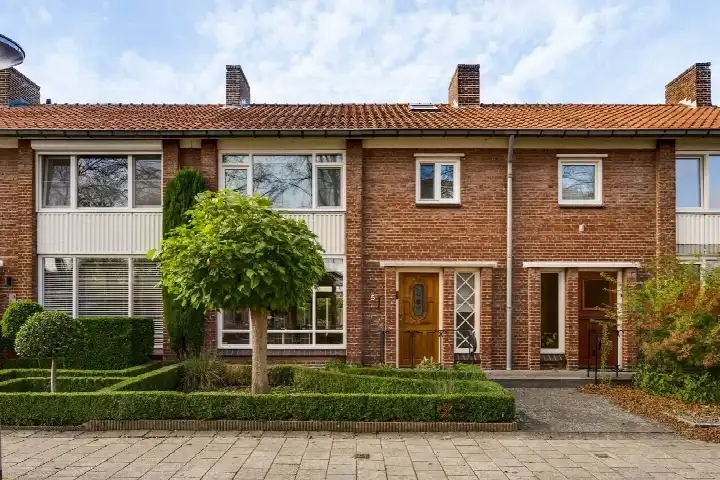
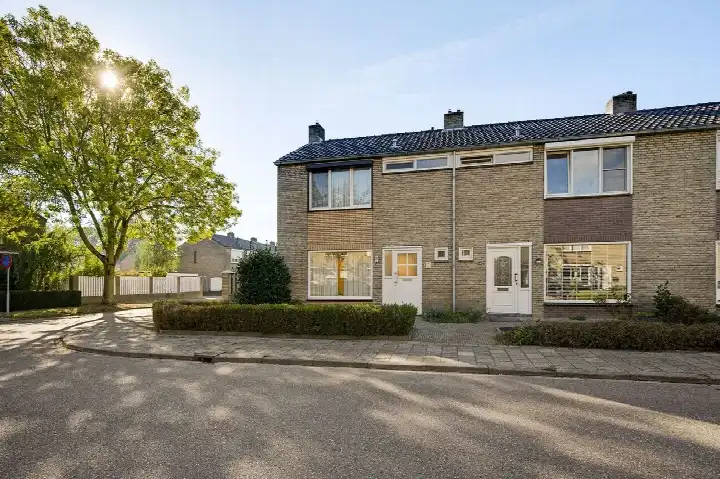
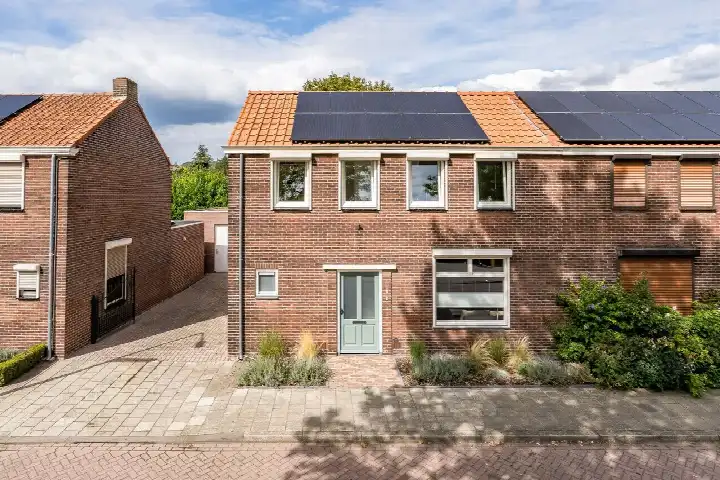
This end-of-terrace house sits on a quiet road in Moesel, a residential area in Weert where the streets feel peaceful and green. The home is set right next to a park, which gives the location a relaxed, open feel. With a price of €425,000, the asking price sits 6% above the WOZ value, which puts it on the high side compared to the local market. For context, the average asking price for homes in this neighbourhood is €436,400, so this property is in line with what is being asked nearby. If you are looking at end-of-terrace houses in Weert, this one stands out for its setting.
Inside the home
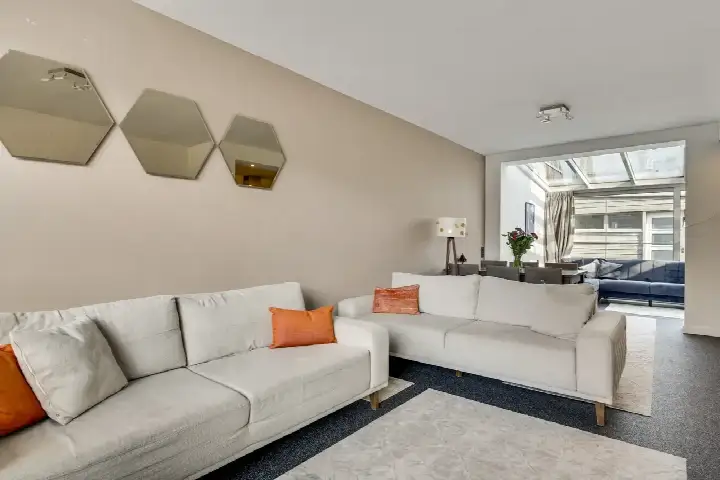
Built in 1968, this home offers 7 rooms spread over 3 floors, including 4 bedrooms and 1 bathroom. The living area is listed at 132 m² by the agent, while the BAG registration records 125 m², and the plot is 277 m². According to the agent, the home has roof insulation, double glazing and HR glazing, and it is heated by a central heating boiler. Outside, there is a front and back garden, with the back garden facing southwest and accessible via the back. There is also a carport and a detached stone garage. The property is freehold, so you own the land outright.
Life in Moesel
Moesel is a neighbourhood where residents seem to appreciate the calm. Across the municipality of Weert, residents give an average score of 7.97 out of 10, based on 15 reviews. One resident says: "Good and nice and pleasantly quiet." Another notes: "I've only lived here for 2 years, so little experience. Not enough is being done." The neighbourhood has around 3,540 residents, with a mix of ages and household types. It is a residential area with a high share of single-family homes, and the streets are laid out for quiet living. For a sense of what the municipality of Weert offers, this neighbourhood is a good example of its suburban character.
Amenities and transport
Daily errands are easy from here. The Jumbo supermarket is just around the corner, and Jan Linders is a couple of streets away. For schools, Brede school Moesel is a five-minute walk, and there are several special education options nearby. The GP practice Huisartsen Wolters en Janssen and Service Apotheek Zuijdgeest are both a couple of streets away, while Sint Jans Gasthuis hospital is a ten-minute walk. For public transport, bus stops at Nassaulaan and Merelhof are just around the corner, with lines 790 and 74. The train station in Weert is a ten-minute walk, and the park is on your doorstep.
WOZ and address data
The WOZ value of this home is €401,000, with a reference date of 1 January 2025. The asking price is 6% above this value. Over the past five years, the WOZ value has developed in line with the local market, though no specific figures are given here. As for address-level risks, the noise from road traffic is 40 dB Lden and from rail traffic 35 dB Lden, both below the legal norm. The foundation risk indication is low, based on the sandy soil and the fact the home was built before 1970. Pluvial flooding at heavy rain is elevated, while the current flood risk is low, and heat stress is low now but medium by 2050. These are area-level indications, not an inspection of this specific home.
Source
At the time of writing, the home is offered only via Homevision Makelaardij on Funda.
This summary was generated with AI and may contain errors. Always verify the details with the provider.
Features
Details of this home
Transfer
Price
Energy
 Save up to € 400 on your energy billCompare now
Areas and volume
Layout
Construction
Outdoor space
The WOZ value is set annually by the municipality with 1 January as its reference date, and therefore lags the market by about a year. It is an estimated market value, not a sale price.
Frequently asked questions
About Johanna van Polanenstraat 20, Weert
What is the asking price for this home?
The asking price is €425,000. This is 6% above the WOZ value of €401,000. In the neighbourhood, the average asking price for homes currently for sale is €436,400, with a median of €395,000. The price per square metre, based on the agent's listed living area of 132 m², is €3,220.
How many bedrooms and bathrooms does this home have?
The home has 4 bedrooms and 1 bathroom, spread over 3 floors with a total of 7 rooms. The living area is listed as 132 m² by the agent, while the BAG registration records 125 m². The plot is 277 m². There is also a carport and a detached stone garage.
What is the WOZ value of this property?
The WOZ value is €401,000, with a reference date of 1 January 2025. This is the municipal valuation, not the current market value. The asking price of €425,000 is 6% above this WOZ value. No historical development figures for the WOZ value over the past five years are provided.
What is the foundation risk for this home?
The foundation risk indication for this address is low. This is based on the sandy soil type and the fact the home was built before 1970. This is an area-level indication from public data, not an inspection of this specific property. The noise from road traffic is 40 dB Lden and from rail traffic 35 dB Lden, both below the legal norm.
What supermarkets are near this home?
The nearest supermarket is Jumbo, about 339 metres away, which is just around the corner. Jan Linders is about 734 metres away, a couple of streets away. There are also SPAR express, Lidl, and another Jumbo within about 1.2 kilometres. In total, there are 7 supermarkets within 5 kilometres.
What is the neighbourhood of Moesel like?
Moesel is a residential area in Weert with around 3,540 residents. It has a high share of single-family homes, about 79%, and 65% are owner-occupied. Residents across the municipality of Weert give an average score of 7.97 out of 10, with one resident describing it as "pleasantly quiet." The home is set next to a park on a quiet road.
What public transport options are available nearby?
There are bus stops at Nassaulaan and Merelhof, both about 290 metres away, just around the corner. Bus line 790 stops at Nassaulaan, and line 74 stops at Merelhof. The nearest train station is Weert, about 847 metres away, which is a ten-minute walk. The hospital, Sint Jans Gasthuis, is about 1.2 kilometres away.
What schools are close to this home?
Brede school Moesel, a primary school, is about 335 metres away, a five-minute walk. There are also several special education schools nearby, including so en vso Widdonckschool Weert and Maaskei - so, both within about 300 metres. In total, there are 24 schools within 5 kilometres, including secondary education options about 1.6 kilometres away.
What is the energy label of this home?
The energy label is D. This means the home is not among the most efficient labels, so you can expect moderate energy costs. According to the agent, the home has roof insulation, double glazing and HR glazing, and it is heated by a central heating boiler. The home was built in 1968.
Is there a garden and parking at this home?
Yes, there is both a front and back garden. The back garden faces southwest and is accessible via the back. For parking, there is a carport and a detached stone garage. The property is freehold, meaning you own the land. The home is set next to a park on a quiet road in a residential area.