Kloosterhof 2
Polhaar, Dalfsen
 Area
AreaA quiet corner in Polhaar
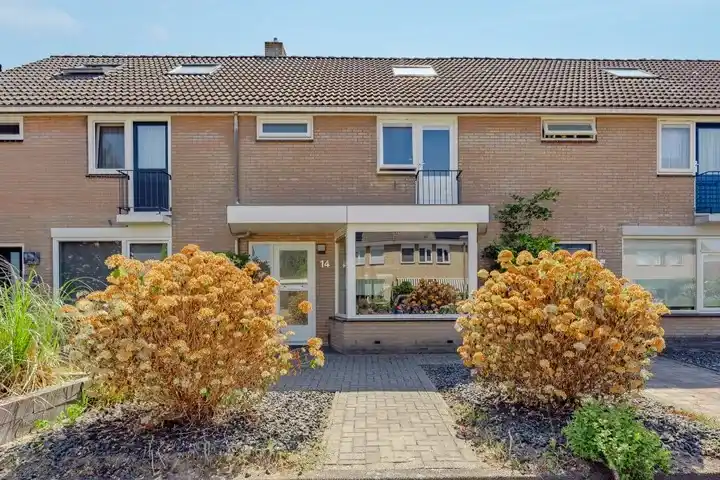
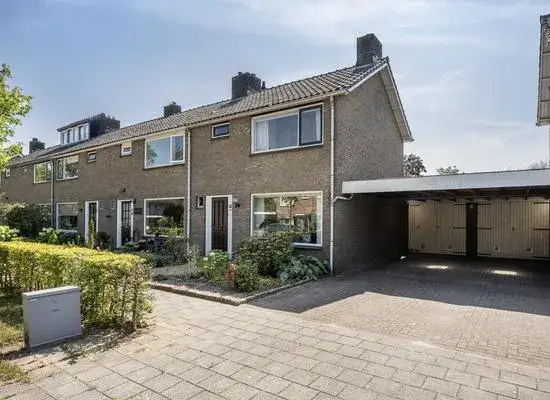
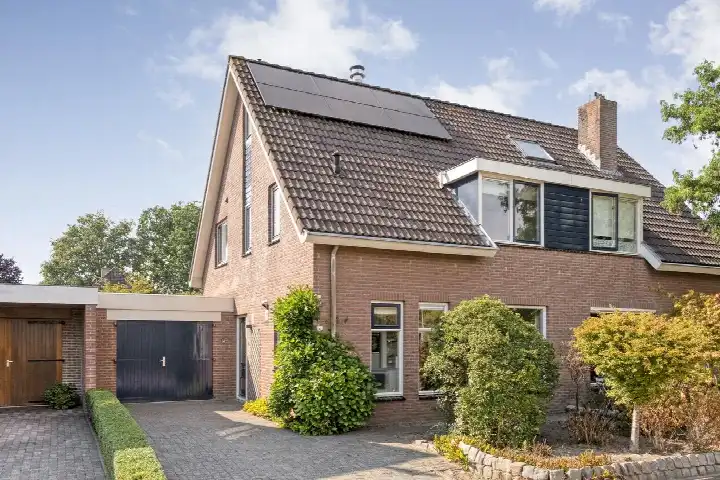
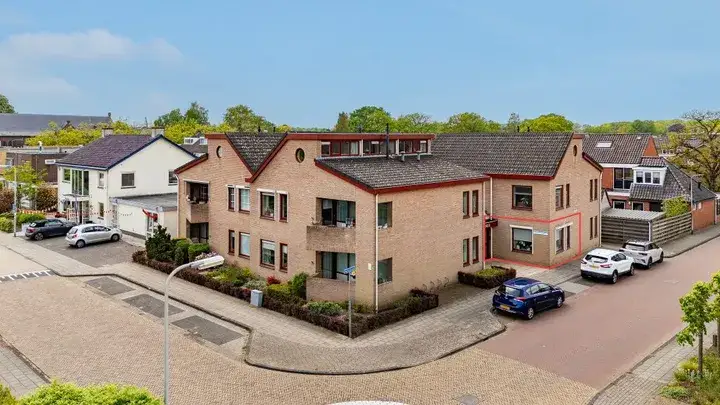
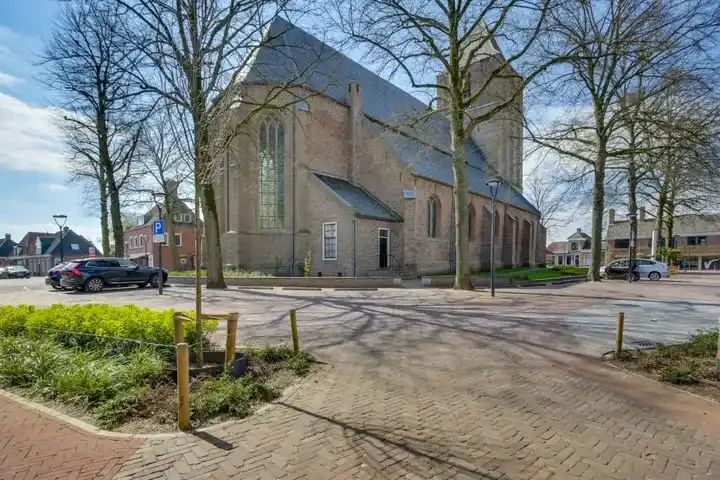
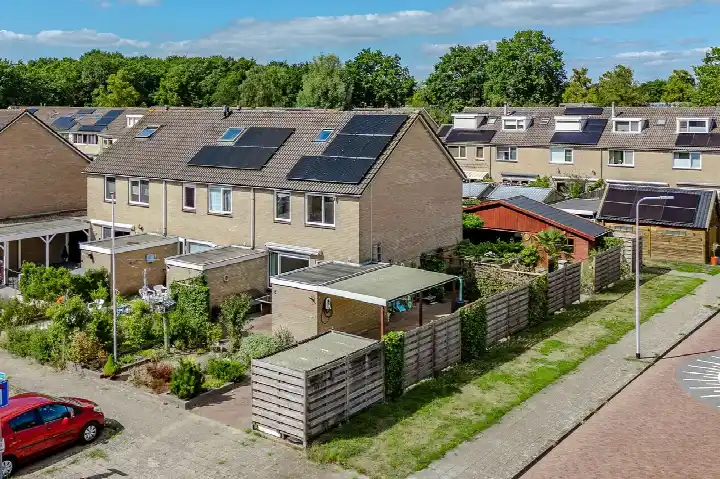
Tucked away on a quiet road in a residential area, this end-of-terrace house on Kloosterhof 2 sits in the Polhaar neighbourhood of Dalfsen. The home dates from 1973 and carries an A energy label, which is an efficient label. With a last known asking price of €480,000, the price sat on the high side compared with the market, and it was 12% above the WOZ value. For context, [end-of-terrace houses in Dalfsen] give a sense of what similar homes go for here. This home has not been online since 15 September 2026.
The home itself
According to the agent, this was a five-room home with four bedrooms, one bathroom and two floors, covering 126 m² of living space. The BAG registration records 131 m², while the agent listed 126 m². The plot measured 281 m² per the BAG and 333 m² per the agent. There is a garden to the front, side and rear, facing southeast, plus a carport. The home had double glazing, wall and floor insulation, a combi boiler with partial underfloor heating, and was offered in full ownership.
Life in Polhaar
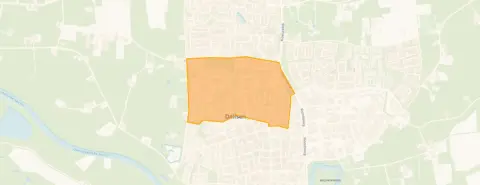
Polhaar is a residential neighbourhood with around 2,160 residents, and the homes here are almost all single-family houses. Residents of the wider district give their living experience an average score of 8.6 out of 10, based on eleven reviews. One resident says: "The people here help each other. And the orange party is great. I enjoy living here." Another adds: "Very friendly neighbourhood. The people are nice and friendly." The reviews reflect the district as a whole rather than this specific street. [The Polhaar neighbourhood] has a moderate urban character, with an address density of 1,097 per km².
Amenities and transport
Daily errands are well covered around here. The Jumbo is just around the corner, with the Lidl a couple of streets away and the Aldi a ten-minute walk. Kbs de Polhaar, a mondiale school, is a five-minute walk, and De Spiegel is just as close. The GP practice and the pharmacy in Dalfsen are both a ten-minute walk. Bus stops at Kievitsbloem and Langkamp are on your doorstep, served by lines 167 and 591, and Dalfsen train station is a ten-minute walk. [The municipality of Dalfsen] covers the wider area.
WOZ and address data
The WOZ value was €427,000, with a reference date of 1 January 2025, and the asking price sat 12% above that value. As for address-level risk indications, road traffic noise is measured at 48 dB Lden and railway noise at 3 dB Lden, both below the noise standard. The foundation risk indication is low, with sandy soil. Pluvial flooding at heavy rain is elevated, while the current flood risk is medium and the 2050 projection is low. Heat stress is currently low, rising to medium by 2050. These are area-level indications from public data, not an inspection of this specific home.
Source
When this home was still on the market, it was offered via multiple channels, including Jeanette Visscher Makelaars and Jeanette Visscher Makelaars on Funda. The listing was presented by Jeanette Visscher Makelaars.
This summary was generated with AI and may contain errors. Always verify the details with the provider.
Features
Details of this home
Transfer
Price
Energy
 Save up to € 400 on your energy billCompare now
Areas and volume
 Insure your home and belongingsGet insured
Layout
Construction
Outdoor space
The WOZ value is set annually by the municipality with 1 January as its reference date, and therefore lags the market by about a year. It is an estimated market value, not a sale price.
Frequently asked questions
About Kloosterhof 2, Dalfsen
What did the asking price of €480,000 mean for this home?
The asking price was €480,000 for an end-of-terrace house with 126 m² of living space per the agent, which worked out to €3,810 per m². The price sat 12% above the WOZ value of €427,000, which was set on 1 January 2025. Whether that gap reflects the current market is for you to judge, but the figures are there to compare.
How many bedrooms and bathrooms does this home have?
According to the agent, the home had five rooms in total, including four bedrooms and one bathroom, spread over two floors. The living area was listed as 126 m² by the agent, while the BAG registration records 131 m². The plot was 281 m² per the BAG and 333 m² per the agent.
What is the WOZ value of this property?
The WOZ value was €427,000, with a reference date of 1 January 2025. This is the municipal valuation used for tax purposes, not the current market value. The asking price of €480,000 was 12% above this WOZ value, which was a precomputed comparison from the data.
What are the flood and foundation risks for this address?
The foundation risk indication is low, with sandy soil. Pluvial flooding at heavy rain is elevated, while the current flood risk is medium and the 2050 projection is low. Heat stress is currently low, rising to medium by 2050. These are area-level indications from public data, not an inspection of this specific home.
Which supermarkets and schools are nearby?
The Jumbo is about 939 metres away, the Lidl 965 metres, and the Aldi 1,067 metres. For schools, Kbs de Polhaar is 328 metres away and De Spiegel 377 metres, both within a five-minute walk. The nearest GP is Groepspraktijk Huisartsen Dalfsen at 896 metres, and the pharmacy is Service Apotheek Dalfsen at 846 metres.
What public transport options are available?
The nearest bus stop is Dalfsen, Kievitsbloem, about 225 metres away, served by lines 167 and 591. Dalfsen, Langkamp is 263 metres away with line 591, and Dalfsen, Polhaarweg is 389 metres with lines 167 and 591. The nearest train station is Dalfsen, about 1.7 km away.
What is the Polhaar neighbourhood like?
Polhaar has around 2,160 residents and is a residential area with almost all single-family homes. Residents of the wider district give an average score of 8.6 out of 10, based on eleven reviews. One resident says: "The people here help each other. And the orange party is great. I enjoy living here." The reviews reflect the district, not just this street.
What energy label does this home have?
The home has an A energy label, which is an efficient label. The agent also noted double glazing, wall insulation and floor insulation, plus a combi boiler with partial underfloor heating. The label and the insulation features were separate facts from the listing.
Is there a garden and parking at this home?
Yes, the agent listed a garden to the front, side and rear, facing southeast. There is also a carport for parking. The home is in full ownership, so there is no leasehold arrangement to consider.
How does the living area compare between sources?
The BAG registration records a living area of 131 m², while the agent listed 126 m². Similarly, the plot was 281 m² per the BAG and 333 m² per the agent. Both figures are stated with their source, and no single one is presented as correct.