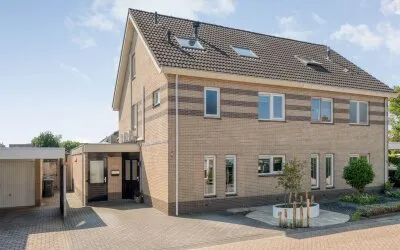
Kruizingastraat 18
Balkbrug-Zuidoost, Hardenberg
 Neighbourhood
A quiet spot at the edge of the woods
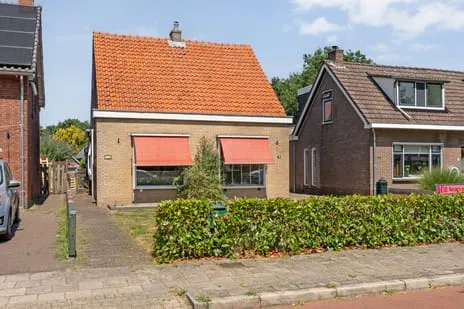
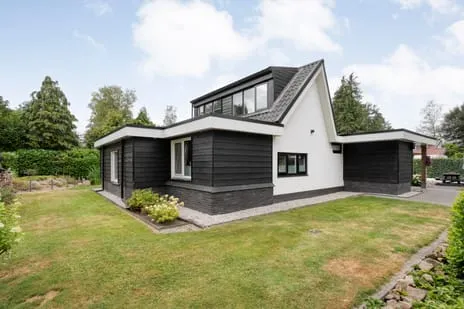
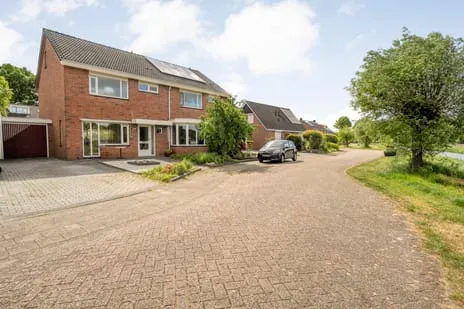
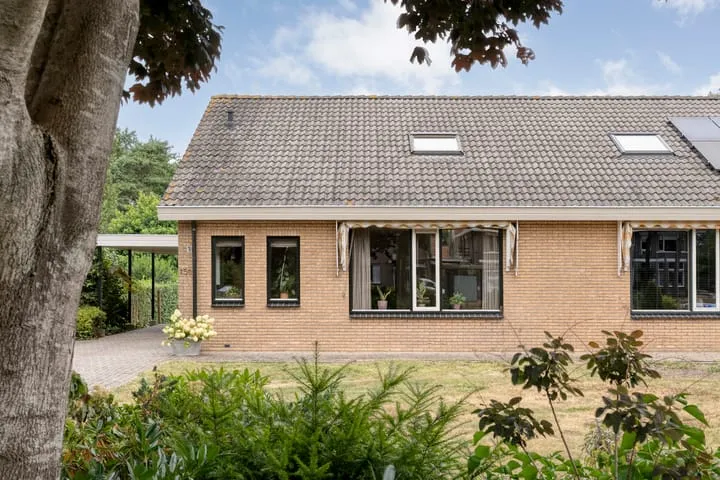
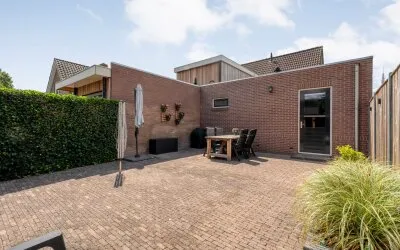
This end-of-terrace house on Kruizingastraat 18 sits in Balkbrug-Zuidoost, a peaceful corner of Balkbrug where the forest is practically on your doorstep. The setting is described as at the edge of the woods, along a quiet road, in a wooded environment and in a residential area. With a price of €375,000, the asking price is 31% above the WOZ value, which puts it on the high side compared to the market. For context, [end-of-terrace houses in Hardenberg]( /koopwoningen/hardenberg/hoekwoningen/) give an idea of what's available in the wider area.
The home itself
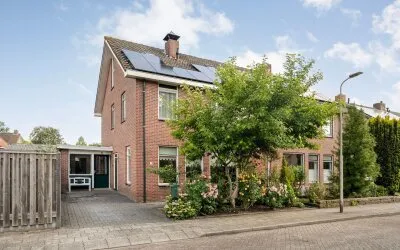
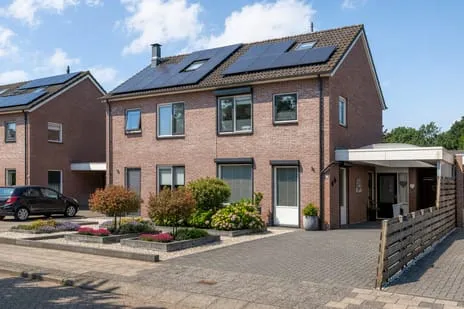
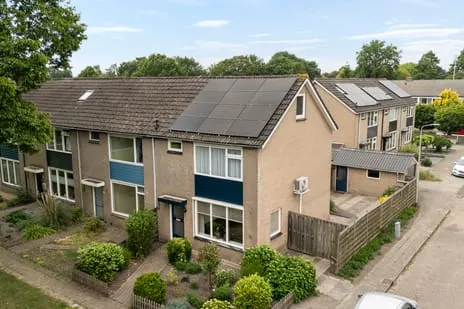
Built in 1965, this end-of-terrace house offers 6 rooms, including 4 bedrooms and 1 bathroom, spread over 2 floors. The living area is listed as 112 m² according to the BAG registration, while the agent lists 103 m². Similarly, the plot is 199 m² per the BAG and 355 m² per the agent. The home has a garden at the front, side and rear, plus a detached wooden garage. It is heated by a central heating boiler and is offered in full ownership. The energy label is C, which means it's a mid-range label, so expect moderate energy costs.
The neighbourhood
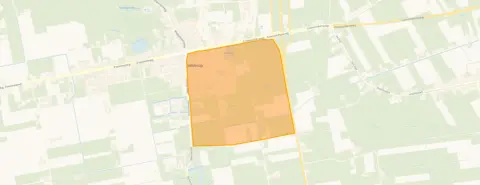
Balkbrug-Zuidoost is a small neighbourhood with about 975 residents, and it feels like a close-knit community. Residents of the municipality of Hardenberg give their living environment an average score of 8.05, based on 27 reviews. One resident says: "Cosy, quiet, neat neighbourhood. Helpful neighbours." Another notes: "Quiet neighbourhood. Not much to do." The area is not very urban, with an address density of 339, so it's a rural setting. For more on [the Balkbrug-Zuidoost neighbourhood]( /buurt/balkbrug-zuidoost-hardenberg/), you can see what's around.
Amenities and transport
Daily errands are easy from here. The PLUS supermarket is just around the corner, and there are several other options within a short drive. For schools, the Openbare Daltonschool Prinses Margriet is on your doorstep, and Kindcentrum Balkbrug is a couple of streets away. The GP practice Huisartsenpraktijk Balkbrug is just around the corner, while the nearest pharmacy is a bit further. For public transport, the bus stop Balkbrug, Centrum is a couple of streets away, with lines 31, 217, 301 and 669. The nearest train station is in Ommen, about 10 km away. The municipality of Hardenberg offers a range of facilities, as you can see on [the municipality of Hardenberg]( /gemeente/hardenberg/).
WOZ and address data
The WOZ value is €286,000 as of 1 January 2025. The asking price is 31% above this value. Between 2020 and 2025, the WOZ value rose by 58%, from €181,000 to €286,000. As for address risks, these are area-level indications, not an inspection of this specific home. The noise level from road traffic is 52 dB Lden, which is above the noise standard, while industrial noise is 45 dB Lden, below the standard. The foundation risk indication is low, and the soil type is sand. For climate, pluvial flooding risk is low, as is current flood risk, and heat stress is currently low but medium by 2050.
Source and agent
At the time of writing, the home is offered via multiple channels, including Reestdal Makelaars - Wonen waar jij je thuis voelt.
This summary was generated with AI and may contain errors. Always verify the details with the provider.
Features
Details of this home
Transfer
Price

Areas and volume
 Insure your home and belongingsGet insured
Layout
Construction
Outdoor space
The WOZ value is set annually by the municipality with 1 January as its reference date, and therefore lags the market by about a year. It is an estimated market value, not a sale price.
Frequently asked questions
About Kruizingastraat 18, Balkbrug
What is the asking price and how does it compare to the WOZ value?
The asking price is €375,000. The WOZ value is €286,000 as of 1 January 2025, and the asking price is 31% above that. This means the asking price is on the high side relative to the municipal valuation. The WOZ value has increased by 58% over the past five years, from €181,000 in 2020 to €286,000 in 2025.
How many rooms and bedrooms does this house have?
According to the agent, the house has 6 rooms, including 4 bedrooms and 1 bathroom, spread over 2 floors. The living area is listed as 103 m² by the agent, while the BAG registration states 112 m². The plot size also differs: the agent lists 355 m², while the BAG says 199 m². The house has a garden at the front, side and rear, plus a detached wooden garage.
What is the energy label and what does it mean for costs?
The energy label is C. This is a mid-range label, so you can expect moderate energy costs. The house is heated by a central heating boiler. The label does not indicate the condition of the insulation, but it gives an idea of the energy efficiency. For a more detailed assessment, you would need to look at the specific features of the home.
What is the WOZ value and how has it developed?
The WOZ value is €286,000, with a reference date of 1 January 2025. Over the past five years, the WOZ value has increased by 58%, from €181,000 in 2020 to €286,000 in 2025. This shows a significant rise in the municipal valuation. The asking price is 31% above the current WOZ value.
What are the noise levels and foundation risks in this area?
According to area-level data, the noise from road traffic is 52 dB Lden, which is above the noise standard. Industrial noise is 45 dB Lden, which is below the standard. The foundation risk indication is low, and the soil type is sand. These are indications for the area, not an inspection of this specific home.
What supermarkets and schools are nearby?
The PLUS supermarket is just around the corner, about 117 metres away. Other supermarkets like Jumbo, Lidl, Albert Heijn and Aldi are within about 4 to 4.4 km. For schools, the Openbare Daltonschool Prinses Margriet is about 101 metres away, and Kindcentrum Balkbrug is about 157 metres away. Both are primary schools.
What public transport options are available?
The nearest bus stop is Balkbrug, Centrum, about 153 metres away, with lines 31, 217, 301 and 669. Another stop, Balkbrug, Ommerweg/Centrum, is about 144 metres away with line 669. The nearest train station is Ommen, about 10.1 km away. This gives you options for getting around, though the train station is not within walking distance.
What is the neighbourhood like according to residents?
Residents of the municipality of Hardenberg give their living environment an average score of 8.05, based on 27 reviews. One resident says: "Cosy, quiet, neat neighbourhood. Helpful neighbours." Another notes: "Quiet neighbourhood. Not much to do." These reviews reflect the wider municipality, not specifically Balkbrug-Zuidoost.
What is the urbanity level of the area?
The urbanity level is 5, which means it is not urban. The address density is 339, which is low. This indicates a rural setting, with plenty of space and greenery. The neighbourhood has about 975 residents, and the average household size is 2.2.
What is the asking price per square metre?
Based on the agent's listed living area of 103 m², the asking price per square metre is €3,641. This is calculated from the asking price of €375,000. Note that the BAG registration gives a different living area of 112 m², which would result in a different price per square metre.
Experiences from Balkbrug-Zuidoost
How residents experience their neighbourhood
Balkbrug is a nice place to live. There is a supermarket, a baker, pet shop, pharmacy, two primary schools, GP, vet, gym. For higher education, Ommen, Dedemsvaart and Zwolle are easily accessible. The village is fairly clean, it looks nice and you can walk or cycle around pleasantly. In short: enough things that are necessary. You can even get takeaway here. But apart from that, I find there is very little to do here. For going out you can go to Dedemsvaart or Ommen, but otherwise very little happens here. For young people like myself (21), it would be nice if there were something again for going out or meeting up, without having to be a member of an association or sports club. Café de Kroeg is here, but older men often go there. So I mean more facilities for young people. And due to institutions like Veldzicht, Huize de Beuk and the WIC, sometimes some strange or scary people walk around. That is a reason why I sometimes feel unsafe as a resident and when I used to work at the supermarket in the village. But otherwise the community here is close-knit, the village is easily accessible by public transport and by car. There is beautiful nature here, a good swimming pool, nice walking routes. It is a nice place to live :)
Auto-translated to English by AIStatistics for Balkbrug-Zuidoost
Figures on residents, liveability and the housing market
Experiences from Balkbrug
How residents experience their district
Balkbrug is a nice place to live. There is a supermarket, a baker, pet shop, pharmacy, two primary schools, GP, vet, gym. For higher education, Ommen, Dedemsvaart and Zwolle are easily accessible. The village is fairly clean, it looks nice and you can walk or cycle around pleasantly. In short: enough things that are necessary. You can even get takeaway here. But apart from that, I find there is very little to do here. For going out you can go to Dedemsvaart or Ommen, but otherwise very little happens here. For young people like myself (21), it would be nice if there were something again for going out or meeting up, without having to be a member of an association or sports club. Café de Kroeg is here, but older men often go there. So I mean more facilities for young people. And due to institutions like Veldzicht, Huize de Beuk and the WIC, sometimes some strange or scary people walk around. That is a reason why I sometimes feel unsafe as a resident and when I used to work at the supermarket in the village. But otherwise the community here is close-knit, the village is easily accessible by public transport and by car. There is beautiful nature here, a good swimming pool, nice walking routes. It is a nice place to live :)
Auto-translated to English by AIStatistics for Balkbrug
Figures on residents, liveability and the housing market
| Sale price | €595,000 | €595,000 |
|---|---|---|
| Sale per m² | €2,220 | – |
| Rent price | €1,950 p/m | €1,950 p/m |
| Rent per m² | €19 p/m | – |
Experiences from Hardenberg
How residents experience their municipality
Quiet neighbourhood. Not much to do.
Auto-translated to English by AICosy, quiet, neat neighbourhood. Helpful neighbours.
Auto-translated to English by AIVery nice
Auto-translated to English by AIQuiet
Auto-translated to English by AIwe have a large park near the flat, and water called the Vecht you can camp there with a camper and everything is nearby for everyone's enjoyment.
Auto-translated to English by AIBruchterveld is a fairly quiet and small village with beautiful fields and a lovely landscape. That's why I love Bruchterveld. Just because it's small doesn't mean there's nothing to do in the area. In Hardenberg, a bit further away, many activities are organised. Here you have the space to enjoy nature and have animals at home, yet you're close to the city where there's plenty to do.
Auto-translated to English by AIWe have a youth centre in the neighbourhood and they really try to bring the neighbourhood, old and young, together, but it's still a bit difficult, unfortunately. They organised a BBQ where more than 30 people were expected, but that didn't happen; people had signed up and didn't come. This is not nice for the youth either. At the end of the year, in October, they want to organise something else, and in the new year a New Year's drink. The youth are willing, nothing to complain about, but the older people, that can be a problem sometimes.
Auto-translated to English by AIWe are always ready for the neighbours
Auto-translated to English by AIStatistics for Hardenberg
Figures on residents, liveability and the housing market
| Sale price | €441,856 | €404,687 |
|---|---|---|
| Sale per m² | €3,184 | – |
| Rent price | €1,419 p/m | €1,394 p/m |
| Rent per m² | €16 p/m | – |
Location and amenities
Kruizingastraat 18, Balkbrug





Risks and environmental factors
Noise, foundation and climate around this address
Noise levels
Foundation risk
Rainwater flooding
Flooding
Heat stress

Similar homes
View more homes nearby