Lingestraat 3
Beesd Oost, West Betuwe
 Area
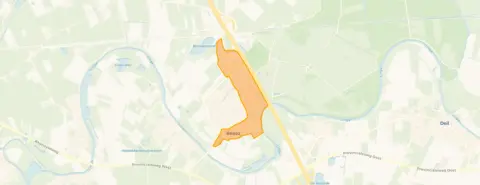
AreaA quiet spot in Beesd Oost
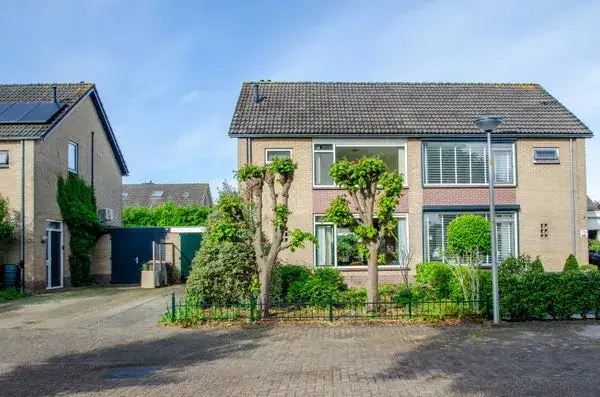
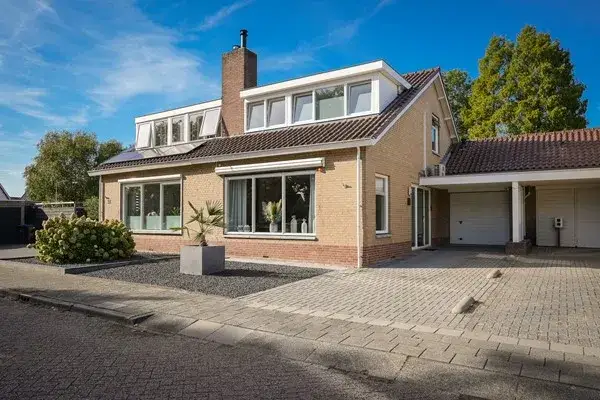
Lingestraat 3 is an end-of-terrace house from 1974, sitting in the Beesd Oost neighbourhood of Beesd, in the municipality of West Betuwe. The home offers a living area of 90 square metres on a plot of 309 square metres, according to the BAG registration. With an asking price of €470,000, the price per square metre comes to €5,222, which is in line with the market compared to other end-of-terrace houses in West Betuwe.
The home itself
This end-of-terrace house dates from 1974 and carries an energy label C. The listing does not provide further details about the layout, outdoor space, or installations, so the description is limited to what is stated.
Beesd Oost
Beesd Oost is a small neighbourhood with around 1,135 residents, where owner-occupied homes make up 74 percent of the housing stock. Residents across the municipality of West Betuwe give their living environment an average score of 7.76, based on sixteen reviews. One resident says: "Wonderful living in peace and safety within short distance of motorways." Another notes: "Quiet and cosy," adding that the station is nearby and there are two buses every half hour. A third review, however, mentions loitering youths and vandalism during New Year's Eve, and wishes for more greenery and community organisation. These reviews describe the wider municipality rather than this specific neighbourhood. For a closer look at the area, you can read more about the Beesd Oost neighbourhood.
Amenities and transport
Daily errands are easily done on foot. Boon's Markt supermarket is just around the corner, and Basisschool Sint Antonius and CBS Lingelaar are both a couple of streets away. The GP practice Huisartsenpraktijk Beesd and Alphega Apotheek de Betuwe are also within walking distance. For public transport, bus stops at Mr. Mierasstraat and Dorpsplein are nearby, served by lines 260 and 650. The train station Beesd is a ten-minute walk away. The municipality of West Betuwe offers more context on the wider area around this home. Regarding address-level risks, the noise from road traffic is measured at 54 dB Lden, which is above the noise standard, while railway noise is 12 dB Lden, below the standard. The foundation risk indication is low, though the soil is clay, which is sensitive to settling, and 3 percent of properties in this area have an elevated risk of pile rot. Pluvial flooding at heavy rain is elevated, the current flood risk is elevated, and by 2050 this is expected to become medium. Heat stress is currently low, rising to medium by 2050. These are area-level indications from public data, not an inspection of this specific home.
Source
At the time of writing, the home is offered only via Huize van Haren.
This summary was generated with AI and may contain errors. Always verify the details with the provider.
Features
Details of this home
Transfer
Price
Energy
 Save up to € 400 on your energy billCompare now
Areas and volume
 Insure your home and belongingsGet insured
Layout
Construction
Outdoor space
The WOZ value is set annually by the municipality with 1 January as its reference date, and therefore lags the market by about a year. It is an estimated market value, not a sale price.
Frequently asked questions
About Lingestraat 3, Beesd
What is the asking price for this end-of-terrace house in Beesd?
The asking price is €470,000. Based on the BAG living area of 90 square metres, that works out to €5,222 per square metre. This price is in line with the market compared to the average asking price for similar homes in the neighbourhood.
What is known about the layout of this home?
The listing does not state the number of rooms, bedrooms, or bathrooms, nor does it mention a garden, balcony, or garage. The home is an end-of-terrace house from 1974 with a living area of 90 square metres on a plot of 309 square metres, according to the BAG registration.
What is the WOZ value of this property?
As a result, no comparison with the asking price or information about the value development over the past five years can be provided.
What are the noise levels around this address?
The road traffic noise at this address is measured at 54 dB Lden, which is above the noise standard. Railway noise is 12 dB Lden, which is below the standard. These figures come from public data at the address level and are indications for the area, not a measurement inside the home.
What is the foundation risk for this property?
The foundation risk indication for this address is low. The soil consists of clay, which is sensitive to settling, and 3 percent of properties in this area have an elevated risk of pile rot, according to the Klimaateffectatlas. This is an area-level indication based on public data, not an inspection of this specific home.
Which supermarkets are closest to this home?
Boon's Markt is the nearest supermarket, just around the corner at about 353 metres. SPAR express is about 2.7 kilometres away, and a SPAR is at roughly 3.3 kilometres. Within five kilometres there are three supermarkets in total.
What schools are near Lingestraat 3?
Basisschool Sint Antonius is the closest primary school, at about 317 metres, and CBS Lingelaar is nearby at 374 metres. Both are within a short walk. For secondary education, the nearest school is about 8.6 kilometres away.
What public transport options are available nearby?
Bus stops at Mr. Mierasstraat, Dorpsplein, and Oude Waag are all within walking distance, served by lines 260 and 650. The train station Beesd is about 1.2 kilometres away, roughly a ten-minute walk.
How do residents rate living in this area?
Residents across the municipality of West Betuwe give their living environment an average score of 7.76, based on sixteen reviews. One resident praises the peace and safety with motorways nearby, while another mentions the quiet atmosphere and convenient bus service. A third review notes issues with loitering youths and a lack of facilities.
Why are there no property details in this listing?
The listing does not state the number of rooms, bedrooms, bathrooms, or any information about the garden, insulation, or heating system. As a result, the description is limited to the property type, year of construction, energy label, and floor areas as registered in the BAG.