Markiespad 15
Circus/Kermisbuurt, Amsterdam
 Area
AreaA quiet spot in Amsterdam-Noord
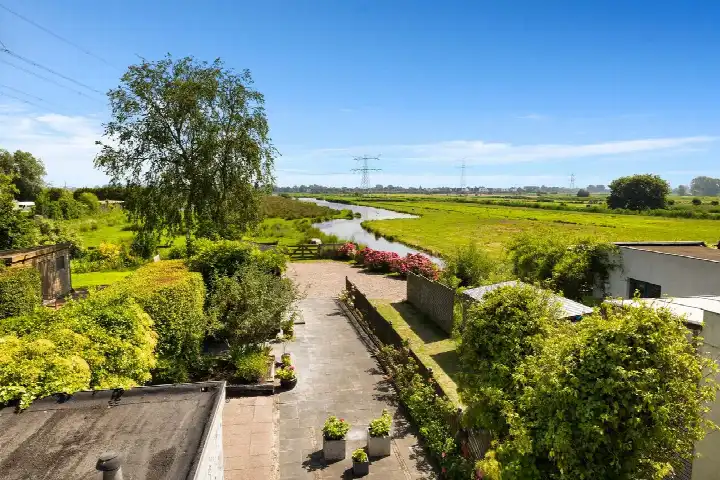
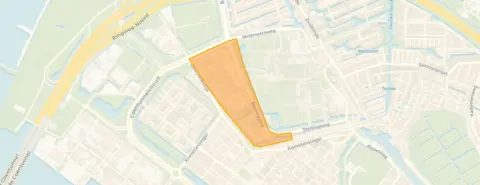
Tucked away on a quiet road in the Circus/Kermisbuurt, this end-of-terrace house from 1989 sits in a sheltered spot within a residential area. The neighbourhood is part of the Oostzanerwerf district in Amsterdam, a part of the city that residents describe as green and peaceful. With a price of €635,000, the asking price is on the high side compared to the neighbourhood average. That figure sits 66% above the average asking price of €381,700 in the area, and the home is also priced above the average per square metre. For context, end-of-terrace houses in Amsterdam give you a sense of what similar homes go for across the municipality.
The home itself
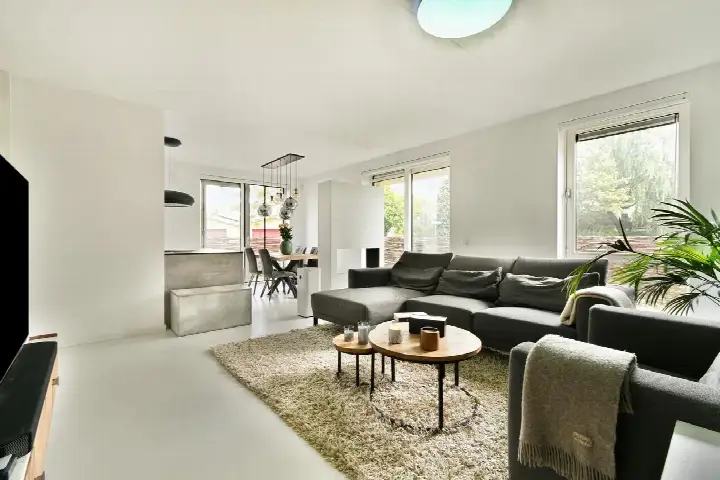
Inside, the house offers four rooms spread over three floors, with three bedrooms and one bathroom. The living area is listed at 112 m² by the agent, while the BAG registration records 105 m²; the plot is 120 m² according to both. The property has a front garden and a back garden of 55 m², facing southeast and accessible via the back alley. According to the agent, the home has floor insulation, a central heating boiler and partial underfloor heating. The ground lease is municipal ownership, with the canon paid off until 31 March 2038. The energy label is B.
Life in the Circus/Kermisbuurt
The Circus/Kermisbuurt is a small neighbourhood with around 1,330 residents, and about 46% of households are single-person. Across the municipality of Amsterdam, residents give an average score of 7.37 based on 256 reviews. One resident says: "A very pleasant, quiet neighbourhood with lots of green and wonderful trees that offer cooling and relaxation. At night it is quiet and dark. The neighbourhood is easily accessible by metro 54 and amenities are within walking distance in shopping centre de Poort." Another adds: "Quiet, peaceful, relaxed, green, social and a nice mix of people." A third resident notes the area is still developing: "IJburg is a new district still under development and it's getting better with all the amenities and a beach nearby." These reviews describe the wider municipality rather than this specific neighbourhood. For a closer look at the area, the Circus/Kermisbuurt neighbourhood page has more detail.
Amenities and transport
Daily errands are well covered here. The Albert Heijn is just around the corner, with Lidl a couple of streets away and Dekamarkt a ten-minute walk. For schools, Daltonschool De Poolster is on your doorstep, and IKC Tuindorp is a couple of streets away. The nearest GP is Huisartsenpraktijk Oostzaan, while the BENU Apotheek Molenwijk Amsterdam is a ten-minute walk. Bus stops are close by: Petmolen is on your doorstep with lines 36 and 39, and Kometensingel is just around the corner with line 39. Amsterdam Centraal station is about 4.2 km away. The municipality of Amsterdam offers plenty more across the city.
WOZ and address data
No WOZ value is available for this property in the records. The address does have public risk data at area level, which is an indication for the surrounding area rather than an inspection of this specific home. Road traffic noise is measured at 52 dB Lden, above the noise standard for the reference year 2022. Railway noise is 22 dB Lden and aircraft noise is 47 dB Lden, both below the standard. The foundation risk indication is low, though the soil is peat, which is sensitive to settlement. For climate risks, pluvial flooding and current flood risk are low, as is heat stress now, though heat stress is expected to be medium by 2050.
Source and agent
At the time of writing, the home is offered via multiple channels, including HR Home Amsterdam. The listing has been active since 15 September 2026.
This summary was generated with AI and may contain errors. Always verify the details with the provider.
Features
Details of this home
Transfer
Price
Energy
 Save up to € 400 on your energy billCompare now
Areas and volume
 Insure your home and belongingsGet insured
Layout
Construction
Outdoor space
Frequently asked questions
About Markiespad 15, Amsterdam
How does the asking price compare to other homes in the neighbourhood?
The asking price of €635,000 is on the high side compared to the neighbourhood average. It sits 66% above the average asking price of €381,700 in the Circus/Kermisbuurt. The average asking price per square metre in the area is €5,290, while this home is listed at €5,670 per m² based on the agent's floor area of 112 m². Ten homes are currently available in the neighbourhood, with asking prices ranging from €325,000 to €550,000.
What is the layout of this end-of-terrace house?
The house has four rooms in total, including three bedrooms and one bathroom, spread across three floors. The agent lists the living area at 112 m², while the BAG registration records 105 m². The plot measures 120 m². There is a front garden and a back garden of 55 m², which faces southeast and is accessible via the back alley. The total volume of the property is 403 m³.
What is the energy label and what does it mean for heating costs?
The home has an energy label B. This is an efficient label, which means you can expect relatively moderate energy costs compared to less efficient homes. The agent also notes that the property has floor insulation, a central heating boiler and partial underfloor heating. These features contribute to the home's energy performance, though the label itself is the official indicator of how energy-efficient the property is.
What is the ground lease situation for this property?
The property is on municipal land subject to ground lease, but the canon has been paid off until 31 March 2038. This means no annual ground rent is due until that date. After that, the situation would need to be reviewed with the municipality. The ownership structure is described as municipal ownership charged with ground lease, with the lease bought out for the period up to 2038.
What are the noise levels around this address?
Public risk data at area level shows road traffic noise at 52 dB Lden, which is above the noise standard for the reference year 2022. Railway noise is measured at 22 dB Lden and aircraft noise at 47 dB Lden, both below their respective standards. These are area-level indications from public data sources, not measurements taken at the property itself. The figures give an impression of the acoustic environment around the address.
What is the foundation risk for this property?
The foundation risk indication for this address is low. The soil type is peat, which is noted as sensitive to settlement. This is an area-level indication based on public risk data, not an inspection of this specific home. The low risk level suggests foundation issues are not a major concern in this location, though the peat soil is a factor that characterises the ground conditions in the area.
What are the climate risks for this address?
Climate risk data at area level shows pluvial flooding risk is low, as is the current flood risk and the projected flood risk for 2050. Heat stress is currently low, but is expected to become medium by 2050. These are indications for the surrounding area based on public data from the Klimaateffectatlas, not an assessment of this specific property. They give a sense of how the location may be affected by climate-related factors.
Which schools are near this home?
Daltonschool De Poolster is the nearest primary school, just around the corner at about 218 metres away. IKC Tuindorp is a couple of streets further at roughly 538 metres, and Montessori Kindcentrum Oostzanerwerf is about 602 metres away. For secondary education, Kolom praktijkcollege Noord is approximately 748 metres from the home. Several other primary schools are within a short distance as well.
What public transport options are available nearby?
The nearest bus stop is Petmolen, about 184 metres away, served by lines 36 and 39. Kometensingel is also close at roughly 247 metres with line 39, and Meteorenweg is about 353 metres away with line 39. Amsterdam Centraal train station is approximately 4.2 km from the home. These options connect the neighbourhood to the wider city and beyond.
What do residents say about living in this area?
Across the municipality of Amsterdam, residents give an average score of 7.37 based on 256 reviews. One resident describes a very pleasant, quiet neighbourhood with lots of green and trees that offer cooling and relaxation, noting it is quiet and dark at night. Another mentions the area is quiet, peaceful, relaxed and green with a nice mix of people. A third says the district is still under development and improving with amenities and a beach nearby. These reviews cover the wider municipality rather than this specific neighbourhood.