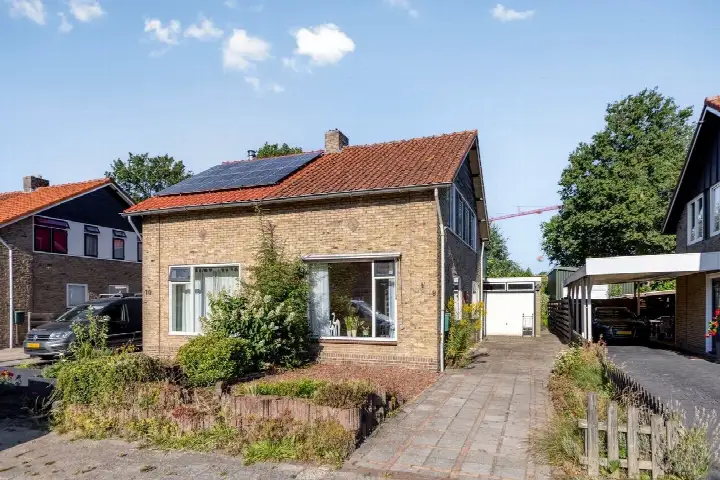
Meuleveldweg 8
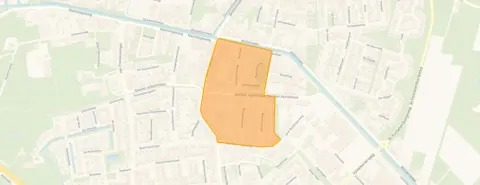
Oosterwolde-Centrum-Zuid-Oost, Ooststellingwerf
 Area
AreaA friendly end-of-terrace home in Oosterwolde
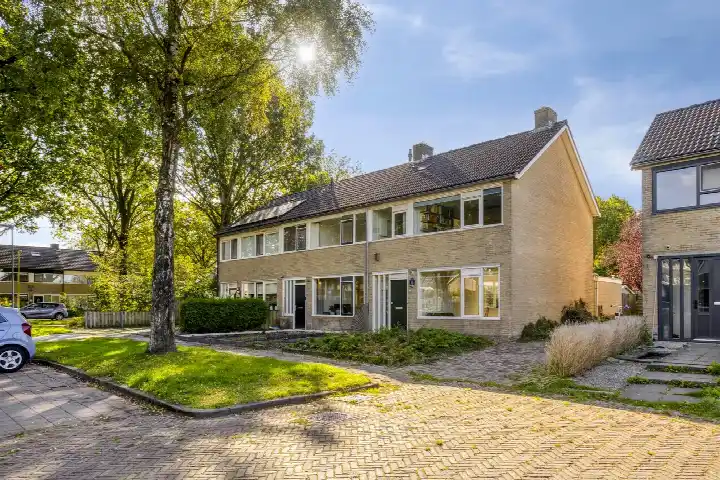
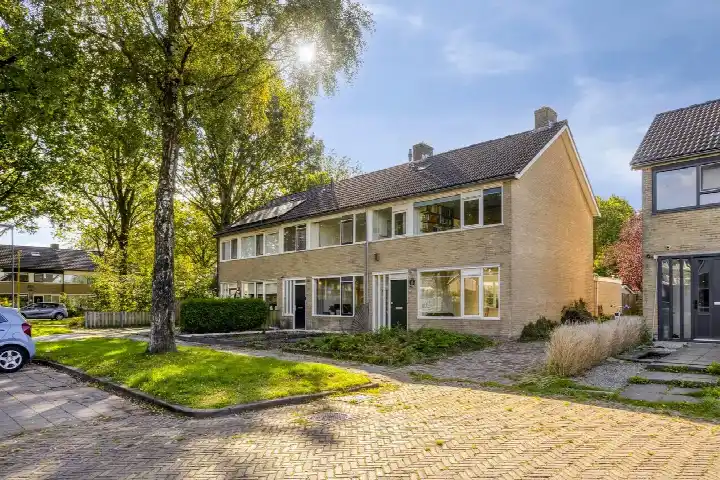
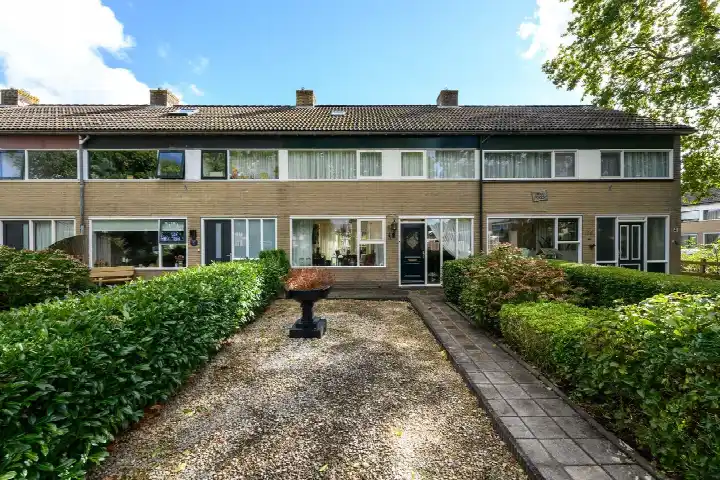
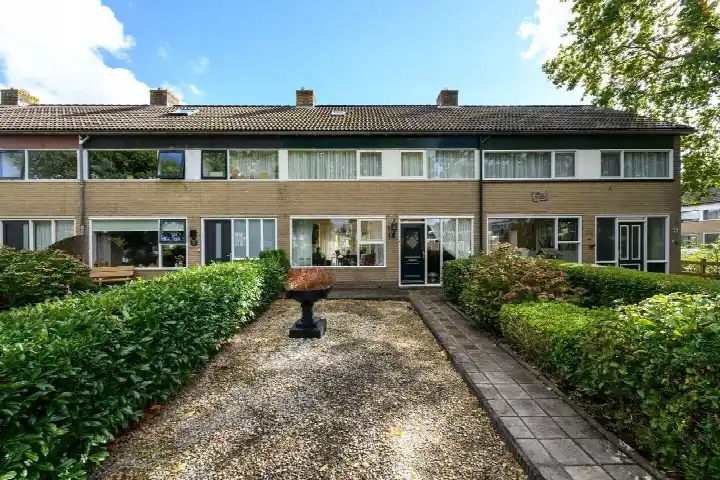
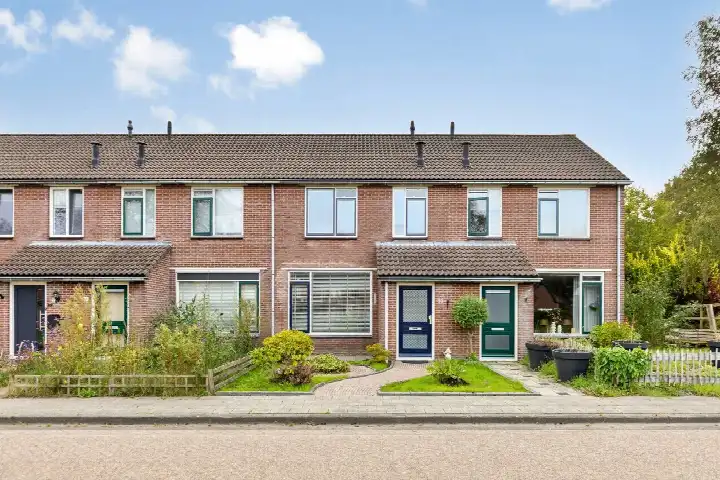
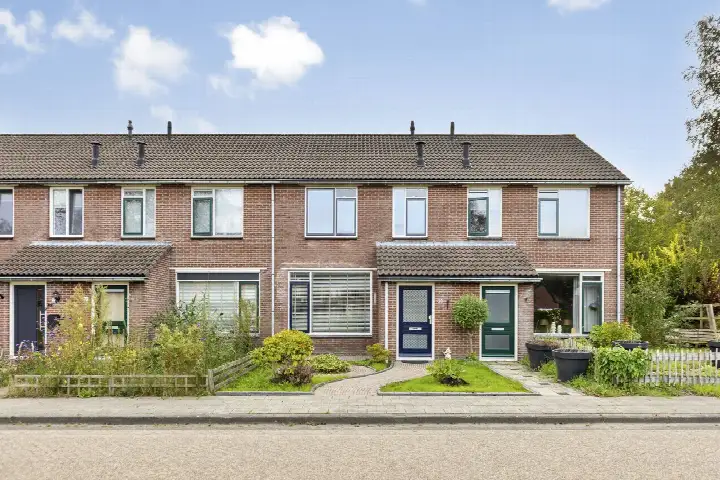
Tucked away on the Meuleveldweg, this end-of-terrace house from 1955 sits in a part of Oosterwolde where life moves at a comfortable pace. The asking price of €295,000 is on the high side compared with the average sale price of €501,500 for homes sold recently in the wider area, though that average reflects a different mix of properties. For context, the neighbourhood has seen 22 homes change hands, with an average time on the market of 95 days. This listing is one of the [end-of-terrace houses in Ooststellingwerf] currently available.
Inside the home
According to the agent, the home has four rooms, including three bedrooms and one bathroom, spread over two floors. The living area is listed at 107 m² by the agent, while the BAG registration records 91 m². The plot measures 310 m². The energy label is F, which means heating costs are likely to be significant. The home was built in 1955.
The Oosterwolde-Centrum-Zuid-Oost neighbourhood
This is a small neighbourhood of around 470 residents, where a third are aged 65 or over. It is a quiet pocket of the town, and residents across the municipality of Ooststellingwerf give their living environment an average score of 8.22, based on nine reviews. One resident says: "Yes, quite a cosy little neighbourhood." Another adds: "They're always up for a chat and a helping hand when needed." The neighbourhood has a mix of housing, with 65% single-family homes and 54% owner-occupied properties. For a closer look at [the Oosterwolde-Centrum-Zuid-Oost neighbourhood], the figures paint a picture of a settled community.
Daily life and getting around
The Lidl is on your doorstep, with the Albert Heijn just around the corner and a Poiesz a couple of streets away. For primary education, the nearest school is de Twirrewyn, a ten-minute walk away. The GP practice Huisartspraktijk De Brinkhof is a couple of streets away, and the pharmacy Apotheek De Drie Stellingen Oosterwolde is a five-minute walk. The bus station is on your doorstep, with lines 14, 15, 16, 18, 85 and 380 among the services stopping there. The nearest train station is in Assen, about 18.6 km away. The municipality of Ooststellingwerf offers a rural setting with the amenities of Oosterwolde close at hand.
WOZ and address data
No WOZ value is available for this property. At the address level, the noise indication from road traffic is above the standard, at 51 dB Lden, while aircraft and industry noise are below the standard. The foundation risk indication is low, based on the home being built before 1970 on sandy soil. For climate, the pluvial flooding indication is medium, while the current flood risk is low. These are area-level indications, not an inspection of this specific home.
Source
At the time of writing, the home is offered only via SNOEK Makelaars.
This summary was generated with AI and may contain errors. Always verify the details with the provider.
Features
Details of this home
Transfer
Price

Areas and volume
 Insure your home and belongingsGet insured
Layout
Construction
The WOZ value is set annually by the municipality with 1 January as its reference date, and therefore lags the market by about a year. It is an estimated market value, not a sale price.
Frequently asked questions
About Meuleveldweg 8, Oosterwolde
What is the asking price for this home?
The asking price is €295,000. This is on the high side compared with the average sale price of €501,500 for homes sold recently in the neighbourhood, though that average is based on a different mix of properties. The price per square metre, based on the agent's listed living area of 107 m², comes to €2,757.
How many bedrooms does this home have?
According to the agent, the home has four rooms in total, including three bedrooms and one bathroom, spread over two floors. The living area is listed at 107 m² by the agent, while the BAG registration records 91 m². The plot measures 310 m².
What is the energy label and what does it mean?
The energy label is F. This is a low label, so expect significant heating costs. The home was built in 1955, which is a fact about its age rather than an indication of its condition. No insulation features are mentioned in the listing.
What is the foundation risk for this address?
The foundation risk indication at the address level is low. This is based on the home being built before 1970 and the soil type being sand. This is an area-level indication, not an inspection of this specific home. The noise indication from road traffic is above the standard at 51 dB Lden.
What supermarkets are nearby?
The Lidl is on your doorstep at about 172 metres, with the Albert Heijn just around the corner at 296 metres. A Poiesz supermarket is a couple of streets away at 795 metres. There are three supermarkets within five kilometres of the home.
What public transport options are available?
The bus station Oosterwolde, Busstation is on your doorstep at about 85 metres, with lines 14, 15, 16, 18, 85 and 380 among the services. Two further stops, Oosterwolde, Jan Frankensingel and Oosterwolde, Houtwal, are a five-minute walk away. The nearest train station is Assen, about 18.6 km away.
What is the neighbourhood like?
The Oosterwolde-Centrum-Zuid-Oost neighbourhood has around 470 residents, with a third aged 65 or over. Residents across the municipality of Ooststellingwerf give their living environment an average score of 8.22, based on nine reviews. One resident describes it as "quite a cosy little neighbourhood", while another notes that people are "always up for a chat and a helping hand when needed."
Are there schools nearby?
The nearest primary school is de Twirrewyn, about 4.6 km away, which is a ten-minute walk. Openbare Basisschool "de Stelling" is about 5 km away. There are two schools within five kilometres of the home. For secondary education, the nearest school is about 1.4 km away.
What is the flood risk for this area?
The current flood risk at the address level is low, and the flood risk for 2050 is also low. The pluvial flooding indication, which relates to flooding from heavy rain, is medium. These are area-level indications from climate data, not an assessment of this specific home.