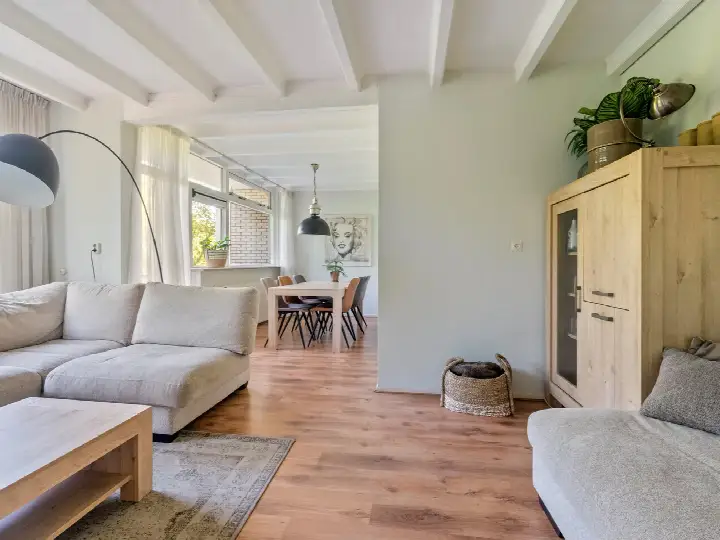
Molenstraat 46
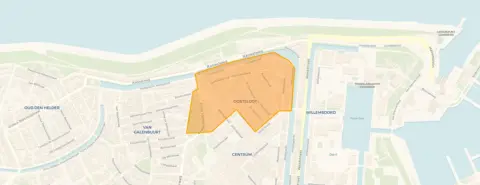
Oostsloot, Den Helder
 Area
AreaA characterful end-of-terrace house in Den Helder
Molenstraat 46 is an end-of-terrace house from 1895, sitting in the Oostsloot neighbourhood of Den Helder. With an energy label B, it combines a historic shell with a reasonably modern energy performance. The asking price of €298,000 is in line with the market, according to the precomputed comparison against the neighbourhood average. For context, this is one of the [end-of-terrace houses in Den Helder] currently on the market.
Inside the home
The house offers four rooms, including three bedrooms and one bathroom, spread over two floors. The total volume is 343 cubic metres. There is a discrepancy in the living area: the BAG registration records 97 square metres, while the agent lists 87 square metres. The plot measures 118 square metres according to both sources.
Life in Oostsloot
Residents of the district give their living environment an average score of 7.42, based on six reviews. One resident says: "Nice neighbourhood to live in, close to the centre, the dike and the ferry to Texel." Another mentions: "Pretty good though sometimes there's not enough parking spots in this neighborhood due to it being in spots park and a school." The neighbourhood has 1,085 inhabitants, with a high share of single-person households at 56 percent. [The Oostsloot neighbourhood] is part of the Stad binnen de Linie-Oost district.
Amenities and transport
Daily errands are well covered. The Vomar supermarket is just around the corner, with an Albert Heijn a ten-minute walk away. IKC Haven48 primary school is a couple of streets away. The nearest GP is Huisartsenpraktijk Watertoren, and the BENU Apotheek Beatrixstraat pharmacy is a five-minute walk. Bus stops at Molenplein and Prins Hendriklaan, served by lines 31 and 33, are within a few minutes' walk, and Den Helder train station is a ten-minute walk. [The municipality of Den Helder] offers further amenities.
WOZ and address data
The WOZ value is not stated in the available data. According to area-level risk indications, road traffic noise is above the norm at 52 dB Lden, while railway and aircraft noise remain below their norms. The foundation risk indication is low, though the home was built before 1970. Climate indications for the area include medium pluvial flooding risk and medium heat stress, with heat stress expected to become elevated by 2050. These are area-level indications, not an inspection of this specific property.
Source
At the time of writing, the home is offered only via Appelman & Deutekom - Makelaardij & Taxaties. The listing is available through their channel.
This summary was generated with AI and may contain errors. Always verify the details with the provider.
Features
Details of this home
Transfer
Price
Energy
 Save up to € 400 on your energy billCompare now
Areas and volume
 Insure your home and belongingsGet insured
Layout
Construction
Outdoor space
The WOZ value is set annually by the municipality with 1 January as its reference date, and therefore lags the market by about a year. It is an estimated market value, not a sale price.
Frequently asked questions
About Molenstraat 46, Den Helder
What is the asking price for this end-of-terrace house?
The asking price is €298,000. According to the precomputed comparison, this is in line with the market relative to the neighbourhood average asking price. The price per square metre, based on the agent's listed living area of 87 square metres, is €3,425.
How many rooms and bedrooms does this house have?
The house has four rooms in total, including three bedrooms and one bathroom, spread over two floors. The total volume is 343 cubic metres. The living area is recorded as 97 square metres in the BAG registration, while the agent lists 87 square metres.
What is the energy label of this property?
The energy label is B, which is an efficient label. This means the home is relatively energy-efficient compared to the least efficient labels. The year of construction is 1895, and the label reflects the current energy performance as registered.
What is the WOZ value of this home?
The WOZ value is not stated in the available data for this listing. The WOZ value is the municipal valuation used for tax purposes, but it has not been provided here. As a result, no comparison with the asking price or historical development can be made.
What are the noise levels around this address?
Area-level risk data indicates that road traffic noise is 52 dB Lden, which is above the noise norm. Railway noise is 20 dB Lden and aircraft noise is 35 dB Lden, both below their respective norms. These are area-level indications based on public data, not measurements of this specific home.
What is the foundation risk for this property?
The foundation risk indication for this address is low. This is based on area-level data, noting that the home was built before 1970 and that 42 percent of properties in this postcode area were built before that year. This is an area-level indication, not an inspection of this specific property.
What climate risks apply to this location?
Area-level climate indications show a medium risk of pluvial flooding during heavy rain, a low current flood risk, and a medium flood risk by 2050. Heat stress is currently medium and is expected to become elevated by 2050. These are area-level indications from the Klimaateffectatlas, not an assessment of this specific home.
Which supermarkets are near this house?
The nearest supermarket is Vomar, just around the corner at about 322 metres. An Albert Heijn is about 596 metres away, a ten-minute walk. Further options include another Vomar at about 999 metres and an Albert Heijn at about 1,057 metres, with a Lidl at about 1,780 metres.
What schools are close to this address?
IKC Haven48 primary school is the nearest, about 257 metres away, a couple of streets from the house. Dr. J.P. Thijsse primary school is about 940 metres away. There are 26 schools within five kilometres, including several other primary schools within a short distance.
How is the public transport connection from this home?
The nearest bus stop is Den Helder, Molenplein, about 201 metres away, served by lines 31 and 33. Den Helder, Prins Hendriklaan stop is about 402 metres away with line 31. The nearest train station is Den Helder, about 718 metres away, a ten-minute walk.
What do residents say about living in this district?
Residents of the district give an average score of 7.42, based on six reviews. One resident says: "Nice neighbourhood to live in, close to the centre, the dike and the ferry to Texel." Another notes: "Pretty good though sometimes there's not enough parking spots in this neighborhood due to it being in spots park and a school."
Why are there no property details in this listing?
The listing does not state the WOZ value. As a result, no comparison with the asking price or historical development can be made. The property details that are present include the number of rooms, bedrooms, bathrooms, floors, and volume, which are all stated in the listing.