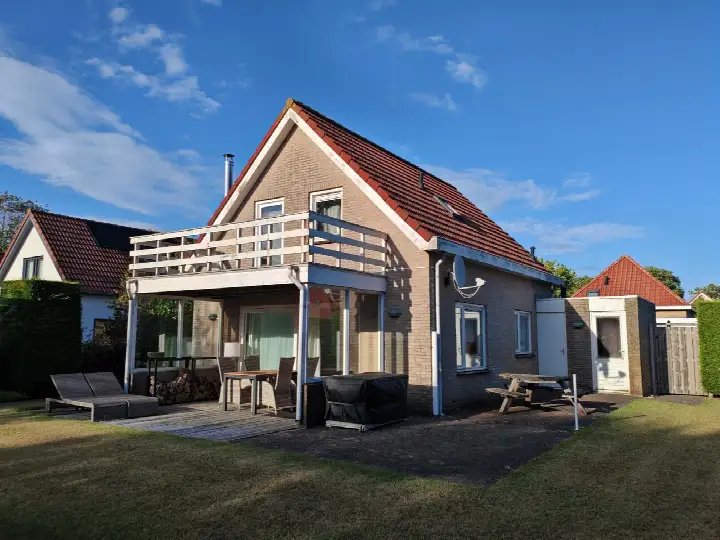
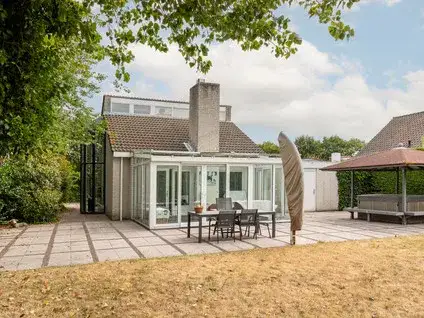
Molentienden 73
Ouddorp noord, Goeree-Overflakkee
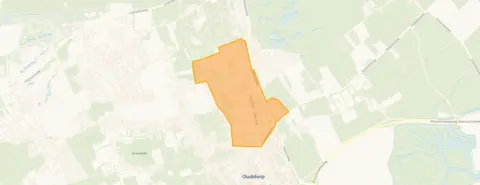 Area
AreaA quiet spot in Ouddorp noord
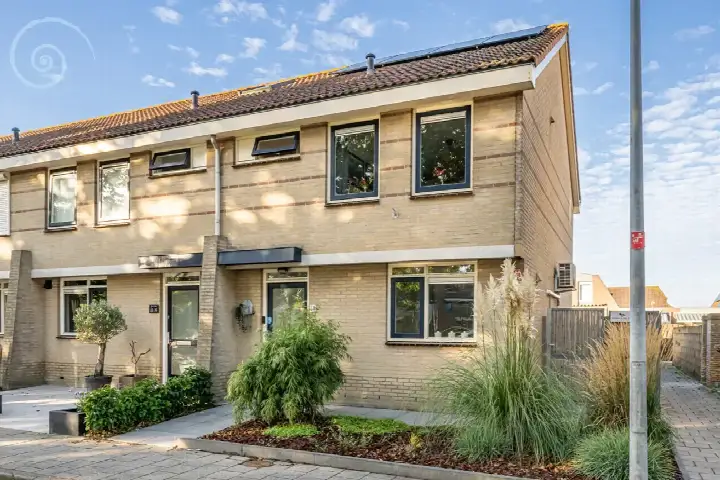
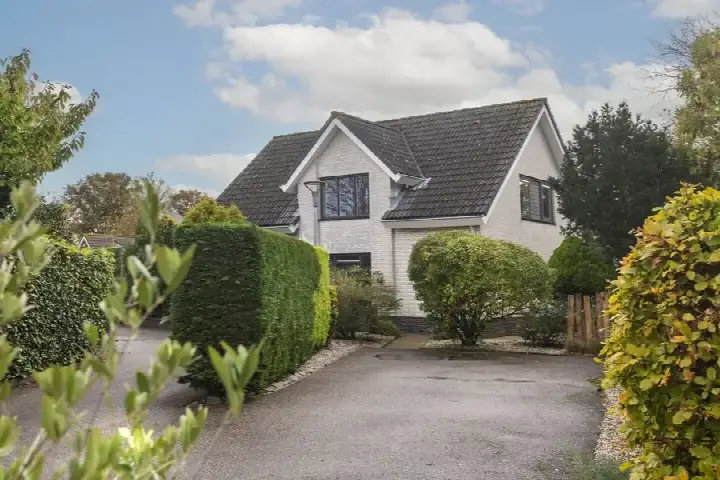
This end-of-terrace house on Molentienden 73 sits in Ouddorp noord, a neighbourhood where the pace of life feels unhurried. With 1,485 residents, it is a small community, and the average household size of 2.2 people suggests a mix of families and older residents. The home itself dates from 1970 and carries an energy label B. At €489,000, the asking price is on the high side compared with other end-of-terrace houses in Goeree-Overflakkee, especially given the floor area.
The home itself
According to the agent, this end-of-terrace house offers 119 m² of living space across four floors, with six rooms including three bedrooms and one bathroom. The BAG registration records a larger living area of 155 m², so the two sources differ on this point. Outside, there is a rear garden facing east, accessible via the back alley, and an integral garage. The home is fully owned, and the agent notes insulation in the roof, double glazing, HR glazing and wall insulation, with a central heating boiler and a pellet stove for warmth.
Life in Ouddorp noord
Residents of the wider district give their surroundings an average score of 6.13, based on three reviews. One resident describes it as "a quiet remote neighbourhood" where it is "always nice and quiet without nagging neighbours." Another mentions the proximity to the beach, calling Kwade Hoek "very beautiful," though they also note the long travel times by bus and the limited options for shopping and entertainment. A third resident echoes the quiet, adding that in summer the village feels livelier with tourists. The neighbourhood itself is home to 713 dwellings, of which 81 percent are single-family homes, and just over half are owner-occupied. For more on the area, see the Ouddorp noord neighbourhood.
Amenities and transport
Daily errands are easily managed on foot or by bike. The Jumbo supermarket is just around the corner, with Albert Heijn a ten-minute walk away, and there are two primary schools within a short stroll: School Met De Bijbel Koningin Beatrix and Openbare Basisschool De Westhoek. The GP practice, Huisartsenpraktijk Kop van 't Eiland, and Apotheek Ouddorp are both about a ten-minute walk from the home. For public transport, the bus stops at Bernhardweg and Hoge Pad are on your doorstep, served by lines 104, 604, 639 and N36. The nearest train station is 43 km away, so car travel is the norm for longer journeys. The wider area falls under the municipality of Goeree-Overflakkee.
WOZ and address data
No WOZ value is available for this property. At the address level, public risk data indicates a low foundation risk on sandy soil. The noise level from road traffic is recorded at 50 dB Lden, which is above the noise standard, based on 2022 data. For climate, the current risk of pluvial flooding and flood risk are both low, though by 2050 the flood risk and heat stress are indicated as medium. These are area-level indications from public sources, not an inspection of this specific home.
Source and agent
At the time of writing, the home is offered via two channels: Huispedia and Tanis & Akershoek Makelaardij on Funda. The listing has been active since 11 September 2026.
This summary was generated with AI and may contain errors. Always verify the details with the provider.
Features
Details of this home
Transfer
Price
Energy
 Save up to € 400 on your energy billCompare now
Areas and volume
 Insure your home and belongingsGet insured
Layout
Construction
Outdoor space
The WOZ value is set annually by the municipality with 1 January as its reference date, and therefore lags the market by about a year. It is an estimated market value, not a sale price.
Frequently asked questions
About Molentienden 73, Ouddorp
What is the asking price for this end-of-terrace house in Ouddorp noord?
The asking price is €489,000. Based on the agent's stated living area of 119 m², that works out to €4,109 per m². The home has been on the market since 11 September 2026 and is offered through two channels: Huispedia and Tanis & Akershoek Makelaardij on Funda.
How many rooms and bedrooms does this home have?
According to the agent, the home has six rooms in total, including three bedrooms and one bathroom, spread over four floors. The living area is listed as 119 m² by the agent, while the BAG registration records 155 m². There is also an integral garage and a rear garden facing east.
What is the energy label and what does it mean for heating costs?
The home has an energy label B, which is an efficient label. The agent notes that the home has roof insulation, double glazing, HR glazing and wall insulation, along with a central heating boiler and a pellet stove. With label B, you can expect relatively moderate energy costs compared with less efficient labels.
What is the WOZ value of this property?
The WOZ is the municipal valuation used for tax purposes, and it is not available for this property in the data we have. Without this figure, it is not possible to compare the asking price with the official valuation.
What are the noise and foundation risks at this address?
Public risk data at the address level indicates a low foundation risk on sandy soil. The road traffic noise is recorded at 50 dB Lden, which is above the noise standard, based on 2022 data. These are area-level indications from public sources, not an inspection of this specific home.
What supermarkets and schools are near this home?
The Jumbo supermarket is just around the corner at 390 metres, with Albert Heijn about 750 metres away. Two primary schools are within walking distance: School Met De Bijbel Koningin Beatrix at 306 metres and Openbare Basisschool De Westhoek at 773 metres. The nearest GP and pharmacy are both roughly 700 metres from the home.
What public transport options are available nearby?
The nearest bus stops are at Bernhardweg and Hoge Pad, both about 170-185 metres from the home, served by lines 104, 604, 639 and N36. A third stop at Hofdijksweg is about 285 metres away with lines 104, 604 and 639. The nearest train station is 43 km away.
What is the neighbourhood of Ouddorp noord like?
Ouddorp noord has 1,485 residents and 713 dwellings, of which 81 percent are single-family homes. Just over half of the homes are owner-occupied. Residents of the wider district give an average score of 6.13, with one describing it as quiet and another noting the long bus travel times and limited shops. The beach at Kwade Hoek is mentioned as a highlight.
Is there a garden and garage with this property?
Yes, the agent lists a rear garden facing east, which is accessible via the back alley. There is also an integral garage, meaning it is built into the home itself. The plot size is recorded as 205 m² by both the BAG registration and the agent.
What is the flood risk for this property?
According to public climate data at the address level, the current flood risk is low, as is the risk of pluvial flooding during heavy rain. By 2050, the flood risk is indicated as medium, and heat stress is also expected to rise to medium. These are area-level indications, not an assessment of this specific home.