







-dec1371b.webp)
Molenweg 119
Steenbergen-Centrum, Steenbergen
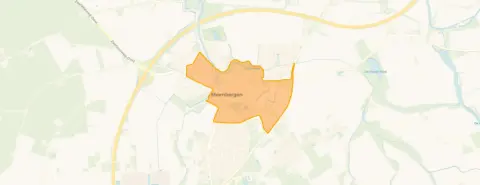 Area
AreaA modern end-of-terrace home on a quiet road
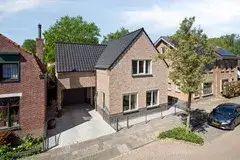
Molenweg 119 sits on a quiet road in a residential area in Steenbergen-Centrum, a neighbourhood in the town of Steenbergen. This end-of-terrace house was built in 2012 and has an energy label A, which is an efficient label. The asking price of €698,000 is on the high side compared with the average asking price in the neighbourhood, which comes to €505,603. For context, the [end-of-terrace houses in Steenbergen]( /koopwoningen/steenbergen/hoekwoningen/) give you an idea of what is on offer in the municipality.
The home itself
According to the agent, this home has five rooms, including four bedrooms and one bathroom, spread over three floors. The living area is listed as 178 m² by the agent, while the BAG registration records 193 m². The plot measures 365 m². The house has a rear garden of 110 m² facing north, accessible via the back, and an integral garage. It is fully insulated, with roof, wall and floor insulation and HR glazing. Heating comes from a central heating boiler, a wood stove and a heat pump. The property is freehold.
Life in Steenbergen-Centrum
Residents of the district of Steenbergen give their living environment an average score of 5.63 out of 10, based on four reviews. One resident describes it as a child-friendly neighbourhood, close to a playground, school and supermarket. Another, living in a modern apartment building, mentions that amenities are easily accessible on foot, by bike or by car, with ample parking and well-lit streets in the evening. The same resident notes that the through road is busy but brings life to the neighbourhood, and that the renovated park is within walking distance. A third review, from the Orchideestraat, suggests a neighbourhood library would be welcome. The neighbourhood has around 4,045 inhabitants, with a third aged 65 or older. [The Steenbergen-Centrum neighbourhood]( /buurt/steenbergen-centrum-steenbergen/) has its own character within the town.
Amenities and transport
Daily errands are easy from this address. The Jumbo supermarket is just around the corner, with the Lidl a couple of streets away and the Aldi a ten-minute walk. Huisartsenpraktijk Molenweg, the GP practice, is on your doorstep, and the Service Apotheek Molenweg Steenbergen is just around the corner. For primary education, RK Basisschool De Wegwijzer is a ten-minute walk away. The nearest bus stop, Steenbergen, Wipstraat, is just around the corner and serves lines 212, 213, 360 and 361. The nearest train station is Bergen op Zoom, about 10 km away. [The municipality of Steenbergen]( /gemeente/steenbergen/) covers the wider area.
WOZ and address data
No WOZ value is available for this property. The address-level risk data from public sources indicates that road traffic noise is 55 dB Lden, above the noise standard, based on 2022 data. The foundation risk indication is low, with a note that 22% of properties in this postcode area were built before 1970; the soil type is sand. These are area-level indications, not an inspection of this specific home. For climate risks, pluvial flooding at heavy rain is medium, while flood risk is low now and in 2050. Heat stress is low currently but medium by 2050.
Source and agent
At the time of writing, the home is offered via multiple channels, including Buuron & Kuipers Makelaars and Buuron & Kuipers Makelaars on Funda. The listing has been active since 6 January 2026. The asking price works out at €3,921 per m² based on the agent's floor area, which is 2% below the neighbourhood average per m².
This summary was generated with AI and may contain errors. Always verify the details with the provider.
Features
Details of this home
Transfer
Price
Energy
 Save up to € 400 on your energy billCompare now
Areas and volume
 Insure your home and belongingsGet insured
Layout
Construction
Outdoor space
Frequently asked questions
About Molenweg 119, Steenbergen (Nb)
What is the asking price for this home?
The asking price is €698,000. This is 38% above the average asking price in the neighbourhood, which is €505,603. The price per square metre, based on the agent's floor area of 178 m², is €3,921, which is 2% below the neighbourhood average of €3,992 per m². The price verdict is that it is on the high side compared with the neighbourhood average.
How many bedrooms and bathrooms does this home have?
According to the agent, the home has five rooms in total, including four bedrooms and one bathroom, spread over three floors. The living area is listed as 178 m² by the agent, while the BAG registration records 193 m². The plot measures 365 m². There is also an integral garage and a rear garden of 110 m² facing north.
What is the energy label and what heating systems are installed?
The home has energy label A, which is an efficient label. According to the agent, the property is fully insulated, with roof, wall and floor insulation and HR glazing. Heating is provided by a central heating boiler, a wood stove and a heat pump. The home was built in 2012.
What is the WOZ value of this property?
The WOZ value is the municipal valuation used for tax purposes, and it is not available for this property in the data we have. Without this figure, it is not possible to compare the asking price with the municipal valuation.
What are the noise levels around this address?
The address-level risk data indicates that road traffic noise is 55 dB Lden, which is above the noise standard, based on 2022 data. This is an area-level indication from public sources, not a measurement taken at this specific home. The home is located on a quiet road in a residential area, according to the agent.
What is the foundation risk for this property?
The foundation risk indication for this address is low, according to public data. The soil type is sand. A note in the data mentions that 22% of properties in this postcode area were built before 1970, but this home itself was built in 2012. These are area-level indications, not an inspection of this specific home.
What supermarkets are nearby?
The Jumbo supermarket is about 470 metres away, just around the corner. The Lidl is about 589 metres away, a couple of streets away, and the Aldi is about 712 metres away, a ten-minute walk. There are four supermarkets within 5 km in total, so daily groceries are easily accessible.
What public transport options are available?
The nearest bus stop is Steenbergen, Wipstraat, about 275 metres away, serving lines 212, 213, 360 and 361. Another stop, Steenbergen, Ravelijnstraat (Molenweg), is about 344 metres away with additional line 214. The nearest train station is Bergen op Zoom, about 9.9 km away.
What schools are close to this home?
The nearest primary school is RK Basisschool De Wegwijzer, about 4.7 km away, which is a ten-minute walk. For secondary education, Curio steenspil is about 5.3 km away. There is also a kindergarten at about 0.6 km distance, according to neighbourhood data. The nearest school within 5 km is RK Basisschool De Wegwijzer.
How do residents rate living in this area?
Residents of the district of Steenbergen give their living environment an average score of 5.63 out of 10, based on four reviews. One resident describes it as a child-friendly neighbourhood, while another mentions that amenities are easily accessible and the area is well lit in the evenings. A third review suggests a neighbourhood library would be welcome. These reviews cover the district, not just this specific neighbourhood.









-c5d4f04b.webp)




-3c485239.webp)
-6f2e850d.webp)
