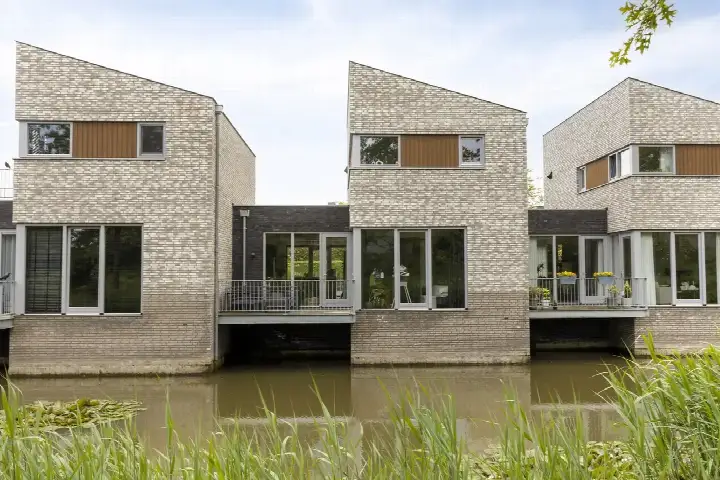
Mosterdveld 1
Bunderse Hoek Noord, Meierijstad
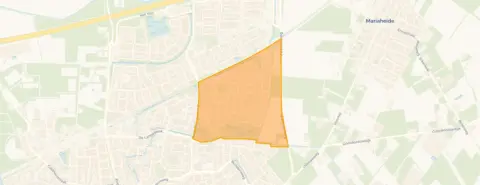 Area
AreaA quiet spot in Veghel
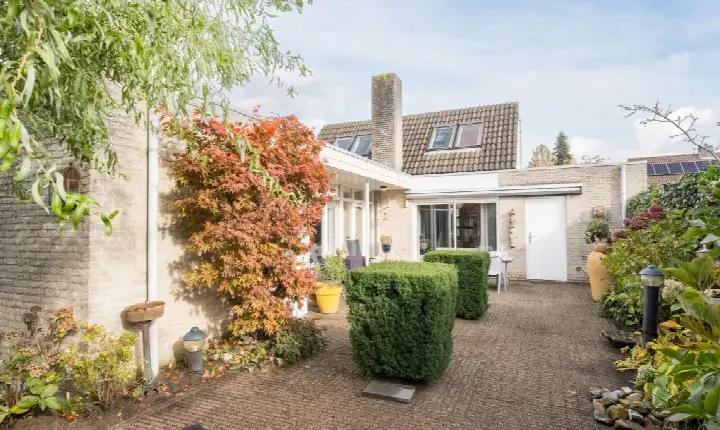
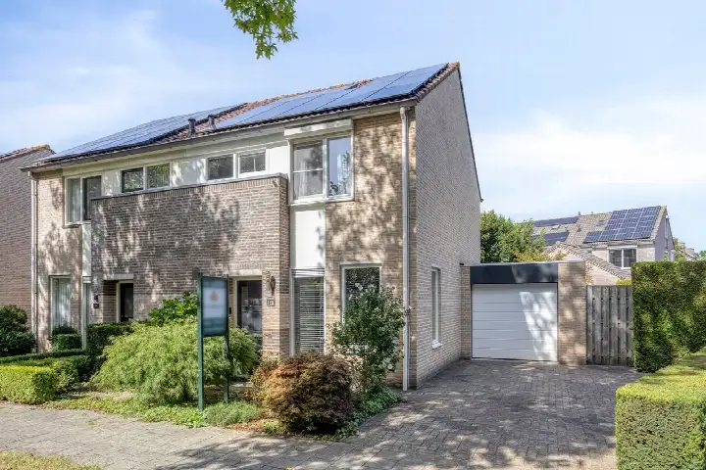
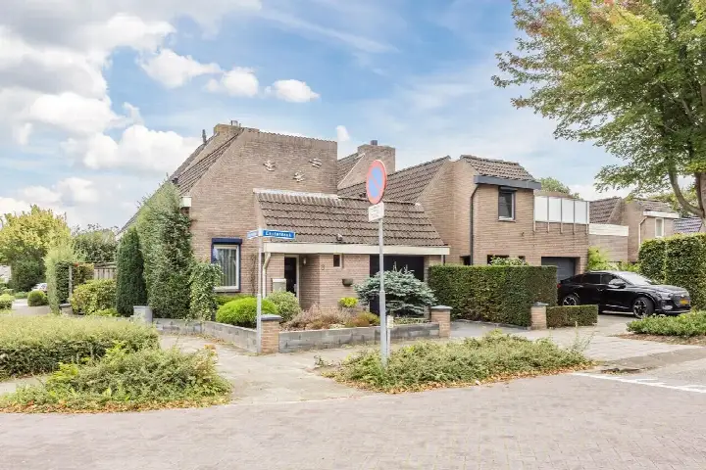
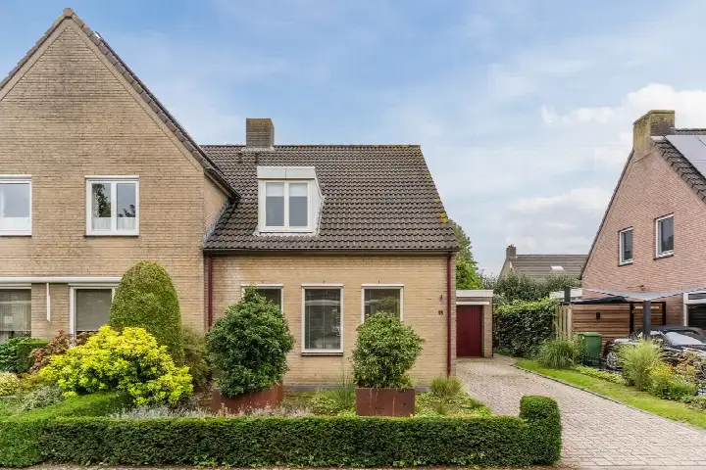
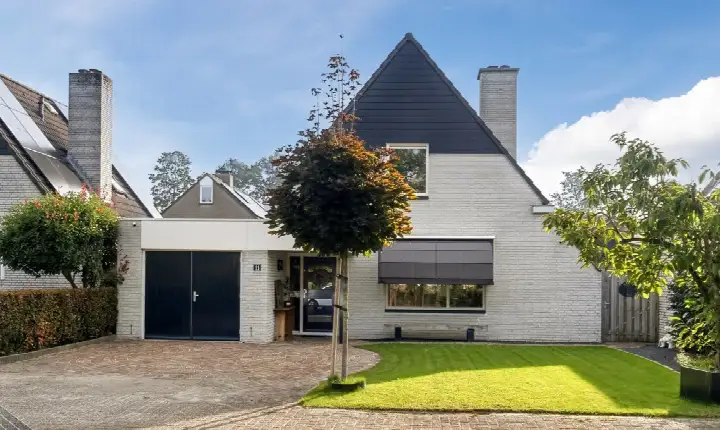
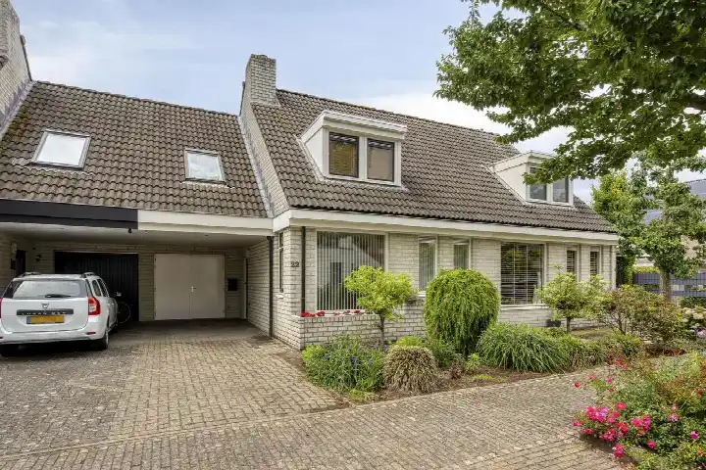
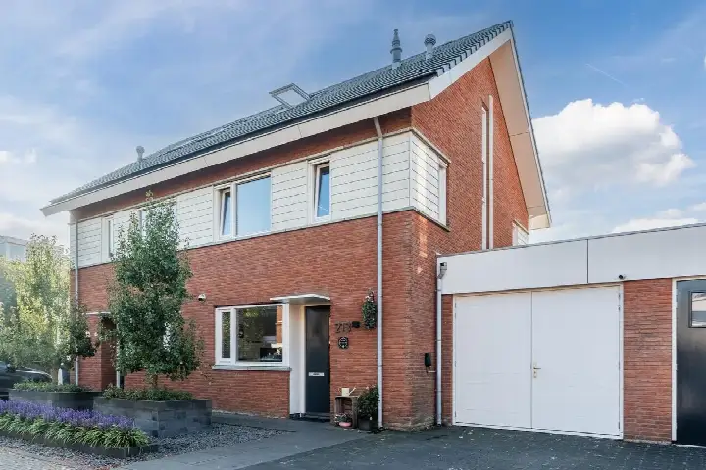
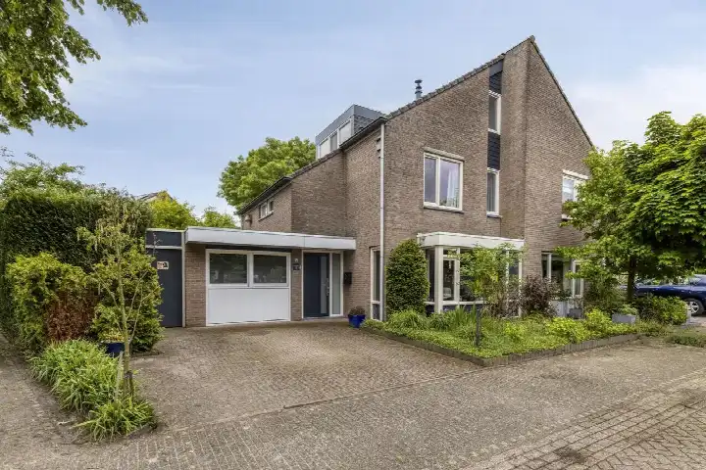
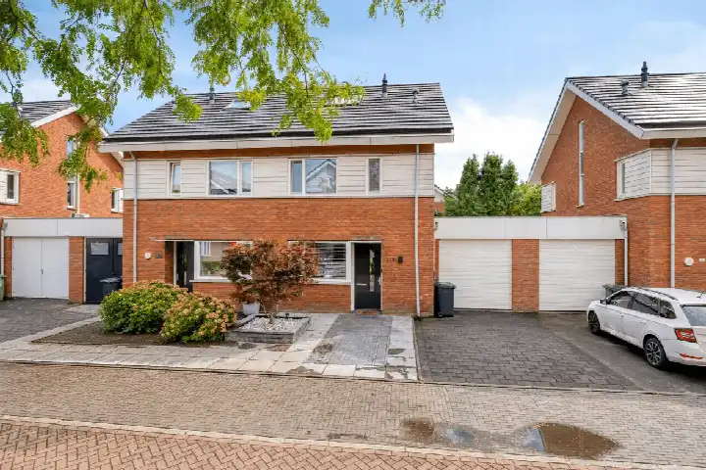
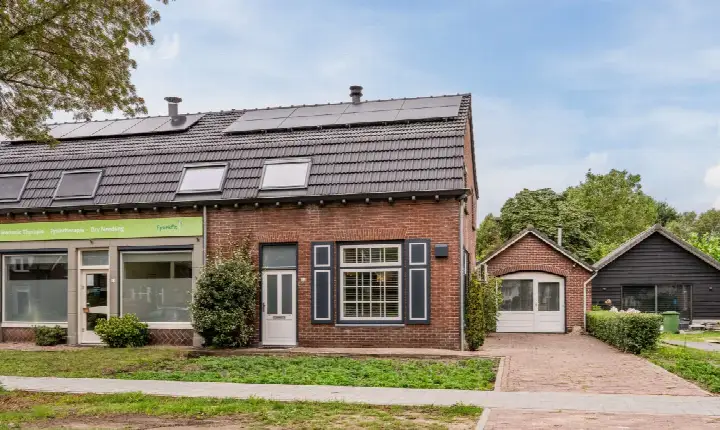
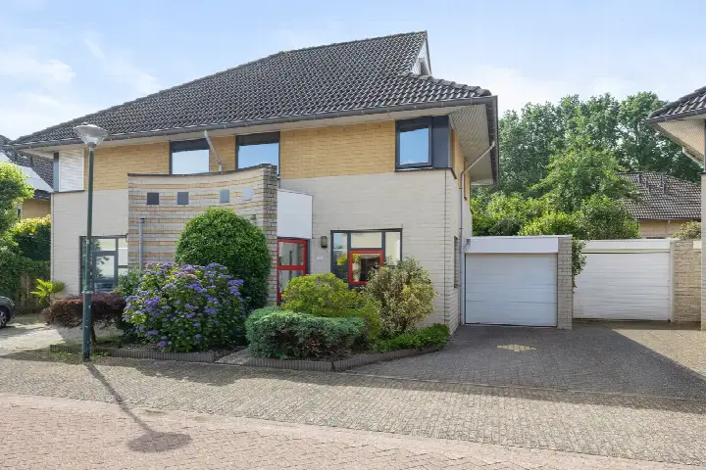
Tucked away on a quiet road in a residential area, this end-of-terrace house sits in the Bunderse Hoek Noord neighbourhood of Veghel. The home dates from 1990 and carries an energy label B. With a price of €560,000, the asking price is in line with the market, according to the precomputed comparison against the neighbourhood average. For context, you can compare it with other [end-of-terrace houses in Meierijstad].
The home itself
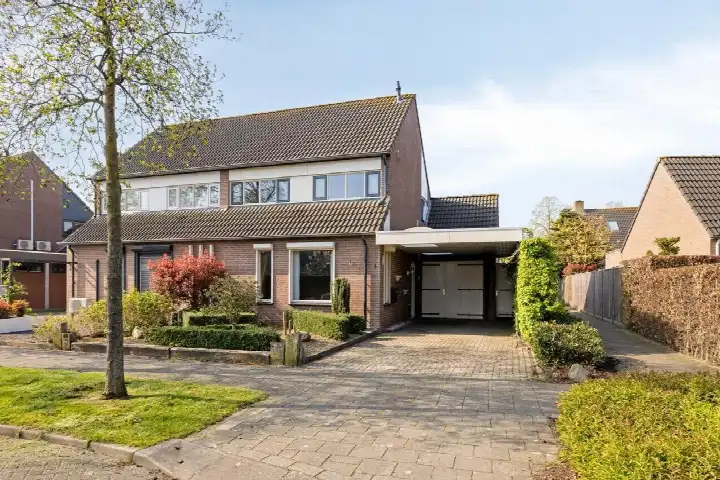
This is a five-room house with four bedrooms and one bathroom spread over three floors, with a volume of 469 m³. The living area is listed at 139 m² according to the BAG registration, while the agent lists 111 m². The plot measures 340 m². Outside, there is a rear garden of 135 m² facing east, accessible via the back alley, plus a front garden. Parking and storage come from an attached brick garage, a carport and an indoor space. The home is freehold, and the agent notes insulation in the roof, double glazing, wall and floor insulation, plus a central heating boiler with partial underfloor heating.
Life in Bunderse Hoek Noord
Residents of the district give their living environment an average score of 8.83, based on ten reviews. One resident says: "Very nice neighbourhood. Peaceful nature around you. Cosy activities and sports clubs." Another adds: "Nice safe neighbourhood for everyone. Fun activities for children. Beautiful nature, cosy people and good accessibility." The neighbourhood itself has around 1,635 inhabitants, and most homes are owner-occupied. You can read more about [the Bunderse Hoek Noord neighbourhood] for further details.
Amenities and transport
Daily errands are well covered. The Jumbo supermarket is just around the corner, with a Lidl and an Albert Heijn a short drive away. Primary schools are close by, including De Ieme within a couple of streets, and the nearest GP and pharmacy are both within a five-minute walk. For public transport, bus stops at Veghel, Hintelstraat and Veghel, De Bunders are nearby, served by lines 157, 305 and 306. The nearest train station is Oss West, about 15 km away. The wider area falls under [the municipality of Meierijstad].
WOZ and address data
No WOZ value is available for this property. According to public address-level risk data, the noise from road traffic is 48 dB Lden and from air traffic 45 dB Lden, both below the noise standard. The foundation risk indication is low, with sandy soil. For climate, pluvial flooding at heavy rain is medium, while current flood risk and heat stress are low, though heat stress is expected to be medium by 2050. These are area-level indications, not an inspection of this specific home.
Source
At the time of writing, the home is offered via multiple channels, including Makelaardij OLAV and its listings on Funda and Huispedia. The agent is Makelaardij OLAV.
This summary was generated with AI and may contain errors. Always verify the details with the provider.
Features
Details of this home
Transfer
Price
Energy
 Save up to € 400 on your energy billCompare now
Areas and volume
 Insure your home and belongingsGet insured
Layout
Construction
Outdoor space
Frequently asked questions
About Mosterdveld 1, Veghel
What is the asking price for this end-of-terrace house in Veghel?
The asking price is €560,000. According to the precomputed comparison, this is in line with the market, based on the neighbourhood average asking price. The price per square metre, based on the agent's listed living area of 111 m², comes to €5,045. The home has been listed since 16 September 2026.
How many rooms and bedrooms does this home have?
The home has five rooms in total, including four bedrooms and one bathroom, spread over three floors. The total volume is 469 m³. The living area is listed as 139 m² according to the BAG registration, while the agent lists 111 m². The plot measures 340 m².
What outdoor space and parking does the property offer?
There is a rear garden of 135 m² facing east, accessible via the back alley, plus a front garden. For parking and storage, the property includes an attached brick garage, a carport and an indoor space. The home is freehold, so there is no leasehold ground rent to consider.
What is the energy label and what insulation is mentioned?
The energy label is B. According to the agent, the home has roof insulation, double glazing, wall insulation and floor insulation. Heating comes from a central heating boiler with partial underfloor heating. The energy label is a fact from the listing, and the insulation features are as stated by the agent.
What do residents say about living in this district?
Residents of the district give their living environment an average score of 8.83, based on ten reviews. One resident says: "Very nice neighbourhood. Peaceful nature around you. Cosy activities and sports clubs." Another notes: "Nice safe neighbourhood for everyone. Fun activities for children. Beautiful nature, cosy people and good accessibility." These reviews describe the district, not specifically this neighbourhood.
What amenities are nearby, such as supermarkets and schools?
The nearest supermarket is a Jumbo, just around the corner, with a Lidl and an Albert Heijn within a short drive. Primary schools include De Ieme, a couple of streets away, and Speelleercentrum de Pionier nearby. The nearest GP is Huisartsenpraktijk Het Ven and the pharmacy is BENU Apotheek het Ven, both within a five-minute walk.
What public transport options are available near this home?
Bus stops are nearby at Veghel, Hintelstraat and Veghel, De Bunders, served by lines 157, 305 and 306. The nearest train station is Oss West, about 15 km away. These are the transport connections as listed in the data, without any indication of travel times or destinations.
What are the risk indications for this address?
Public address-level risk data shows road traffic noise at 48 dB Lden and air traffic noise at 45 dB Lden, both below the noise standard. The foundation risk indication is low, with sandy soil. For climate, pluvial flooding at heavy rain is medium, while current flood risk and heat stress are low, though heat stress is expected to be medium by 2050. These are area-level indications, not an inspection of this specific home.