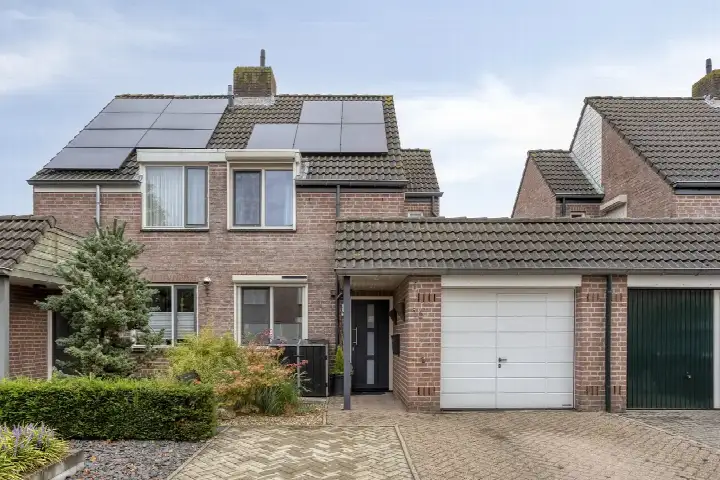
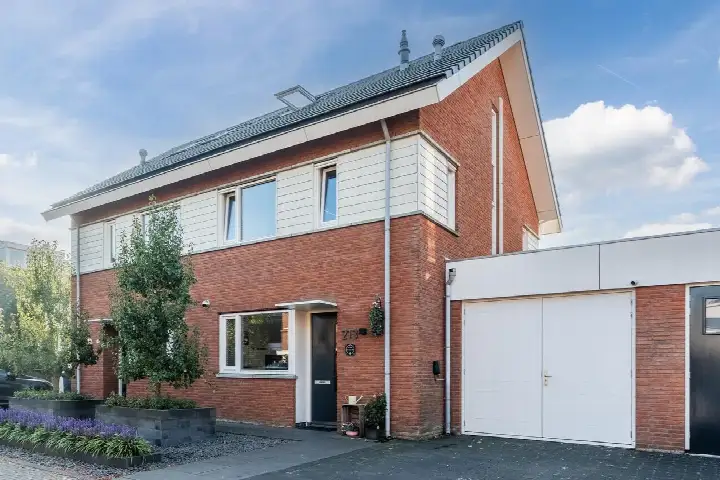
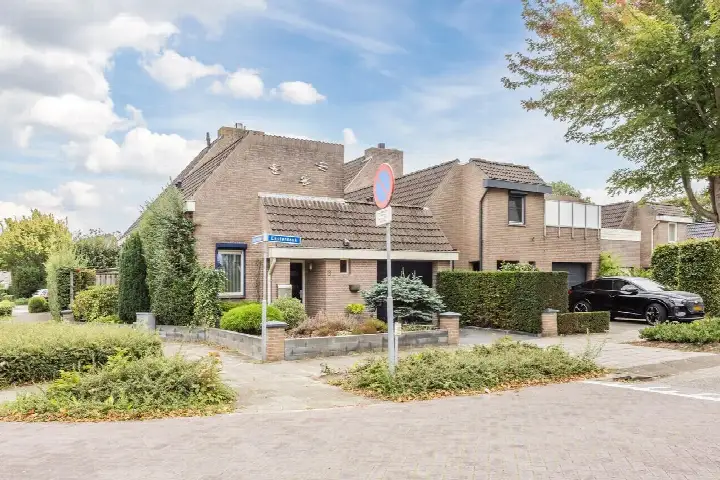
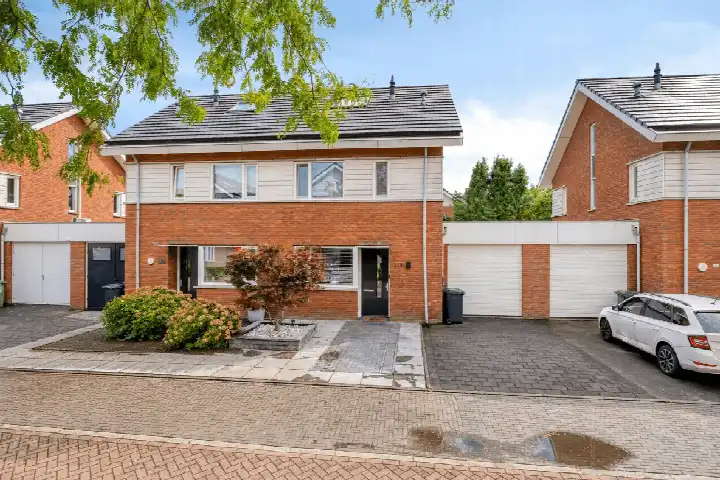
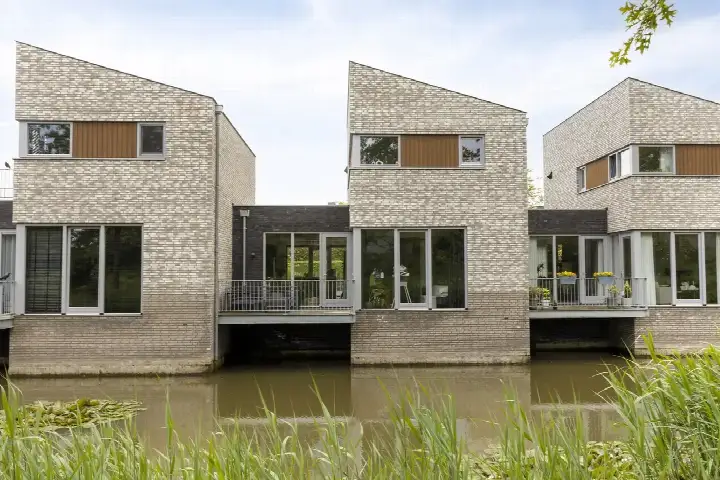
Karwijveld 13
Bunderse Hoek Noord, Meierijstad
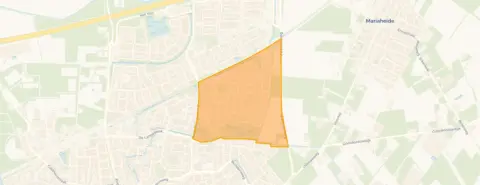 Area
AreaA calm spot in Veghel
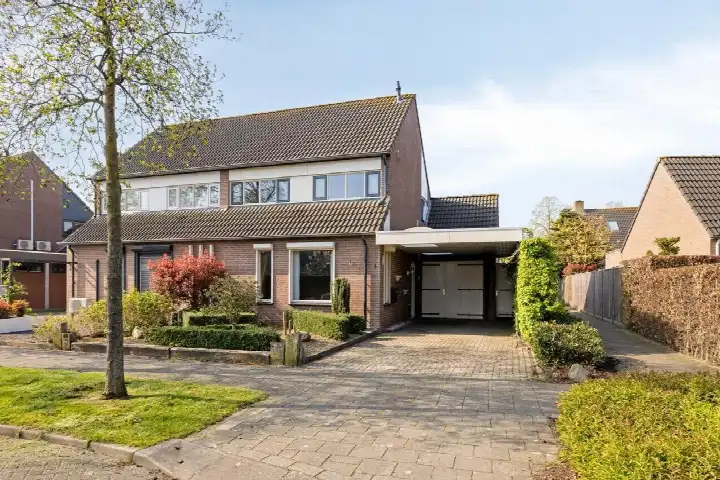
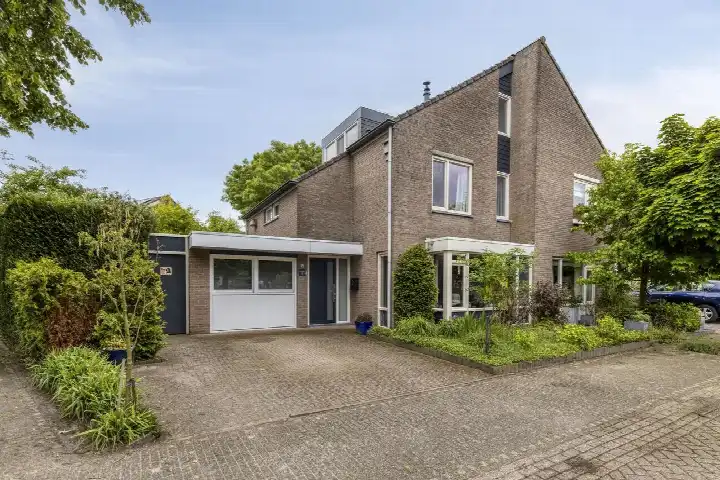
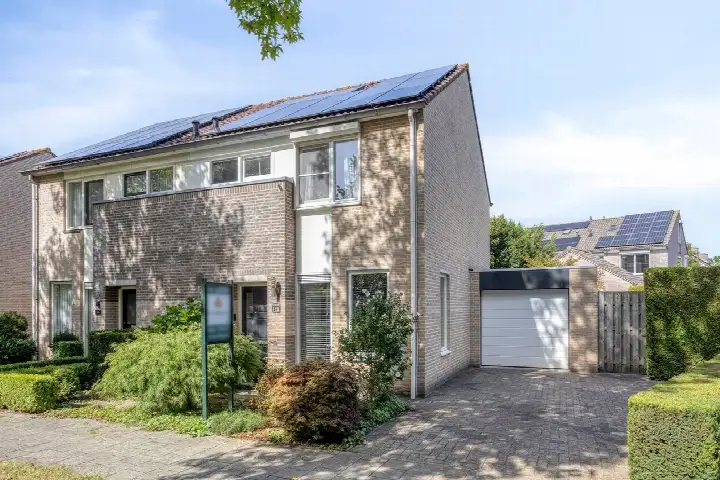
Karwijveld 13 is a semi-detached house in the Bunderse Hoek Noord neighbourhood of Veghel, a part of the municipality of Meierijstad. The home was built in 1990 and has an energy label B. With a living area of 141 square metres on a plot of 298 square metres, the asking price of €539,000 works out at €3,823 per square metre based on the BAG registration. Compared with the average asking price in the neighbourhood, this price is in line with the market. For context, you can compare it with other semi-detached houses in Meierijstad.
The home itself
This listing does not include details about the layout, such as the number of rooms, bedrooms or bathrooms, nor does it mention any garden, balcony or garage. The year of construction is 1990 and the energy label is B, which is an efficient label. The home is offered for sale at €539,000.
Bunderse Hoek Noord
Residents of the district of Veghel give their living environment an average score of 8.82, based on eleven reviews. One resident says: "Very nice neighbourhood. Peaceful nature around you. Cosy activities and sports clubs." Another adds: "Nice safe neighbourhood for everyone. Fun activities for children. Beautiful nature, cosy people and good accessibility." A third resident describes it as "pleasant living", noting that "people are kind, have respect for everyone, lots of greenery. very clean, just wonderful to live". The neighbourhood itself has around 1,625 inhabitants, with a mix of households including families and singles. You can read more about the Bunderse Hoek Noord neighbourhood.
Amenities and transport
The primary school De Ieme is just around the corner, and Speelleercentrum de Pionier is a couple of streets away. For secondary education, Fioretti College Veghel is a ten-minute walk. The nearest GP, Huisartsenpraktijk de Bunders, is a couple of streets away, and BENU Apotheek het Ven is just around the corner. For groceries, the nearest Jumbo is a couple of streets away, with a Lidl and an Albert Heijn a bit further. Bus stops at De Muntelaar and De Bunders are a couple of streets away, served by lines 157, 305 and 306. The nearest train station is Oss West, about 15 kilometres away. The municipality of Meierijstad offers a range of amenities and services, as you can see on the page for the municipality of Meierijstad.
WOZ and address data
The WOZ value is not stated in this listing, so no comparison with the asking price or historical development is available. According to public address-level risk data, the noise from road traffic is 51 dB Lden, which is above the noise standard, while aircraft noise is 46 dB Lden, below the standard. The foundation risk indication is low, with a soil type of sand. Pluvial flooding risk is low, as is the current flood risk and the flood risk for 2050. Heat stress is currently low, but is indicated as medium for 2050. These are area-level indications, not an inspection of this specific home.
Source
At the time of writing, the home is offered only via Makelaardij Ton van Lanen & Partner.
This summary was generated with AI and may contain errors. Always verify the details with the provider.
Features
Details of this home
Transfer
Price

Areas and volume
 Insure your home and belongingsGet insured
Layout
Construction
Outdoor space
The WOZ value is set annually by the municipality with 1 January as its reference date, and therefore lags the market by about a year. It is an estimated market value, not a sale price.
Frequently asked questions
About Karwijveld 13, Veghel
What is the asking price for this semi-detached house in Veghel?
The asking price for Karwijveld 13 is €539,000. The home has a living area of 141 square metres according to the BAG registration, which works out at €3,823 per square metre. Compared with the average asking price in the neighbourhood, this price is in line with the market.
What is the energy label of this home?
The energy label of this home is B, which is an efficient label. The home was built in 1990. The listing does not provide further details about insulation or heating installations.
What is the WOZ value of this property?
The WOZ value is not stated in this listing. The WOZ value is the municipal valuation and is not part of the information provided here. As a result, no comparison with the asking price or historical development is available.
What are the noise levels around this address?
According to public address-level risk data, the noise from road traffic is 51 dB Lden, which is above the noise standard. Aircraft noise is 46 dB Lden, which is below the standard. These are area-level indications based on data from Atlas Leefomgeving, not measurements at this specific home.
What is the foundation risk for this property?
The foundation risk indication for this address is low, with a soil type of sand. This is an area-level indication based on public risk data, not an inspection of this specific home. No further details about the foundation are provided in the listing.
What schools are near this home?
The primary school De Ieme is just around the corner at about 131 metres. Speelleercentrum de Pionier is a couple of streets away, and Basisschool 't Ven is also nearby. For secondary education, Fioretti College Veghel is about 792 metres away, roughly a ten-minute walk.
What public transport options are available nearby?
Bus stops at De Muntelaar and De Bunders are both a couple of streets away, served by lines 157, 305 and 306. The nearest train station is Oss West, about 15 kilometres away. No travel times or destinations are stated in the listing.
What do residents say about living in this area?
Residents of the district of Veghel give their living environment an average score of 8.82, based on eleven reviews. One resident mentions the peaceful nature and cosy activities, while another highlights the safe neighbourhood and good accessibility. A third resident appreciates the greenery and cleanliness. These reviews describe the district, not specifically the Bunderse Hoek Noord neighbourhood.
Why are there no property details in this listing?
The listing does not state the number of rooms, bedrooms or bathrooms, nor does it mention any garden, balcony or garage. As a result, the layout of the home is not described. The available information covers the property type, year of construction, energy label and asking price.