Mr. Treubstraat 5
West, Ridderkerk
 Area
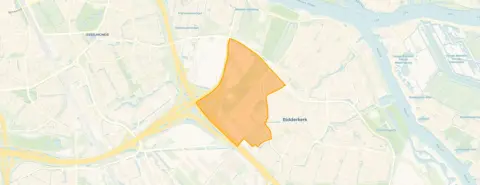
AreaA quiet spot in Ridderkerk West
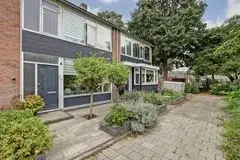
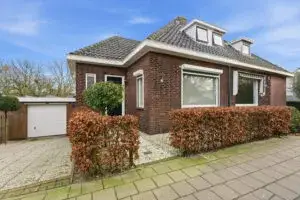
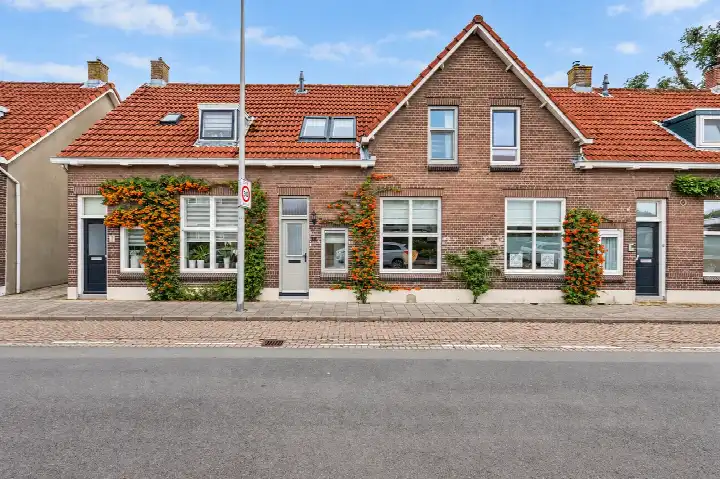
This end-of-terrace house on Mr. Treubstraat 5 sits on a quiet road in a residential area of Ridderkerk West, with a free view and a sheltered yet open position. Built in 1963, the home has an energy label C. At €450,000, the asking price sits 22% above the average asking price of €369,417 for homes currently for sale in this neighbourhood, and it is the most expensive of the 12 homes on the market here. For context, that is a sharp price compared with the neighbourhood average, and it is also above the average of €403,196 that homes in this area have recently sold for. You can see more end-of-terrace houses in Ridderkerk to compare.
The home itself
According to the agent, the home has four rooms, three bedrooms and one bathroom spread over two floors, with a volume of 356 m³. The living area is listed as 86 m² by the agent, while the BAG registration records 100 m². The plot measures 184 m². Outside, there is a garden around the house of 120 m² facing southwest, plus a detached brick garage. The agent notes insulation in the roof and floor, double glazing and a central heating boiler. The setting is described as a quiet road in a residential area with a free view.
West, Ridderkerk
West is a neighbourhood of about 3,535 residents, where 37% of the population is aged 65 or older. The housing stock is mixed, with 37% single-family homes and 39% owner-occupied properties. Residents across the municipality of Ridderkerk give their living environment an average score of 7.27, based on 14 reviews. One resident describes the area as "boring and quiet", noting that there are "a lot of loitering youths" in the village itself. Another calls it "a sleepy environment", adding that there are "no activities for adults". A third resident mentions that the housing association "does nothing to make the neighbourhood more attractive". These are municipal-level impressions, so they reflect the wider Ridderkerk rather than West specifically.
Daily life and getting around
For groceries, Aldi is just around the corner, with Albert Heijn a five-minute walk away and Jumbo a couple of streets further. CBS De Klimop primary school is on your doorstep, and the Gemini College secondary school is a ten-minute walk. The nearest GP, GOED Ridderkerk, Huisartsenpraktijk M.A. Janssen, is about a ten-minute walk away, and the BENU Apotheek 'Jan Luyken' pharmacy is a similar distance. Bus stop Rembrandtweg is just around the corner, served by lines 16, 145 and 146, while De Riederborgh stop adds lines 143, 144, 608 and 610. The nearest train station is Barendrecht, about 3.2 km away.
WOZ and address data
No WOZ value is available for this property, so no comparison with the asking price can be made. The address-level risk data indicates that road traffic noise is 54 dB Lden, which is above the noise standard, while railway noise at 16 dB and aircraft noise at 33 dB are both below their standards. The foundation risk indication is elevated, based on the 1963 construction on clay soil, with the KCAF noting that 100% of properties in this postcode area were built before 1970 and that 1% of properties in the neighbourhood have an elevated pile-rot risk. Pluvial flooding risk is elevated, current flood risk is medium, and heat stress is low now but medium by 2050. These are area-level indications from public data, not an inspection of this specific home.
Source and agent
At the time of writing, the home is offered via two channels, both through Van der Vinden Makelaars B.V., including their listing on Vastgoed Nederland.
This summary was generated with AI and may contain errors. Always verify the details with the provider.
Features
Details of this home
Transfer
Price
Energy
 Save up to € 400 on your energy billCompare now
Areas and volume
 Insure your home and belongingsGet insured
Layout
Construction
Outdoor space
The WOZ value is set annually by the municipality with 1 January as its reference date, and therefore lags the market by about a year. It is an estimated market value, not a sale price.
Frequently asked questions
About Mr. Treubstraat 5, Ridderkerk
What is the asking price for this home and how does it compare to the neighbourhood?
The asking price is €450,000. That is 22% above the average asking price of €369,417 for the 12 homes currently for sale in this neighbourhood, making it the most expensive of those listings. The average price per m² in the neighbourhood is €3,857, while this home is listed at €5,233 per m² based on the agent's floor area. Recently sold homes in the area went for an average of €403,196.
How many rooms and bedrooms does this home have?
According to the agent, the home has four rooms, three bedrooms and one bathroom spread over two floors. The living area is listed as 86 m² by the agent, while the BAG registration records 100 m². The plot measures 184 m². There is a garden around the house of 120 m² facing southwest, plus a detached brick garage.
What is the energy label and what does it mean for costs?
The home has energy label C. This is a mid-range label, so you can expect moderate energy costs compared with the most efficient homes, but lower costs than the least efficient ones. The agent notes that the home has roof insulation, floor insulation and double glazing, which can help keep energy use down. The home was built in 1963.
What is the foundation risk for this property?
The foundation risk indication for this address is elevated. This is based on the home being built in 1963 on clay soil, which may mean wooden piles or a shallow foundation. The KCAF notes that 100% of properties in this postcode area were built before 1970, and 1% of properties in the neighbourhood have an elevated pile-rot risk according to the Klimaateffectatlas. These are area-level indications from public data, not an inspection of this specific home.
What supermarkets and schools are nearby?
Aldi is 479 metres away, Albert Heijn is at 590 metres and Jumbo is at 758 metres. For schools, CBS De Klimop primary school is just 68 metres from the home, with Basisschool De Driemaster at 424 metres and Dr. Schaepmanschool Ridderkerk at 569 metres. The Gemini College secondary school (mavo/havo/vwo) is 606 metres away.
What public transport options are available near this home?
The nearest bus stop is Rembrandtweg at 126 metres, served by lines 16, 145 and 146. De Riederborgh stop at 219 metres offers additional lines 143, 144, 608 and 610. The nearest train station is Barendrecht, about 3.2 km away. The bus lines serve local routes, though specific destinations are not listed.
What do residents say about living in Ridderkerk?
Residents across the municipality of Ridderkerk give their living environment an average score of 7.27, based on 14 reviews. One resident describes the area as "boring and quiet", mentioning "a lot of loitering youths" in the village. Another calls it "a sleepy environment" with "no activities for adults". A third notes the housing association "does nothing to make the neighbourhood more attractive". These are municipal-level impressions, not specific to the West neighbourhood.
What is the noise situation at this address?
The address-level risk data shows road traffic noise at 54 dB Lden, which is above the noise standard. Railway noise is 16 dB Lden and aircraft noise is 33 dB Lden, both below their respective standards. These figures come from public data at the address level and are indications, not measurements taken at the property itself.
How does the price per m² compare to the neighbourhood average?
This home is listed at €5,233 per m², based on the agent's stated living area of 86 m². The average asking price per m² for homes currently for sale in this neighbourhood is €3,857. The asking price of €450,000 is 22% above the neighbourhood average asking price of €369,417 and is the highest of the 12 homes currently listed in West.
What is the flood risk for this area?
The climate risk data indicates that pluvial flooding risk is elevated, meaning heavy rainfall could cause water accumulation. Current flood risk from rivers or the sea is medium, while the 2050 flood risk projection is low. Heat stress is currently low but is projected to become medium by 2050. These are area-level indications from the Klimaateffectatlas, not an assessment of this specific property.