Ringdijk 68
Centrum, Ridderkerk
 Area
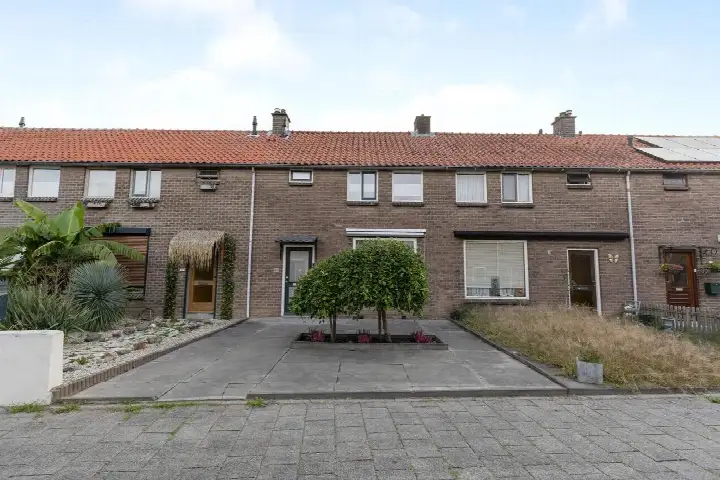
AreaA 1910 semi-detached house on the Ringdijk
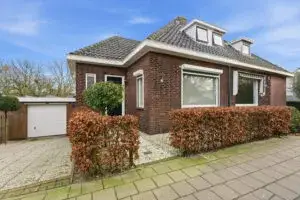
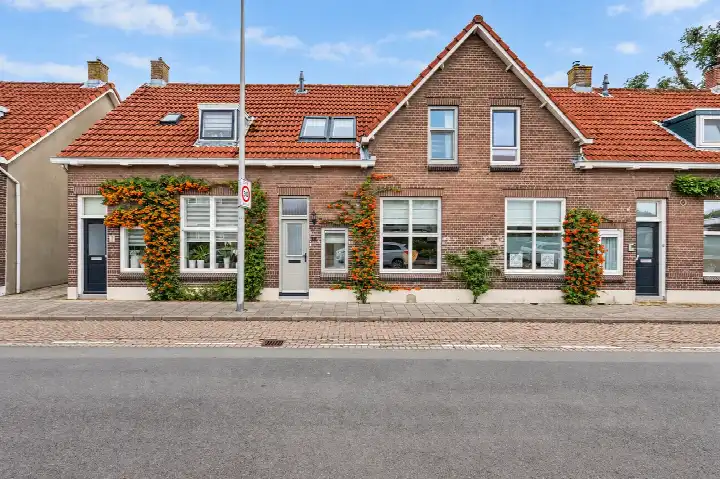
On the Ringdijk, a quiet road in the centre of Ridderkerk, stands this semi-detached house from 1910. With its open setting and central position, it is a home with character in a lively part of town. The asking price of €439,000 is on the high side compared with the average for semi-detached houses in Ridderkerk, where the average asking price comes to €445,224.
Inside the home
According to the agent, the home has three rooms, two bedrooms and one bathroom spread over three floors, with a volume of 294 m³. The living area is listed as 77 m² by the agent, while the BAG registration records 80 m². The plot measures 103 m². The house has an east-facing back garden. It is fully insulated, with roof, wall and floor insulation and double glazing, and is heated by a combination boiler, a wood stove and partial underfloor heating. The property is municipal leasehold land.
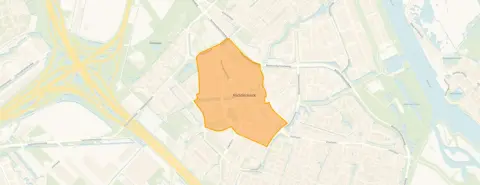
The Centrum neighbourhood
Centrum is a compact neighbourhood with 4,810 residents, where 44% of households are single-person. The average resident score is 7.88, based on three reviews. One resident calls it "good" and "quiet", while another notes that there are "a lot of loitering youths" in the village itself. A third resident, who has lived here for 41 years, describes struggling with the upkeep of a shared hall and stairwell. The neighbourhood has 19 homes for sale, with an average asking price of €445,224 and a median of €375,000. For more on the area, see the municipality of Ridderkerk.
Daily life and getting around
The Dirk supermarket is just around the corner, with Albert Heijn and Jumbo a couple of streets away. Dr. Schaepmanschool Ridderkerk is a five-minute walk, and the Máximacollege secondary school is also within walking distance. The GP practice Huisartsenpraktijk Caljouw and Service Apotheek Slikkerveer BV are both a couple of streets away. Bus stop Koningsplein, with lines 143, 144, 608, 609 and 610, is just around the corner, and Barendrecht station is about 4 km away.
WOZ value and address data
The WOZ value on 1 January 2025 was €310,000, and the asking price is 42% above that value. Between 2020 and 2025 the WOZ value rose by 56%, from €199,000 to €310,000. The address has an elevated foundation risk indication, an area-level indication based on public data, with the home built in 1910 on clay soil. The noise level from road traffic is 49 dB, above the norm, while aircraft and industry noise are below it. Pluvial flooding risk is elevated, and current flood risk is medium, both area-level indications.
Source
At the time of writing the home is offered via multiple channels, including Edith den Hoedt Makelaardij.
This summary was generated with AI and may contain errors. Always verify the details with the provider.
Features
Details of this home
Transfer
Price
Energy
 Save up to € 400 on your energy billCompare now
Areas and volume
 Insure your home and belongingsGet insured
Layout
Construction
Outdoor space
The WOZ value is set annually by the municipality with 1 January as its reference date, and therefore lags the market by about a year. It is an estimated market value, not a sale price.
Frequently asked questions
About Ringdijk 68, Ridderkerk
How does the asking price compare with the WOZ value?
The asking price of €439,000 is 42% above the WOZ value of €310,000, which was set on 1 January 2025. The WOZ value is the municipal valuation for tax purposes, not the current market value. Between 2020 and 2025 the WOZ value rose by 56%, from €199,000 to €310,000.
What is the layout of this home?
According to the agent, the home has three rooms, two bedrooms and one bathroom across three floors, with a volume of 294 m³. The living area is listed as 77 m² by the agent, while the BAG registration records 80 m². The plot measures 103 m², and there is an east-facing back garden.
What is the energy label and what does it mean for costs?
The home has energy label C. This is a mid-range label, so you can expect moderate energy costs. The agent states that the home is fully insulated, with roof, wall and floor insulation and double glazing, and is heated by a combination boiler, a wood stove and partial underfloor heating.
What is the foundation risk at this address?
The address has an elevated foundation risk indication, based on area-level public data from sources such as KCAF and the Klimaateffectatlas. This is not an inspection of this specific home. The home was built in 1910 on clay soil, and 81% of properties in this postcode area were built before 1970.
What shops and schools are nearby?
The Dirk supermarket is just around the corner, with Albert Heijn and Jumbo a couple of streets away. Dr. Schaepmanschool Ridderkerk is a five-minute walk, and the Máximacollege secondary school is also within walking distance. The GP practice Huisartsenpraktijk Caljouw and Service Apotheek Slikkerveer BV are both a couple of streets away.
How is the public transport in this area?
Bus stop Koningsplein, with lines 143, 144, 608, 609 and 610, is just around the corner. There is also a stop at Ridderkerk, Koningsplein with line 21, and one at Ridderkerk, Donkerslootweg with line 489. Barendrecht station is about 4 km away.
What do residents say about the Centrum neighbourhood?
Residents give the neighbourhood an average score of 7.88, based on three reviews. One resident calls it "good" and "quiet", while another mentions "a lot of loitering youths" in the village itself. A third resident, who has lived here for 41 years, describes struggling with the upkeep of a shared hall and stairwell.
What is the ownership situation of this home?
The property is municipal leasehold land, described as "Gemeentelijk eigendom belast met erfpacht". This means the land is owned by the municipality and subject to a ground lease. The agent does not state the annual lease fee or the terms of the lease.
How does the price per m² compare with the neighbourhood?
The asking price per m² is €5,701, based on the agent's listed living area of 77 m². The average asking price per m² in the neighbourhood is €4,469. The living area of 77 m² is 25% smaller than the neighbourhood average of 102 m².