A quiet corner in the Kruidenbuurt
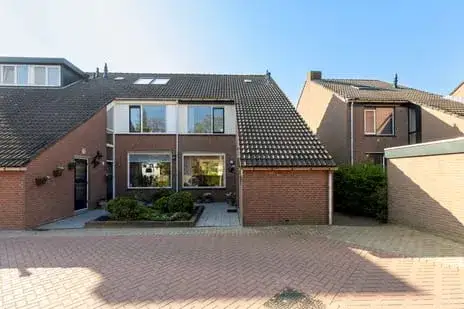
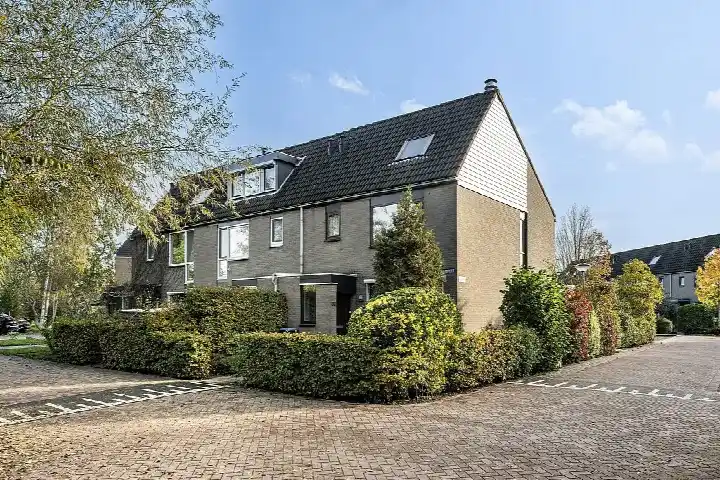
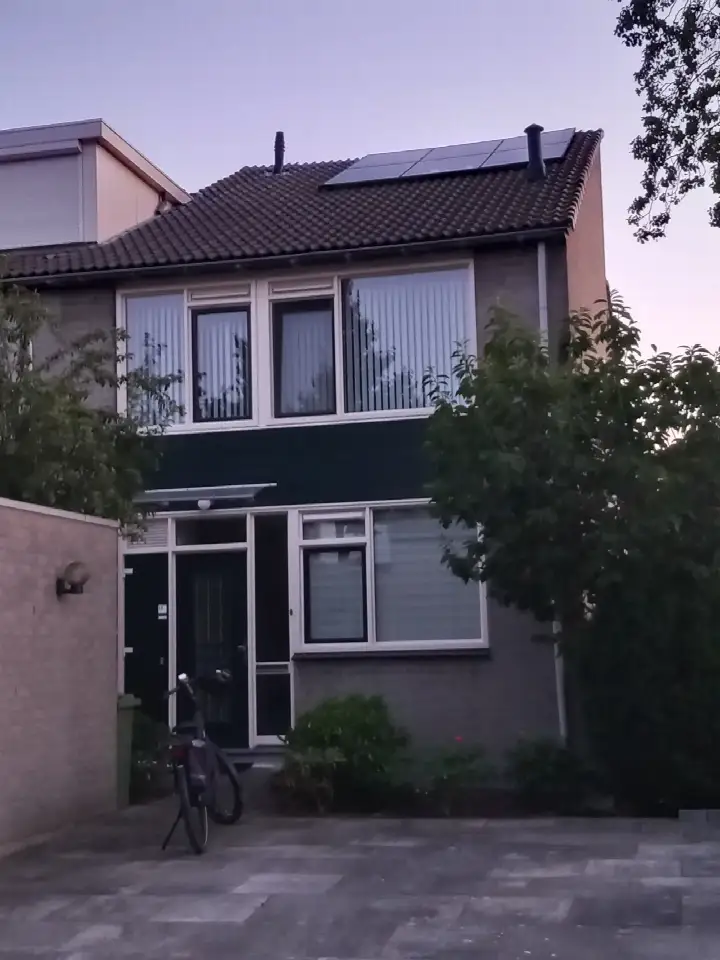
Muskuskruid 6 is an end-of-terrace house in the Kruidenbuurt, a residential area in the Holy Noord district of Vlaardingen. The home sits on a quiet road with a free view, and the setting is described by the agent as a residential neighbourhood. The asking price is €469,500. For context, the average asking price for homes currently for sale in the Kruidenbuurt is €473,125, and the average price per square metre is €4,254. This home is one of the [end-of-terrace houses in Vlaardingen]( /koopwoningen/vlaardingen/hoekwoningen/) currently on the market.
The home itself
Built in 1985, this end-of-terrace house offers 5 rooms, including 4 bedrooms and 1 bathroom, spread over 3 floors. The living area is 105 m² according to the agent, while the BAG registration lists 102 m²; the plot is 245 m² in both records. The agent mentions a garden at the rear of 146 m², plus a front garden and side garden, with the rear garden facing southwest and accessible via the back alley. The home has insulation including roof insulation, double glazing, wall insulation and floor insulation, and is heated by a central heating boiler. The property is held under municipal ground lease, with the lease paid up until 15 June 2034.
The Kruidenbuurt
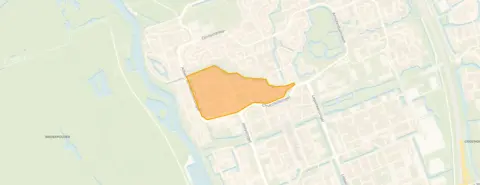
Residents of the district of Holy Noord, which includes the Kruidenbuurt, give their area an average score of 6.96, based on three reviews. One resident describes the area as child-friendly, social, with lots of nature and clean. Another says it is a good neighbourhood with very kind people. A third review is more critical, mentioning neglect and advising against the park in the evening. The neighbourhood has around 1,675 residents, and about 41% of households have children. The housing stock here was built largely between 1970 and 1990, and the current supply of homes for sale is limited, with 4 properties available. This is [the Kruidenbuurt neighbourhood]( /buurt/kruidenbuurt-vlaardingen/) as it stands today.
Amenities and transport
The daily essentials are within easy reach. The nearest primary schools, IKC De Singel and Het Anker, are just around the corner, and a large supermarket, Albert Heijn, is a ten-minute walk away. The pharmacy, BENU Apotheek Churchillsingel, is a couple of streets away, while the nearest GP practice, Copenhaege Huisartsen, Praktijk Brouwer, is about a ten-minute walk. For public transport, the bus stop Begraafplaats Holy is a couple of streets away, served by lines 56 and 156. The nearest train station, Schiedam Centrum, is about 5.2 km away. The hospital, Franciscus Vlietland, is in Schiedam, roughly 3.3 km from the home. This is all within [the municipality of Vlaardingen]( /gemeente/vlaardingen/).
WOZ and address data
The WOZ value is not stated in the available data, so no comparison with the asking price or historical development can be made. Regarding address-level risks, the noise from road traffic is 47 dB Lden and from air traffic 39 dB Lden, both below the noise standard, based on 2022 data. The foundation risk indication is low, though the soil is clay, which is sensitive to settlement; this is an area-level indication, not an inspection of this specific home. For climate risks, pluvial flooding at heavy rain is elevated, while flood risk is low now and in 2050; heat stress is low now but medium by 2050. These are area-level indications from public data, not a property inspection.
Source
At the time of writing, the home is offered via multiple channels, including Van Driel Makelaardij and other listings. The agent is Van Driel Makelaardij.
This summary was generated with AI and may contain errors. Always verify the details with the provider.
Features
Details of this home
Transfer
Price
Energy
 Save up to € 400 on your energy billCompare now
Areas and volume
Layout
Construction
Outdoor space
Frequently asked questions
About Muskuskruid 6, Vlaardingen
What is the asking price for this home?
The asking price is €469,500. The average asking price for homes currently for sale in the Kruidenbuurt is €473,125, and the average price per square metre is €4,254. This home is priced at €4,471 per square metre based on the agent's listed living area of 105 m². No comparison with the neighbourhood average has been precomputed for this listing.
How many bedrooms and bathrooms does this home have?
This end-of-terrace house has 5 rooms in total, including 4 bedrooms and 1 bathroom, spread over 3 floors. The living area is 105 m² according to the agent, while the BAG registration lists 102 m². The plot is 245 m². The agent also mentions a rear garden of 146 m², plus a front garden and side garden, with the rear garden facing southwest.
What is the energy label and what does it mean for costs?
The energy label is C. This label indicates a moderate level of energy efficiency, so you can expect reasonable but not minimal energy costs. The home has insulation including roof insulation, double glazing, wall insulation and floor insulation, and is heated by a central heating boiler. These features may help with energy consumption, but the label itself is a separate fact.
What is the WOZ value of this property?
The WOZ value is not stated in the available data for this listing. The WOZ value is the municipal valuation used for tax purposes, and it is not included in the information provided here. As a result, no comparison with the asking price or historical development can be made.
What are the foundation risks for this address?
The foundation risk indication for this address is low, according to area-level data. The soil is clay, which is sensitive to settlement, but this is an indication at the area level, not an inspection of this specific home. The noise from road traffic is 47 dB Lden and from air traffic 39 dB Lden, both below the noise standard, based on 2022 data.
What supermarkets and schools are nearby?
The nearest supermarket is Albert Heijn, about 727 metres away, followed by Jumbo at 1,026 metres and Lidl at 1,340 metres. For schools, IKC De Singel and Het Anker are both about 103 metres away, and KBS De Hoeksteen is 740 metres away. The nearest secondary school, St.-Jozefmavo, is 887 metres away.
What public transport options are available?
The nearest bus stop is Begraafplaats Holy, about 322 metres away, served by lines 56 and 156. The stop Uitzicht is 354 metres away with lines 2 and 156, and Platanendreef is 395 metres away with line 56. The nearest train station is Schiedam Centrum, about 5.2 km away.
What do residents say about the area?
Residents of the district of Holy Noord, which includes the Kruidenbuurt, give their area an average score of 6.96, based on three reviews. One resident describes it as child-friendly, social, with lots of nature and clean. Another says it is a good neighbourhood with very kind people. A third review is more critical, mentioning neglect and advising against the park in the evening.
What is the ownership structure of this property?
The property is held under municipal ground lease, with the lease paid up until 15 June 2034. This means the ground lease is prepaid until that date, after which a new arrangement would need to be made. The agent lists this as 'Gemeentelijke erfpacht (einddatum erfpacht: 15-06-2034) (Afgekocht tot 15-06-2034)'.
Is there a garden and what is its orientation?
Yes, the agent mentions a rear garden of 146 m², plus a front garden and side garden. The rear garden faces southwest and is accessible via the back alley. The home is described as being on a quiet road with a free view, in a residential neighbourhood.