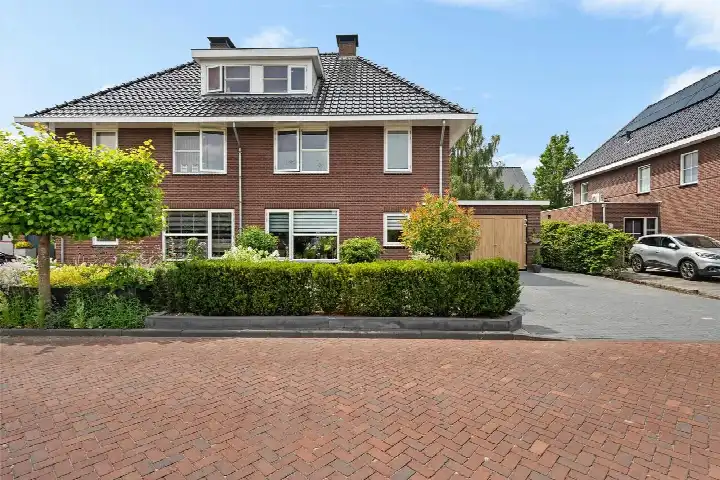
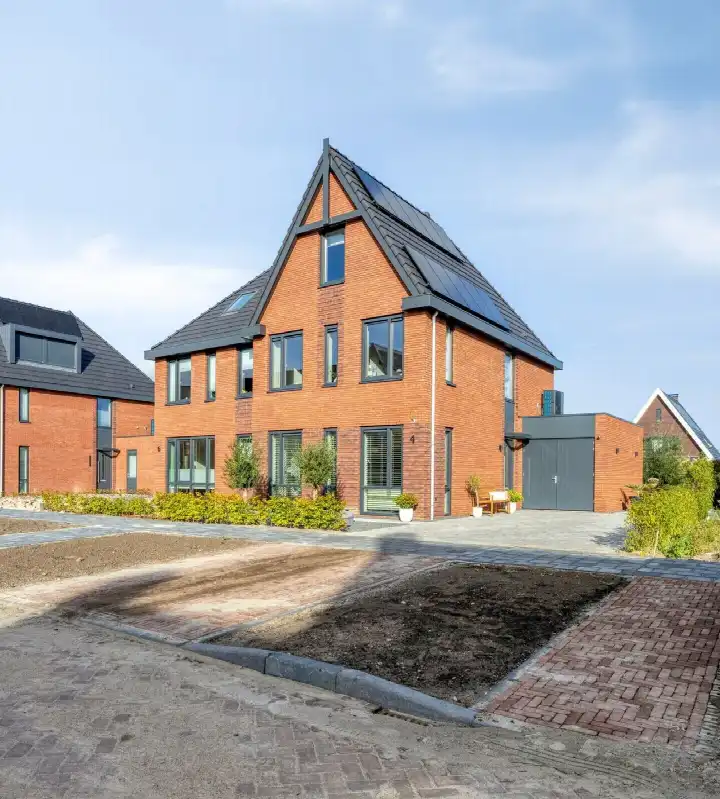
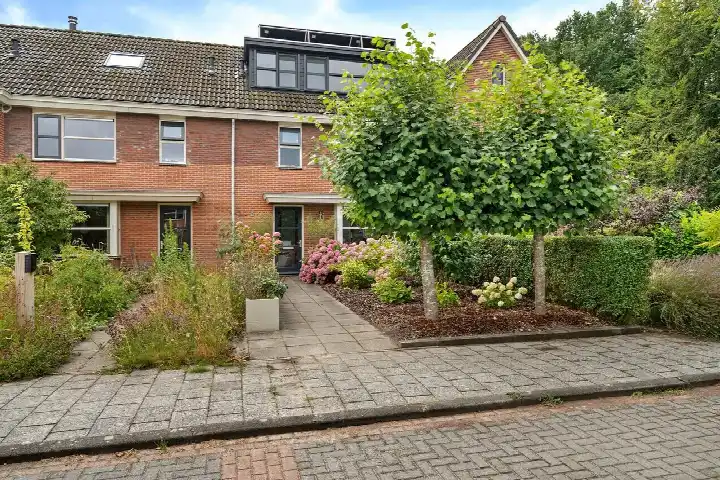
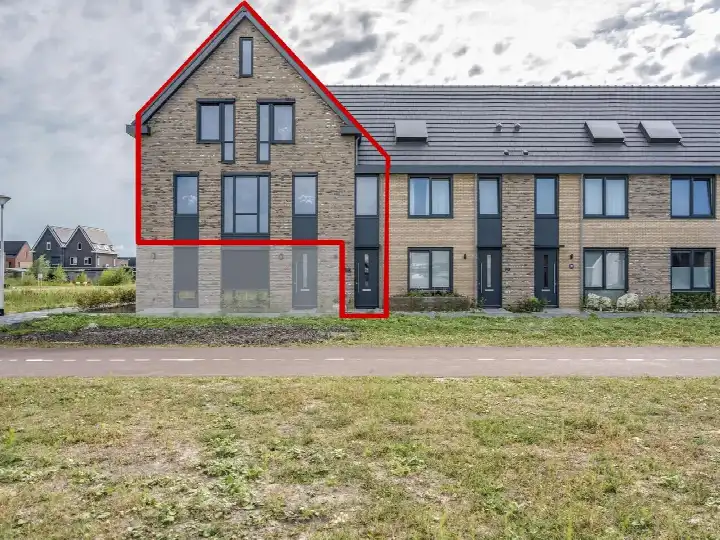
A spacious end-of-terrace home in Creil
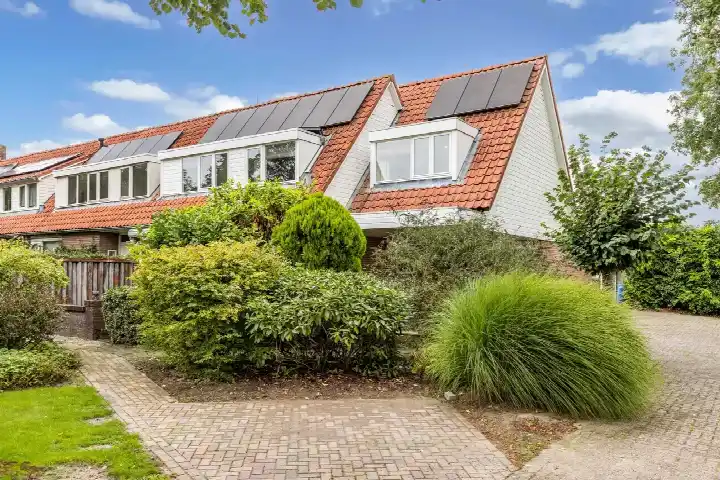
This end-of-terrace house on Noordermeerweg 7A sits in the rural part of Creil, a village in the Noordoostpolder. With 630 residents, the neighbourhood is quiet and spread out, and the home itself stands on a generous plot. The asking price is €569,000. For context, end-of-terrace houses in Noordoostpolder are available in the area, though this one is larger than most.
The home itself
Built in 1955, this end-of-terrace house offers 5 rooms, including 4 bedrooms and 1 bathroom, spread over 2 floors. The living area is listed as 142 m² by the agent, while the BAG registration records 175 m². The plot measures 1048 m² according to the BAG and 1049 m² per the agent. The energy label is B, which is an efficient label, so heating costs should be manageable. The home has a volume of 639 m³, giving it a spacious feel throughout.
Life in Creil-landelijk gebied
The Creil-landelijk gebied neighbourhood is a small, tight-knit community where residents know each other. Across the municipality of Noordoostpolder, residents give an average score of 8.23 based on 18 reviews. One resident says: "We live here with great pleasure, there is a lot of social contact with a pleasant atmosphere." Another notes: "Many different kinds of people," adding that "very many cultures, which is sometimes not pleasant." The neighbourhood has 218 homes, of which 84% are owner-occupied, and the average household size is 2.6 people.
Amenities and transport
The nearest supermarket, SPAR, is about a ten-minute walk away, while Albert Heijn and Poiesz are further out. For primary education, De Akkerbloem is a couple of streets away, and Oecumenische basisschool De Ark is within walking distance. The GP practice, Huisartspraktijk Geboers, is in Creil, and the nearest pharmacy is Service Apotheek West Emmeloord. Bus line 877 stops at Creil, Klutenpad, and the nearest train station is Koudum-Molkwerum. The municipality of Noordoostpolder offers these daily conveniences within reach.
WOZ and address data
The WOZ value is not stated in the available data, so no comparison with the asking price is possible. According to area-level risk data, the noise from road traffic is 36 dB Lden, which is below the noise standard. The foundation risk indication is low, based on the sandy soil and the fact that the home was built before 1970. For climate, the pluvial flooding risk is medium, and the flood risk is medium both now and in 2050. These are area-level indications, not an inspection of this specific home.
Source and agent
At the time of writing, the home is offered only via Ingrid Goes Makelaars BV (NVM). The listing is available through this single channel.
This summary was generated with AI and may contain errors. Always verify the details with the provider.
Features
Details of this home
Transfer
Price
Energy
 Save up to € 400 on your energy billCompare now
Areas and volume
Layout
Construction
Outdoor space
The WOZ value is set annually by the municipality with 1 January as its reference date, and therefore lags the market by about a year. It is an estimated market value, not a sale price.
Frequently asked questions
About Noordermeerweg 7A, Creil
What is the asking price for this home?
The asking price is €569,000. The home is an end-of-terrace house with a living area of 142 m² per the agent, which works out to €4,007 per m² based on the agent's floor area. The neighbourhood average asking price is €379,313, but no direct comparison is provided for this specific listing.
What is the layout of this end-of-terrace house?
The home has 5 rooms in total, including 4 bedrooms and 1 bathroom, spread over 2 floors. The living area is listed as 142 m² by the agent, while the BAG registration records 175 m². The plot measures 1048 m² according to the BAG and 1049 m² per the agent. The volume is 639 m³, which gives the home a spacious feel.
What is the energy label and what does it mean for costs?
The energy label is B, which is an efficient label. This means the home is likely to have lower energy costs compared to less efficient labels. The label is based on the home's characteristics, but it does not guarantee actual consumption, which depends on usage. The home was built in 1955, but the label reflects its current energy performance.
What is the foundation risk for this home?
The foundation risk indication is low, according to area-level data. This is based on the sandy soil and the fact that the home was built before 1970. The risk data comes from public sources like KCAF and Atlas Leefomgeving, and it is an indication for the area, not an inspection of this specific home. No foundation issues are stated in the listing.
What are the flood risks for this property?
The pluvial flooding risk is medium, meaning there is a moderate chance of flooding from heavy rain. The flood risk from rivers or the sea is also medium, both currently and in 2050. These are area-level indications from the Klimaateffectatlas, not a specific assessment of this home. The home is in a rural area, so drainage and local conditions may vary.
What amenities are within walking distance?
The nearest supermarket, SPAR, is about a ten-minute walk away. The primary school De Akkerbloem is also a couple of streets away, and the GP practice Huisartspraktijk Geboers is in Creil. For public transport, bus line 877 stops at Creil, Klutenpad, which is about a ten-minute walk. The nearest train station is Koudum-Molkwerum, which is further out.
What is the neighbourhood like according to residents?
Residents of the municipality of Noordoostpolder give an average score of 8.23 based on 18 reviews. One resident says: "We live here with great pleasure, there is a lot of social contact with a pleasant atmosphere." Another notes: "Many different kinds of people," adding that "very many cultures, which is sometimes not pleasant." The neighbourhood has 630 residents and a mix of households.
How large is the plot and what does it mean?
The plot measures 1048 m² according to the BAG registration and 1049 m² per the agent. This is a spacious plot for an end-of-terrace house, offering room for outdoor activities or potential extensions, subject to planning permission. The home itself has a living area of 142 m² per the agent, which is larger than the neighbourhood average of 97 m².
Is the home suitable for a family?
The home has 4 bedrooms and 1 bathroom, which could accommodate a family. The living area is 142 m² per the agent, and the plot is over 1000 m², providing ample space. The neighbourhood has 42% of households with children, according to CBS data. However, the suitability depends on your specific needs and preferences.