Sasdijk 21
Buitengebied Hulst, Hulst
 Area
AreaA quiet spot by the water
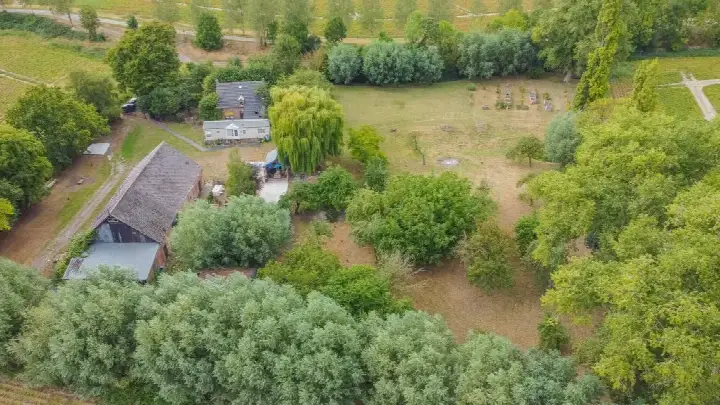
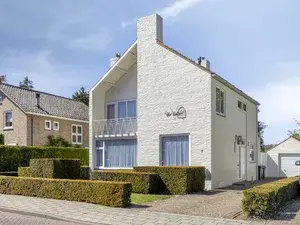
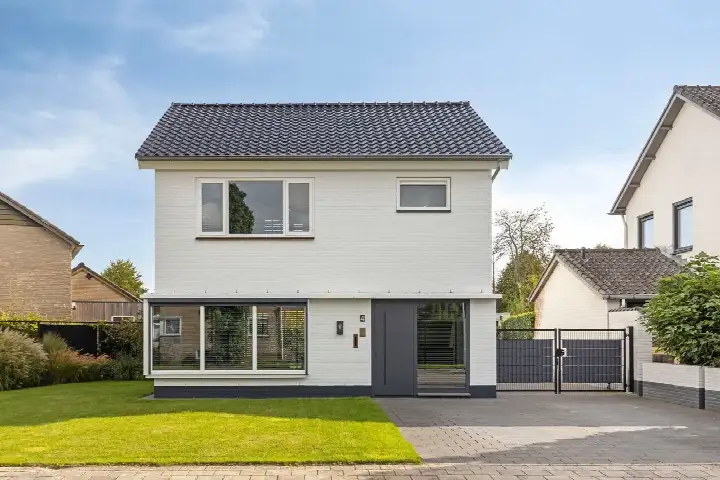
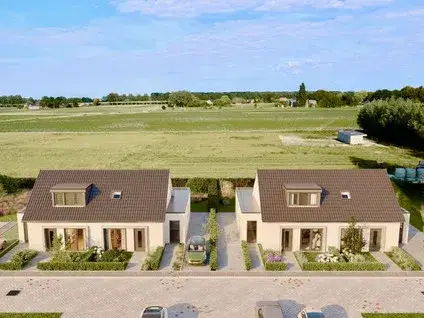
This end-of-terrace house sits on a quiet road with water views and open sightlines, in the rural Buitengebied Hulst. The home was built in 1950 and has an energy label C. With a living area of 174 m² according to the agent, the asking price of €595,000 works out at €3,420 per m². That price is in line with the market, compared with the average asking price for end-of-terrace houses in Hulst.
The home itself
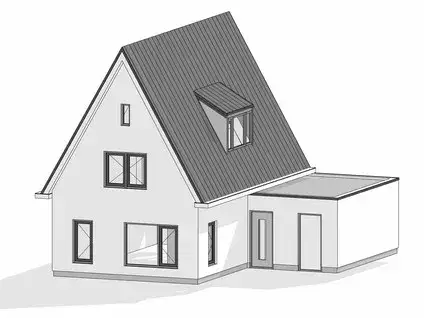
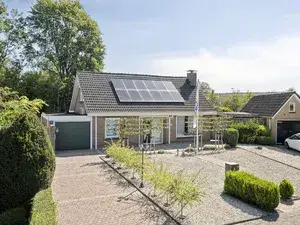
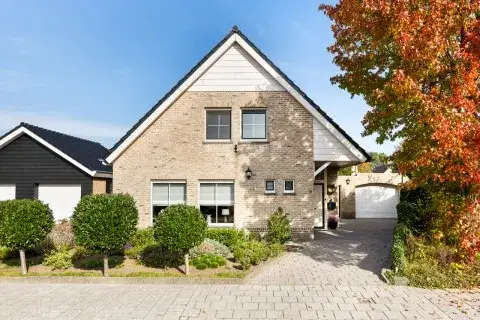
The agent describes this as a fully insulated family home with 6 rooms, 4 bedrooms and 2 bathrooms spread over 3 floors. The volume is 774 m³. There is a south-facing back garden of 90 m², a balcony, and an attached brick garage. The property is heated with a central heating boiler and underfloor heating throughout. It is freehold. The BAG registration lists the plot at 155 m², while the agent states 203 m².
The Buitengebied Hulst neighbourhood
This is a sparsely populated area with around 490 residents, and the average household size is 2.2 people. Residents of the Buitengebied Hulst neighbourhood give their surroundings a 7.66 out of 10, based on seven reviews. One resident calls it a cosy neighbourhood, another says it is beautiful and quiet but that everything is so far away. A third resident mentions the lovely forest and nice people.
Amenities and transport
The nearest supermarket, a SPAR, is a ten-minute walk away. Basisschool de Schakel is also a ten-minute walk. The nearest GP is Huisartsenpraktijk Zaamslag, and the pharmacy is Service Apotheek Nobel in Hulst. Bus line 610 stops at Vogelwaarde, Stoppeldijk-Veer, a couple of streets away. The nearest train station is Krabbendijke. For more on the wider area, see the municipality of Hulst.
WOZ and address data
No WOZ value is available for this property. The address has a noise indication from road traffic of 51 dB Lden, above the noise standard, for the reference year 2022. The foundation risk indication is elevated, based on the home being built in 1950 on clay soil, with a possible wooden pile or shallow foundation. These are area-level indications, not an inspection of this specific home. Pluvial flooding at heavy rain is indicated as elevated, while current flood risk and flood risk in 2050 are both low.
Source
At the time of writing the home is offered via multiple channels, including Zeeuwz Makelaardij.
This summary was generated with AI and may contain errors. Always verify the details with the provider.
Features
Details of this home
Transfer
Price
Energy
 Save up to € 400 on your energy billCompare now
Areas and volume
 Insure your home and belongingsGet insured
Layout
Construction
Outdoor space
Frequently asked questions
About Sasdijk 21, Hulst
What is the asking price for this home?
The asking price is €595,000. The agent lists the living area at 174 m², which works out at €3,420 per m². Compared with the average asking price for end-of-terrace houses in Hulst, this price is in line with the market. The home has been listed since 10 June 2026.
How many bedrooms and bathrooms does this home have?
According to the agent, the home has 6 rooms, 4 bedrooms and 2 bathrooms spread over 3 floors. The volume is 774 m³. There is also a balcony and an attached brick garage. The property is described as fully insulated, with a central heating boiler and underfloor heating throughout.
What is the WOZ value of this property?
The WOZ value is the municipal valuation, which is separate from the asking price. Without this figure, no comparison between the asking price and the municipal valuation can be made.
What is the foundation risk for this address?
The foundation risk indication for this address is elevated. This is based on the home being built in 1950 on clay soil, with a possible wooden pile or shallow foundation. It is an area-level indication from public data, not an inspection of this specific home. In this postcode area, 73% of properties were built before 1970.
What shops and schools are nearby?
The nearest supermarket is a SPAR, about 2.4 km away. Basisschool de Schakel is the closest primary school, at roughly 2.7 km. The nearest GP is Huisartsenpraktijk Zaamslag, and the pharmacy is Service Apotheek Nobel in Hulst. The nearest hospital is Liduina in Hulst.
What public transport options are available?
Bus line 610 stops at Vogelwaarde, Stoppeldijk-Veer, about 2.2 km away. There are also stops at Vogelwaarde, Rapenburg and Vogelwaarde, Bossestraat on the same line. The nearest train station is Krabbendijke, at a distance of about 17.4 km.
What do residents say about living in this area?
Residents of the municipality of Hulst give their surroundings an average score of 7.66 out of 10, based on seven reviews. One resident describes it as a cosy neighbourhood, another says it is beautiful and quiet but that everything is far away. A third resident mentions the lovely forest and nice people.
Why are there no property details in this listing?
The listing does not state a WOZ value. As a result, no comparison between the asking price and the municipal valuation can be made. The agent does provide details on the layout, garden, garage and insulation, which are described in the listing.