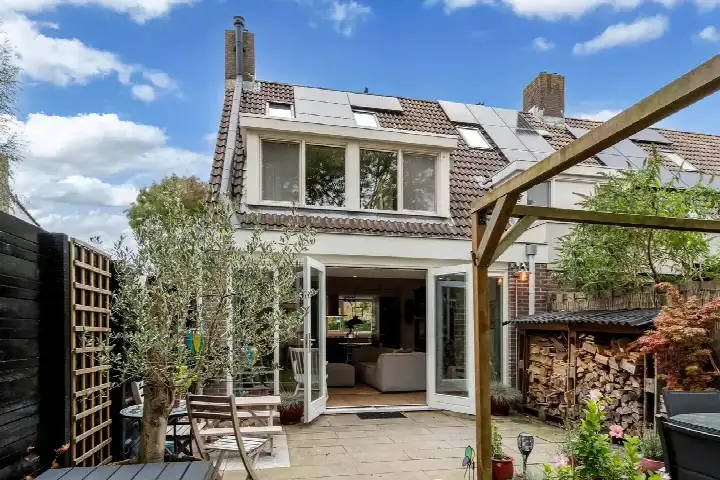
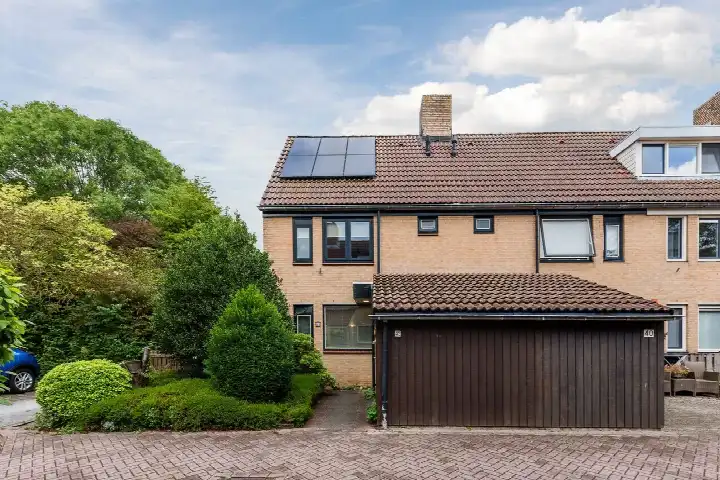
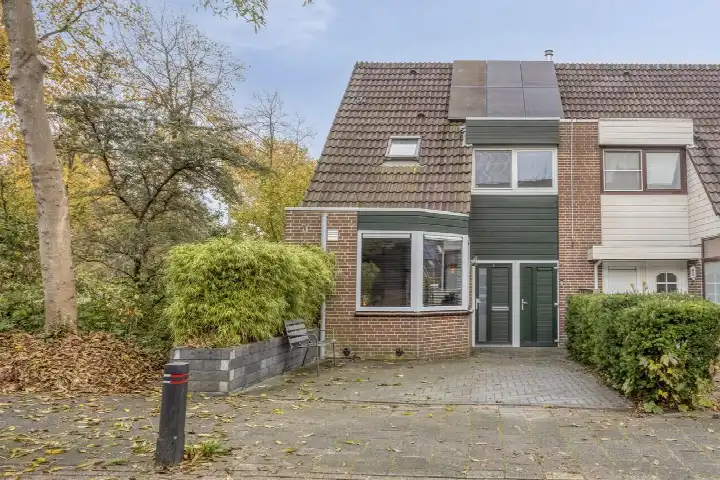
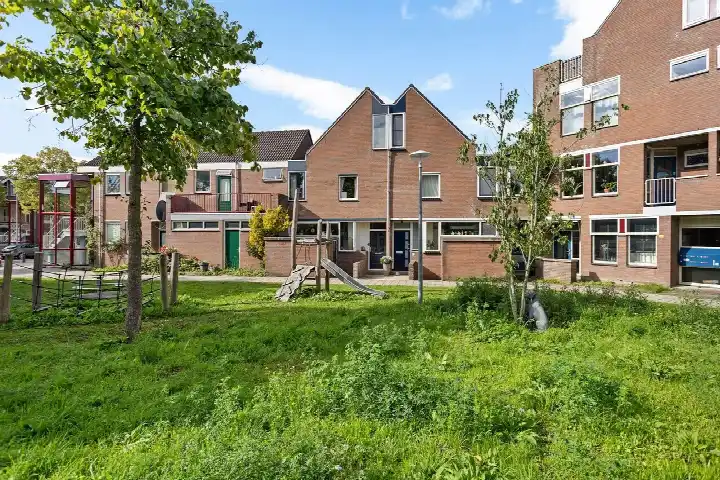
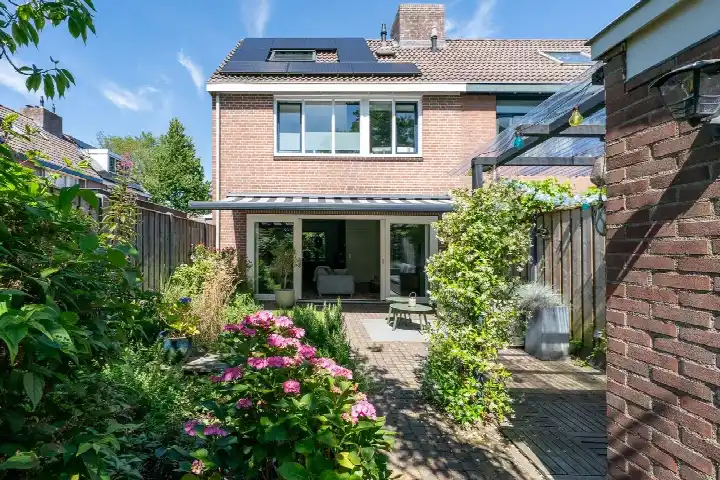
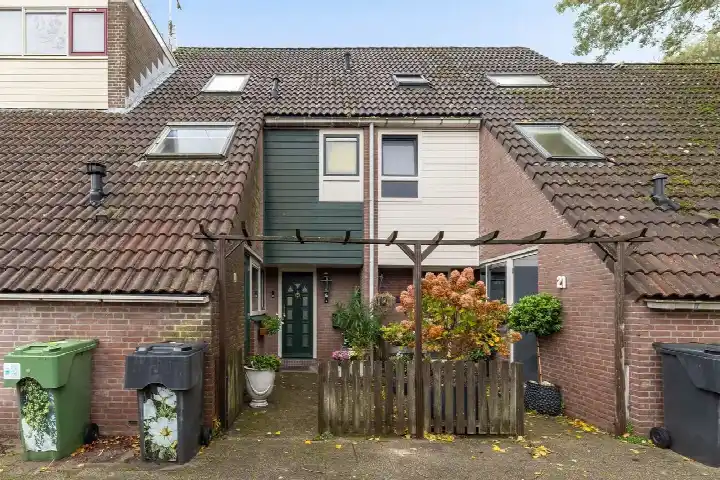
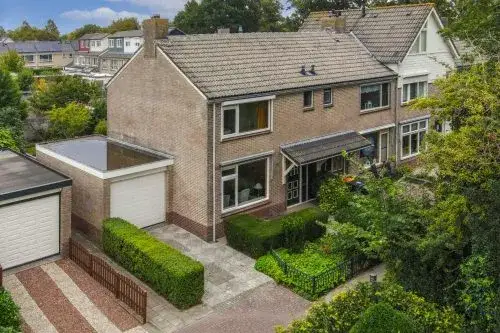
A spacious end-of-terrace home in De Horn-Noord
This end-of-terrace house on Watersniplaan 6 sits in De Horn-Noord, a residential area in Alkmaar where most homes were built between 1970 and 1990. The house dates from 1981 and has an energy label B. With a living area of 131 m² according to the agent, it is a generous family home. The asking price is €515,000. For context, end-of-terrace houses in Alkmaar are listed at various price points in the municipality.
The home itself
The agent describes a five-room layout with four bedrooms and one bathroom spread over two floors. The total volume is 552 m³. Outside, there is a rear garden of 81 m² facing northeast, accessible via the back alley, plus a front garden. An attached brick garage provides parking and storage. The home is offered in full ownership. According to the agent, the insulation includes roof insulation, double glazing, HR+ glass, wall insulation and floor insulation, and the heating runs on a central heating boiler. The BAG registration lists the living area as 118 m², while the agent states 131 m².
De Horn-Noord
Residents of the district De Mare, which includes this neighbourhood, give their living environment an average score of 7.2, based on twelve reviews. One resident says: "All facilities in the neighbourhood, nice neighbours, only shame about the youth causing unrest." Another, who has lived there for 43 years, notes: "It used to be a cosy, friendly neighbourhood. Now you could lie dead in your house and no one would notice." A third resident describes it as "every man for himself, no cleaning up, just making a mess." The district has about 3,235 inhabitants, and 68% of the homes are owner-occupied. For more on the De Horn-Noord neighbourhood, the figures paint a mixed picture.
Amenities and transport
Daily errands are easy from here. The Lidl is on your doorstep, with Dekamarkt, Vomar and Albert Heijn just around the corner. For primary education, Openbare Basisschool De Vlieger is a couple of streets away, and Stedelijk Dalton College Alkmaar for secondary education is even closer. The GP practice Gezondheidscentrum De Mare and Acdapha Apotheek de Mare are both a five-minute walk. Bus stops at Gruttostraat and Laan van Bath are just around the corner, served by lines 2, 4, 5, 6 and N50. Alkmaar Noord train station is a ten-minute walk. The municipality of Alkmaar offers further amenities within easy reach.
WOZ and address data
The WOZ value for 2025 is €449,000, based on the reference date 1 January 2025. The asking price is 15% above this value. Between 2020 and 2025, the WOZ value rose by 66%, from €271,000 to €449,000. As for address-level risks, the road traffic noise is 56 dB Lden, above the norm, while railway and aircraft noise stay below it. The foundation risk indication is low, though the soil is clay, which is sensitive to settlement. Pluvial flooding at heavy rain is medium, and the current flood risk is low. These are area-level indications, not an inspection of this specific home.
Source
At the time of writing, the home is offered via multiple channels, including De Best van Staveren Makelaars.
This summary was generated with AI and may contain errors. Always verify the details with the provider.
Features
Details of this home
Transfer
Price
Energy
 Save up to € 400 on your energy billCompare now
Areas and volume
Layout
Construction
Outdoor space
The WOZ value is set annually by the municipality with 1 January as its reference date, and therefore lags the market by about a year. It is an estimated market value, not a sale price.
Frequently asked questions
About Watersniplaan 6, Alkmaar
How does the asking price compare with the WOZ value?
The asking price of €515,000 is 15% above the WOZ value of €449,000, which was set on 1 January 2025. The WOZ value is the municipal valuation, not the current market value. The price also sits 26% above the average asking price in the neighbourhood, which is €408,950. Whether this is justified depends on the condition and features of the home, which the agent describes as including insulation and a garage.
What is the layout of this end-of-terrace house?
According to the agent, the home has five rooms, including four bedrooms and one bathroom, spread over two floors. The total volume is 552 m³. The living area is listed as 131 m² by the agent, while the BAG registration states 118 m². Outside, there is a rear garden of 81 m² facing northeast, accessible via the back alley, plus a front garden and an attached brick garage.
What is the energy label and what does it mean?
The home has energy label B. This is an efficient label, meaning the energy costs are likely to be moderate compared with less efficient labels. The agent also mentions insulation including roof insulation, double glazing, HR+ glass, wall insulation and floor insulation, and a central heating boiler. These features are stated separately from the label and contribute to the home's energy performance.
What is the foundation risk for this address?
The foundation risk indication for this address is low, according to public risk data. The soil is clay, which is sensitive to settlement, but the risk level is given as low. This is an area-level indication, not an inspection of this specific home. The data comes from sources like Atlas Leefomgeving and KCAF, and it does not replace a structural survey.
What are the noise levels around this home?
The road traffic noise at this address is 56 dB Lden, which is above the Dutch noise norm. Railway noise is 27 dB Lden and aircraft noise is 36 dB Lden, both below the norm. These figures come from public data for the year 2022 and 2023, and they are area-level indications. They describe the general sound environment, not the insulation of the home itself.
Which supermarkets are nearby?
Several supermarkets are within a short walk. The Lidl is about 345 metres away, Dekamarkt 365 metres, Vomar 395 metres, and Albert Heijn 397 metres. A Jumbo is about 941 metres away. This means daily groceries are easily accessible without a car, and the variety of options gives flexibility for different shopping needs.
What schools are close to this home?
For primary education, Openbare Basisschool De Vlieger is about 304 metres away, and Rooms Katholieke Basisschool 't Baeken is 314 metres. For secondary education, Stedelijk Dalton College Alkmaar is just 197 metres away. There are also other primary schools within a few hundred metres, including the 1e Montessorischool and Het Kompas, so families have several choices nearby.
How is the public transport connection?
Bus stops are very close: Alkmaar, Gruttostraat is 201 metres away with line 2, and Alkmaar, Laan van Bath is 209 metres with lines 2, 4, 5, 6 and N50. Alkmaar Noord train station is about 1.6 kilometres away, which is a ten-minute walk. This gives good options for getting around without a car, though specific destinations and frequencies are not stated.
What do residents say about living in this district?
Residents of the district De Mare, which includes De Horn-Noord, give their living environment an average score of 7.2, based on twelve reviews. One resident appreciates the facilities and neighbours but mentions unrest caused by youth. Another long-term resident says the neighbourhood has changed over 43 years, becoming less sociable. A third describes a lack of mutual consideration. These are district-level opinions, not specific to this street.
How has the WOZ value developed over the past five years?
The WOZ value has risen from €271,000 in 2020 to €449,000 in 2025, an increase of 66% over five years. The reference date for the 2025 value is 1 January 2025. This development reflects the general price trend in the area, but the WOZ value is a municipal valuation, not the current market value. The asking price is 15% above the latest WOZ value.