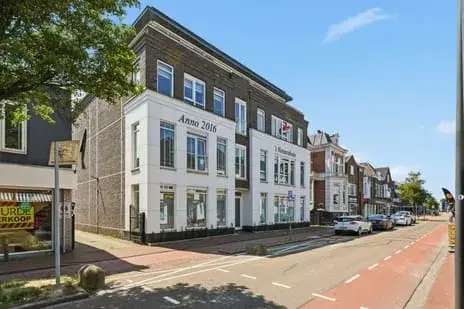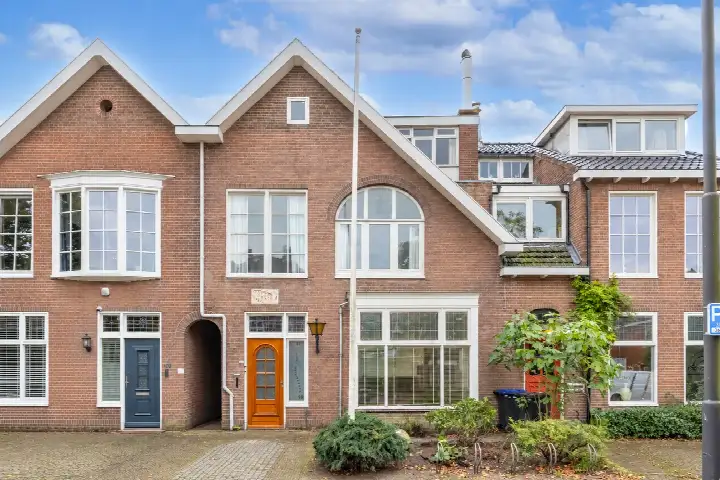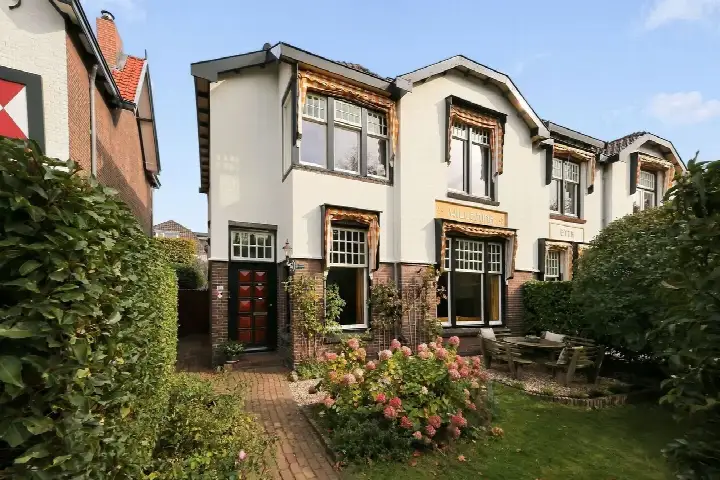
A 1928 detached house in Beverwijk
Tucked away on the Akerendamlaan, this detached house from 1928 sits in the Vondellaan neighbourhood of Beverwijk. With its pre-war character and a plot of 341 m², it offers a classic family setup in a settled part of town. The asking price of €695,000 is keen compared with the neighbourhood average asking price of €782,600, a difference of 11 percent. For context, detached houses in Beverwijk currently average €4,654 per m².
Inside the home
According to the agent, the house spans three floors with seven rooms, five bedrooms and one bathroom. The living area is listed at 150 m², while the BAG registration records 151 m². The home has double glazing (HR+ or HR++) and a central heating boiler. There is a back garden of 163 m² facing north-west, and parking is available. The energy label is E, which is the least efficient label, so expect higher energy costs.
The Vondellaan neighbourhood
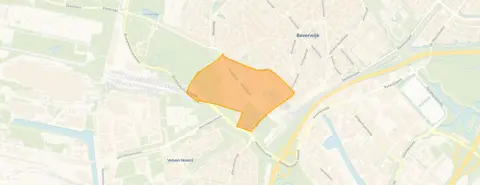
The Vondellaan neighbourhood is home to around 1,200 residents, with a mix of ages and household types. Residents of the municipality of Beverwijk give their living environment an average score of 6.65, based on fifteen reviews. One resident praises the "green park" and "social cohesion", while another notes the area "lacks vibrancy" and mentions parking issues since the permit zone expanded. A third resident calls Beverwijk "a nice, lively municipality with a perfect mix of urban conveniences, history and nature".
Amenities and transport
Daily errands are well covered here. The nearest GP, Huisartsenpraktijk van Straaten en van Schie, is just around the corner, and the Poliklinische Apotheek RKZ pharmacy is even closer. The Rode Kruis Ziekenhuis hospital is also nearby. For groceries, Vomar and Albert Heijn are both a ten-minute walk away. Bus stops on the Beecksanghlaan and Groenelaan, served by lines 78 and 572, are just around the corner, and Beverwijk train station is a ten-minute walk. Schools such as de Bethelschool and Katholieke Basisschool De Anjelier are within walking distance.
WOZ and address data
No WOZ value is available for this property. According to public address-level risk data, the road traffic noise is 58 dB Lden, above the noise standard, while rail, air and industrial noise are all below their standards. The foundation risk indication is medium, which is an area-level indication based on the pre-1970 construction period. Pluvial flooding at heavy rain is indicated as medium, with current flood risk low and heat stress low, rising to medium by 2050. These are area-level indications, not an inspection of this specific home.
Source
At the time of writing the home is offered only via Brantjes Makelaars.
This summary was generated with AI and may contain errors. Always verify the details with the provider.
Features
Details of this home
Transfer
Price
Energy
 Save up to € 400 on your energy billCompare now
Areas and volume
Layout
Construction
Outdoor space
Frequently asked questions
About Akerendamlaan 8, Beverwijk
How does the asking price compare to other homes in the neighbourhood?
The asking price of €695,000 is 11 percent below the neighbourhood average asking price of €782,600, which the data describes as keen. The average asking price per m² in the neighbourhood is €4,654, while this home is listed at €4,633 per m² based on the agent's floor area. Fifteen homes are currently available in the neighbourhood, with prices ranging from €195,000 to €1,800,000.
What is the layout of this detached house?
According to the agent, the house has seven rooms spread over three floors, including five bedrooms and one bathroom. The living area is listed at 150 m², while the BAG registration records 151 m². The plot measures 341 m². There is a back garden of 163 m² facing north-west, and parking is available on the property.
What is the energy label and what does it mean?
The energy label is E, which is the least efficient label. This means you can expect higher energy costs compared to more efficient homes. The agent notes the home has double glazing (HR+ or HR++) and a central heating boiler. No further energy details are stated in the listing.
What is the foundation risk for this address?
The foundation risk indication for this address is medium, based on public area-level data. This is because the home was built before 1970, in 1928, and 68 percent of properties in this postcode area were built before that year. The soil type is sand. This is an area-level indication, not an inspection of this specific home.
What are the noise levels around this home?
According to public address-level data, road traffic noise is 58 dB Lden, which is above the noise standard. Rail noise is 28 dB Lden, air traffic noise is 48 dB Lden, and industrial noise is 47 dB Lden, all below their respective standards. These are area-level indications based on the reference years 2022 to 2024.
What supermarkets and schools are nearby?
Vomar and Albert Heijn are both about 800 metres away, with additional options including Dekamarkt within 1.3 km. For schools, de Bethelschool is about 770 metres away and Katholieke Basisschool De Anjelier is about 890 metres away. The nearest GP and pharmacy are within 200 metres, and the Rode Kruis Ziekenhuis hospital is about 150 metres away.
How is the public transport in this area?
Bus stops at Beverwijk, Rode Kruis Ziekenhuis and Beverwijk, Beecksanghlaan are both within 200 metres, served by lines 78 and 572. Another stop at Beverwijk, Groenelaan is about 270 metres away on the same lines. Beverwijk train station is about 500 metres away, roughly a ten-minute walk.
What do residents say about living in Beverwijk?
Residents of the municipality of Beverwijk give their living environment an average score of 6.65, based on fifteen reviews. One resident praises the "green park" and "social cohesion", while another mentions the area "lacks vibrancy" and notes parking issues. A third resident appreciates the proximity to the coast and the Bazaar, calling Beverwijk "a nice, lively municipality".
What is the flood risk for this property?
According to public climate data, the current flood risk is low, and it remains low for 2050. Pluvial flooding at heavy rain is indicated as medium. Heat stress is currently low but is expected to rise to medium by 2050. These are area-level indications based on the Klimaateffectatlas, not an inspection of this specific home.