Wingerd 39
Westertuinen, Beverwijk
 Area
AreaA classic end-of-terrace home in Beverwijk
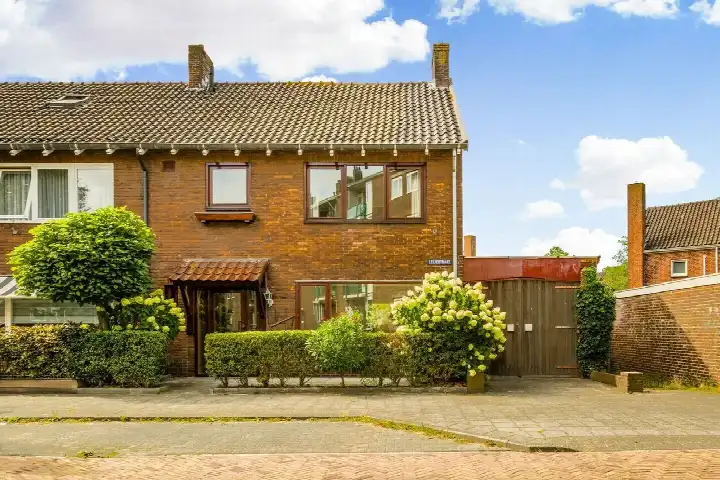
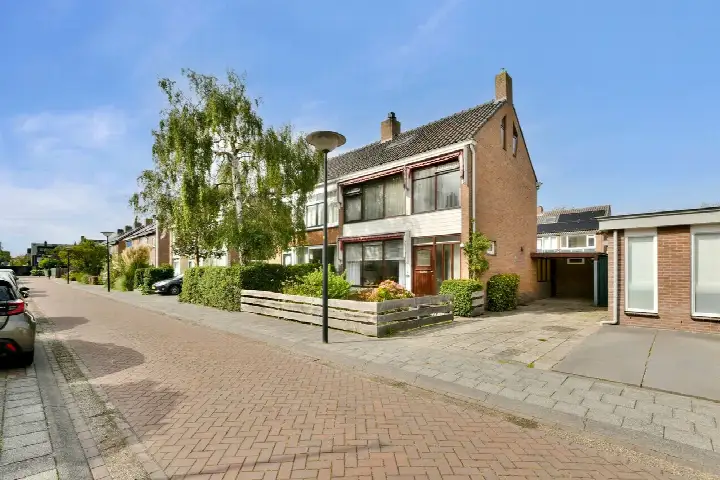
Wingerd 39 is an end-of-terrace house from 1968, sitting in the Westertuinen neighbourhood of Beverwijk. The home has a lived-in, established feel, typical of the area's post-war housing. With an asking price of €575,000, the price is on the high side compared to other [end-of-terrace houses in Beverwijk].
Inside the home
According to the agent, the home has four rooms, including three bedrooms and two bathrooms, spread over three floors. The living area is listed as 122 m² by the agent, while the BAG registration records 143 m². The plot is 226 m². The agent notes the home has double glazing (HR+ or HR++) and a central heating boiler. There is a back garden of 101 m² facing east, with parking available.
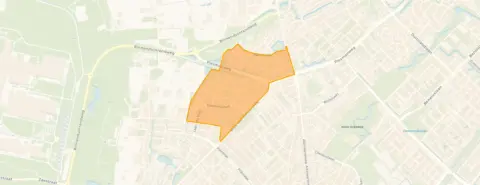
The Westertuinen neighbourhood
Westertuinen is a residential area with a mix of ages, where 28% of residents are 65 or older. Residents across the municipality of Beverwijk give their area an average score of 6.65, based on 15 reviews. One resident says: "The neighbourhood exists. Not much happens, it lacks vibrancy." Another notes: "What a wonderful place I find Beverwijk! The location is fantastic: I love being so close to the coast." The reviews reflect a mixed picture, with some praising the community and others pointing to decline. For a closer look at the area, see [the Westertuinen neighbourhood].
Amenities and transport
Daily errands are easy from here. The Vomar supermarket is just around the corner, with a Dekamarkt a couple of streets away. Kindcentrum De Sparkel primary school is a five-minute walk, and the Montessorischool Beverwijk is also nearby. The GP Huisarts C.C. Paris and Service Apotheek Plantage are both within a short stroll. Bus line 75 stops at Beverwijk, Laan van Kanaan, just around the corner. The train station in Beverwijk is a ten-minute walk. For more on the wider area, see [the municipality of Beverwijk]. At the address level, public risk data indicates the noise from road traffic is 44 dB Lden, which is not above the norm. The foundation risk indication is medium, as the home was built before 1970 and the area is a KCAF attention zone. Pluvial flooding risk is medium, while flood risk is low. These are area-level indications, not an inspection of this specific home.
Source
At the time of writing, the home is offered only via Brantjes Makelaars.
This summary was generated with AI and may contain errors. Always verify the details with the provider.
Features
Details of this home
Transfer
Price
Energy
 Save up to € 400 on your energy billCompare now
Areas and volume
 Insure your home and belongingsGet insured
Layout
Construction
Outdoor space
The WOZ value is set annually by the municipality with 1 January as its reference date, and therefore lags the market by about a year. It is an estimated market value, not a sale price.
Frequently asked questions
About Wingerd 39, Beverwijk
What is the asking price for this home?
The asking price is €575,000. Based on the agent's listed living area of 122 m², that works out to €4,713 per m². The price is on the high side compared to other end-of-terrace houses in Beverwijk.
How many bedrooms and bathrooms does this home have?
According to the agent, the home has four rooms in total, including three bedrooms and two bathrooms, spread over three floors. The living area is listed as 122 m² by the agent, while the BAG registration records 143 m².
What is the WOZ value of this property?
The WOZ is the municipal valuation, which is separate from the asking price and is not always included in the listing details.
What is the foundation risk for this home?
The foundation risk indication at this address is medium. This is because the home was built before 1970 and the area is a KCAF attention zone, where 100% of properties were built before 1970. This is an area-level indication, not an inspection of this specific home.
What amenities are nearby?
The Vomar supermarket is just around the corner, with a Dekamarkt a couple of streets away. Kindcentrum De Sparkel primary school is a five-minute walk, and the GP Huisarts C.C. Paris and Service Apotheek Plantage are both within a short stroll. Bus line 75 stops nearby.
What is the neighbourhood like?
Westertuinen is a residential area where 28% of residents are 65 or older. Residents across the municipality of Beverwijk give their area an average score of 6.65, based on 15 reviews. Some residents praise the community and location, while others mention a lack of vibrancy and issues with parking and rubbish.
Is there a garden?
Yes, according to the agent there is a back garden of 101 m² facing east. Parking is also available at the property.
What is the energy label?
The energy label is D. This means the home is not among the most efficient labels, so expect moderate energy costs. The agent notes the home has double glazing (HR+ or HR++) and a central heating boiler.