Antoniusstraat 41
Keldonk, Meierijstad
 Area
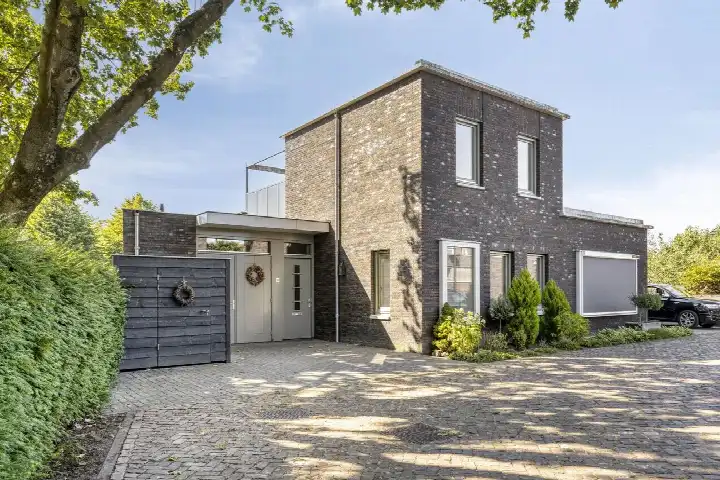
AreaA detached home on a generous plot
Tucked away on Antoniusstraat in Keldonk, this detached house from 1962 sits on a plot of 1200 m². The living area is 115 m² according to the BAG registration, which works out at €5,000 per m². This listing does not state the energy label. The asking price of €575,000 is on the high side compared with the average asking price for detached houses in Meierijstad.
The home itself
The house was built in 1962 and offers 115 m² of living space on a plot of 1200 m². The agent has not published details about the layout, number of bedrooms or bathrooms, so the interior arrangement is not known from the listing.
Keldonk
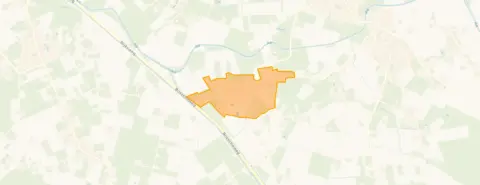
Keldonk is a small village with 770 residents, where 84% of homes are owner-occupied and 95% are single-family houses. Residents across the municipality of Meierijstad give their living environment an average score of 8.59, based on 17 reviews. One resident says: "Very nice neighbourhood. Peaceful nature around you. Cosy activities and sports clubs." Another adds: "Nice safe neighbourhood for everyone. Fun activities for children. Beautiful nature, cosy people and good accessibility." A third resident mentions: "Super nice. Long driveway that can fit two cars and a garage. Reasonably large front and back garden." These reviews describe the wider municipality rather than Keldonk specifically. The neighbourhood has a low address density, with 116 addresses per km², making it a rural setting. The Keldonk neighbourhood is part of the municipality of Meierijstad.
Amenities and transport
A bus stop at De Roost is on your doorstep, served by line 253. The nearest primary school, Basisschool Antonius, is just around the corner, while the nearest GP, Huisartsenpraktijk Erp, is a ten-minute walk away. The BENU Apotheek Erp is a couple of streets away. For groceries, the nearest Albert Heijn is a ten-minute walk. The nearest train station is Helmond, about 13.5 km away. According to public address-level risk data, the noise load from road traffic is 56 dB Lden, which is above the noise standard, while aircraft noise is 45 dB Lden, below the standard. The foundation risk indication is low, based on the home being built before 1970 on sandy soil. The pluvial flooding indication is medium, while the current flood risk and the 2050 flood risk are both low. These are area-level indications, not an inspection of this specific home.
Source
At the time of writing the home is offered only via Raadhage Makelaardij.
This summary was generated with AI and may contain errors. Always verify the details with the provider.
Features
Details of this home
Transfer
Price

Areas and volume
 Insure your home and belongingsGet insured
Layout
Construction
Outdoor space
The WOZ value is set annually by the municipality with 1 January as its reference date, and therefore lags the market by about a year. It is an estimated market value, not a sale price.
Frequently asked questions
About Antoniusstraat 41, Erp
What is the asking price for this detached house in Keldonk?
The asking price is €575,000. Based on the BAG living area of 115 m², that works out at €5,000 per m². The price is on the high side compared with the average asking price for detached houses in the municipality of Meierijstad. The plot is 1200 m², which is a generous size for a detached home.
What is known about the layout of this home?
The agent has not published details about the layout, such as the number of bedrooms, bathrooms or floors. The living area is 115 m² according to the BAG registration, and the plot is 1200 m². The home was built in 1962.
Why is there no energy label in this listing?
The agent has not published this field. As a result, the energy efficiency of the home cannot be assessed from the listing. The home was built in 1962, but no conclusions about its insulation or energy performance can be drawn from that fact alone.
What do residents say about living in this area?
Residents across the municipality of Meierijstad give their living environment an average score of 8.59, based on 17 reviews. One resident describes it as a "very nice neighbourhood" with "peaceful nature around you" and "cosy activities and sports clubs". Another mentions a "nice safe neighbourhood for everyone" with "beautiful nature, cosy people and good accessibility". These reviews describe the wider municipality, not Keldonk specifically.
What public transport options are available near this home?
The nearest bus stop is Keldonk, De Roost, about 115 metres away, served by line 253. There are two more stops on the same line within about 1.5 km. The nearest train station is Helmond, approximately 13.5 km away. The bus line number is 253, but no destinations or frequencies are stated in the listing.
What amenities are close to this home?
Basisschool Antonius is about 377 metres away, just around the corner. The nearest GP, Huisartsenpraktijk Erp, is about 1.7 km away, and the BENU Apotheek Erp is a similar distance. The nearest Albert Heijn supermarket is about 1.7 km away. The nearest hospital, Bernhoven in Uden, is about 9.5 km away.
What risk indications apply to this address?
According to public address-level risk data, the noise load from road traffic is 56 dB Lden, above the noise standard, while aircraft noise is 45 dB Lden, below the standard. The foundation risk indication is low, based on the home being built before 1970 on sandy soil. The pluvial flooding indication is medium, while the current flood risk and the 2050 flood risk are both low. These are area-level indications, not an inspection of this specific home.
How large is the plot of this property?
The plot is 1200 m² according to the BAG registration. The living area is 115 m². This means the plot is considerably larger than the footprint of the home, leaving substantial outdoor space around the house. The exact layout of the garden is not described in the listing.