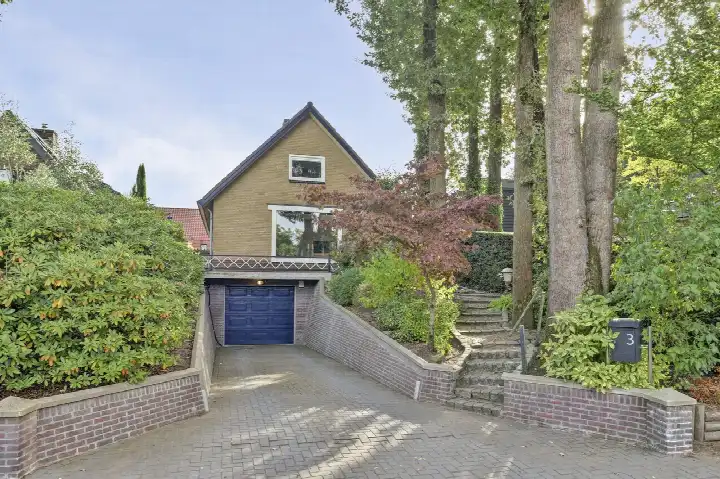
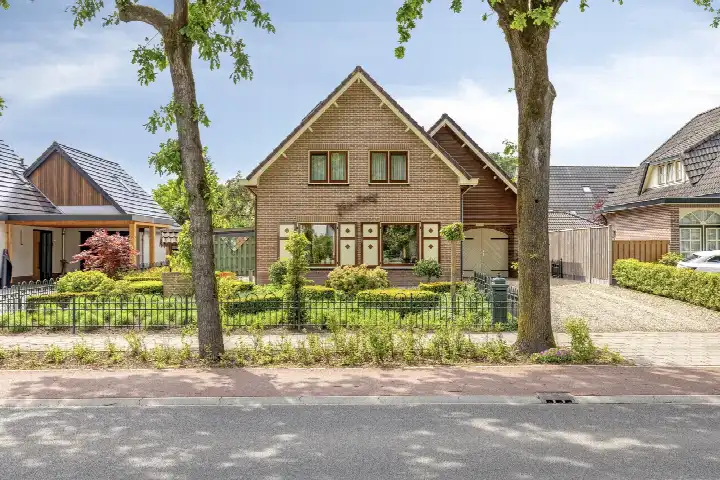
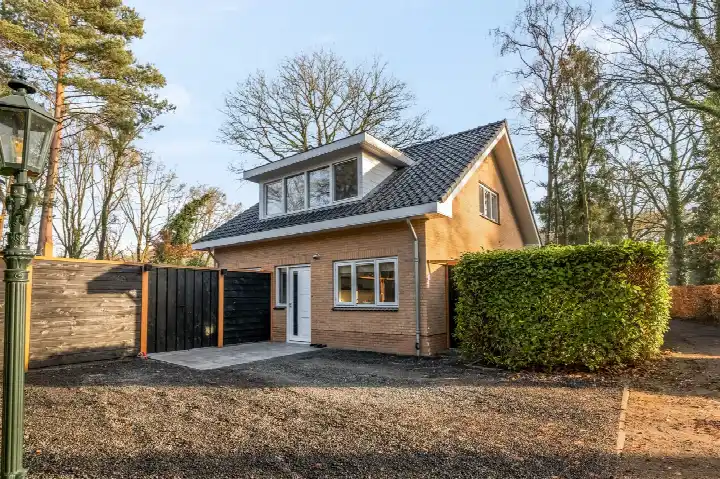
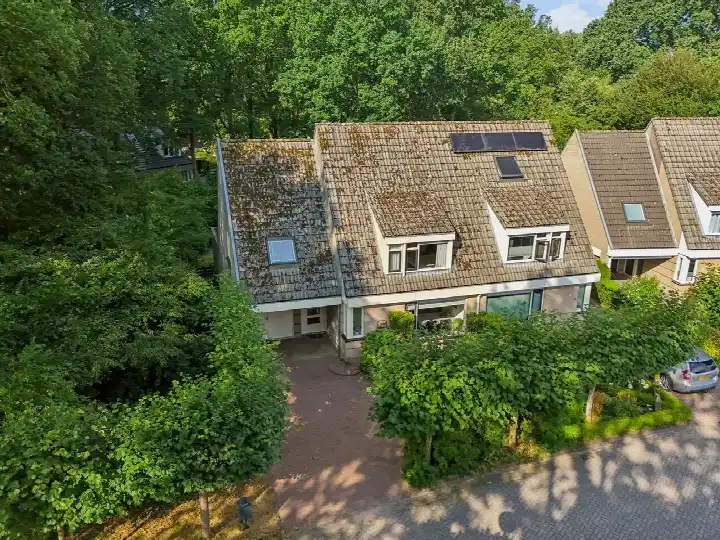
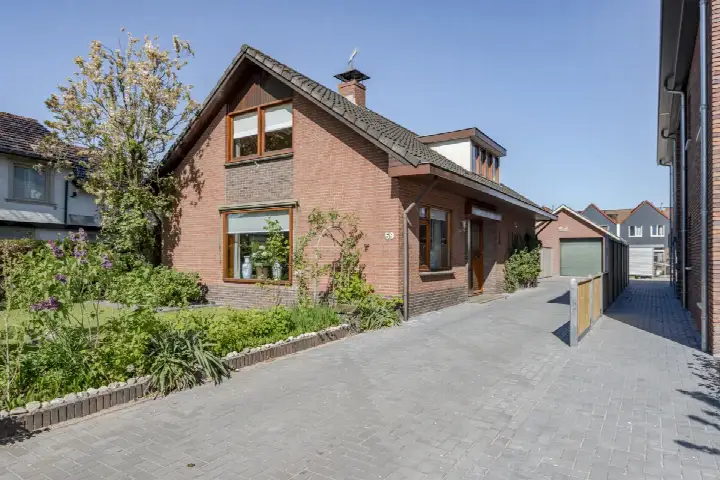
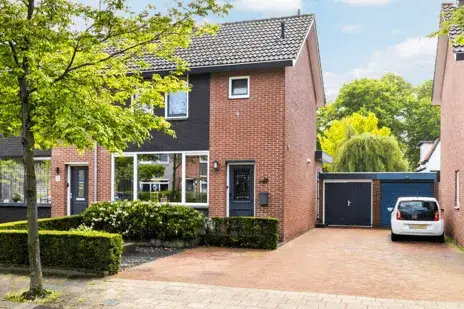
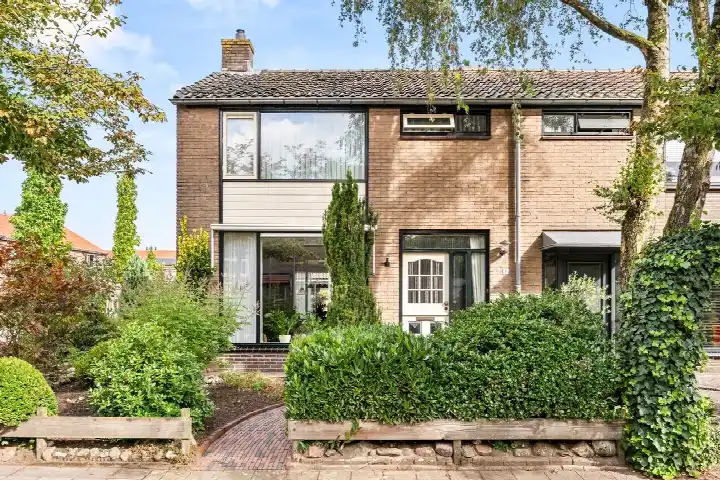
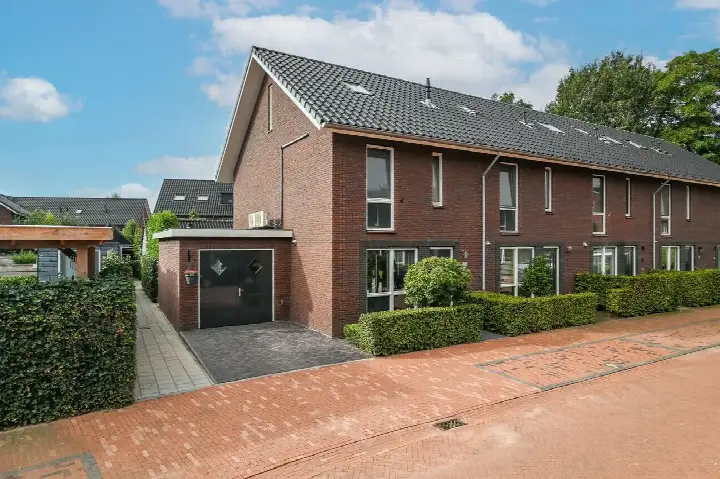
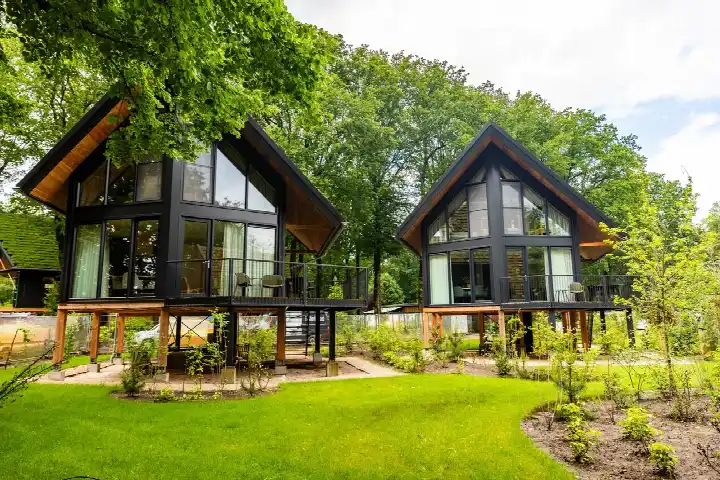
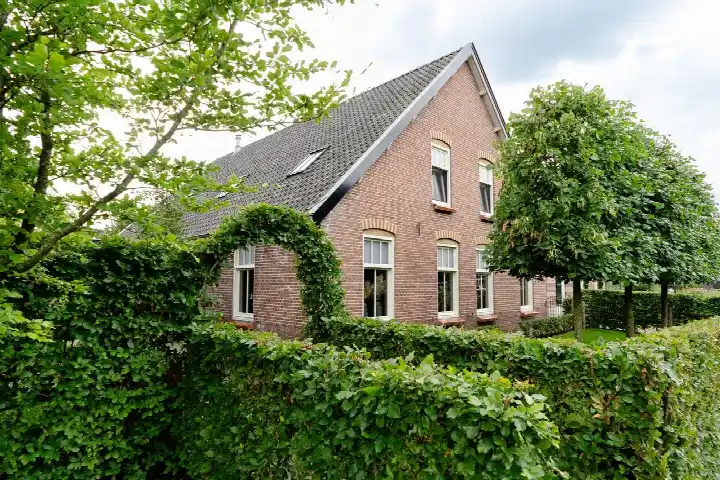
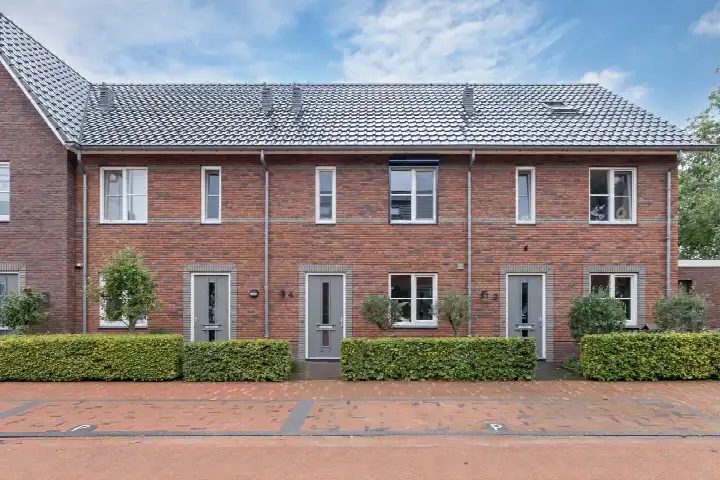
A detached house on the edge of the village green
This detached house on Arnhemseweg 22 sits in Otterlo dorp, a village on the edge of the Veluwe. With the heath and forest within walking distance, the setting feels calm and green. The asking price is €695,000. For a sense of what else is available, have a look at detached houses in Ede.
A home with six rooms and a west-facing garden
Built in 1955, this detached house offers six rooms, three bedrooms and one bathroom spread over two floors. The living area is 186 m² according to the agent, while the BAG registration lists 189 m². The plot measures 433 m². Outside there is a front garden and a back garden of 74 m² facing west, plus an attached brick garage. The home has roof insulation, double glazing and floor insulation, and is heated with a central heating boiler. It is freehold property. The energy label is F, which is the least efficient label, so expect higher energy costs.
Life in Otterlo dorp
Residents across the municipality of Ede give their living environment an average score of 7.87, based on 45 reviews. One resident says: "Both the city centre and nature such as the heath and the forest are within walking distance (approx. 5 min walk) and easily accessible. I have also never felt unsafe in this neighbourhood." Another adds: "When I had an accident, people took care of me and the dogs for 1.5 years! And people still look after each other in the neighbourhood." A third resident describes it as a "rural village" with friendly people and lots of nature, though they note that people drive fast and there are few streetlights. The neighbourhood has around 1,420 inhabitants, and most homes are owner-occupied. For more on the area, see the Otterlo dorp neighbourhood.
Amenities and getting around
The SPAR supermarket is on your doorstep, just 227 metres away, and the Ericaschool primary school is a couple of streets away. The nearest GP is Huisartsenpraktijk Hulsbergen Harskamp in Harskamp, about 3.9 km away, with Service Apotheek Delta Harskamp nearby. Bus line 105 stops at Otterlo, Onderlangs, just around the corner, and at Otterlo, Centrum. The nearest train station is Ede Centrum, about 9.4 km away. For more on the wider area, see the municipality of Ede.
WOZ and address data
The WOZ value is not stated in the available data, so no comparison with the asking price can be made here. According to public address-level risk data, the noise from road traffic is 65 dB Lden, which is above the Dutch noise standard, based on 2022 figures. The foundation risk indication is low, and the soil type is sand. For climate risks, pluvial flooding at heavy rain is elevated, while flood risk is low now and in 2050. Heat stress is low now but medium by 2050. These are area-level indications, not an inspection of this specific home.
Source
At the time of writing, the home is offered via multiple channels, including Hul Luigjes Hardeveld Makelaardij.
This summary was generated with AI and may contain errors. Always verify the details with the provider.
Features
Details of this home
Transfer
Price
Energy
 Save up to € 400 on your energy billCompare now
Areas and volume
Layout
Construction
Outdoor space
Frequently asked questions
About Arnhemseweg 22, Otterlo
What is the asking price for this detached house in Otterlo?
The asking price is €695,000. The price per square metre, based on the agent's living area of 186 m², is €3,737. The average asking price in the neighbourhood is €317,567, but no comparison with this home has been precomputed.
How many rooms and bedrooms does this house have?
According to the agent, the house has six rooms, three bedrooms and one bathroom, spread over two floors. The living area is 186 m² as listed by the agent, while the BAG registration gives 189 m². The plot is 433 m². There is also an attached brick garage and a back garden of 74 m² facing west.
What is the energy label and what does it mean for costs?
The energy label is F. This is the least efficient label, so you can expect higher energy costs compared with more efficient homes. The house does have roof insulation, double glazing and floor insulation, according to the agent. The label itself does not say anything about the condition of the construction.
What is the WOZ value of this property?
The WOZ value is not stated in the available data for this listing. The WOZ value is the municipal valuation, which is separate from the asking price. Without this figure, no comparison between the asking price and the WOZ value can be made here.
What are the noise levels around Arnhemseweg 22?
According to public address-level data, the noise from road traffic is 65 dB Lden, which is above the Dutch noise standard, based on 2022 figures. This is an area-level indication, not a measurement at the property itself. The foundation risk indication is low, with sand as the soil type.
What supermarkets and schools are nearby?
The SPAR supermarket is 227 metres away, and the PLUS and Coop are about 3.5 and 4 km away. The Ericaschool primary school is 289 metres away, and School Met De Bijbel De Zaaier is about 3.3 km away. The nearest GP is Huisartsenpraktijk Hulsbergen Harskamp in Harskamp, about 3.9 km away.
What public transport options are available?
Bus line 105 stops at Otterlo, Onderlangs, 190 metres away, and at Otterlo, Centrum, 308 metres away. At Otterlo, Rotonde, about 532 metres away, lines 105, 106, 107, 108, 652 and 653 stop. The nearest train station is Ede Centrum, about 9.4 km away.
What do residents say about living in Otterlo dorp?
Residents across the municipality of Ede give their living environment an average score of 7.87, based on 45 reviews. One resident mentions the easy access to nature and the city centre, and says they have never felt unsafe. Another highlights the social cohesion, with neighbours looking after each other. A third describes it as a quiet, rural village with friendly people.
What is the neighbourhood like in terms of housing and demographics?
Otterlo dorp has around 1,420 inhabitants, with an average household size of 2.3. About 79% of homes are owner-occupied. The average asking price in the neighbourhood is €317,567, and the average living area is 78 m². This house, at 186 m², is 138% larger than that average.