Astreastraat 3
Tolkamer, Zevenaar
 Area
AreaA spacious home by the water
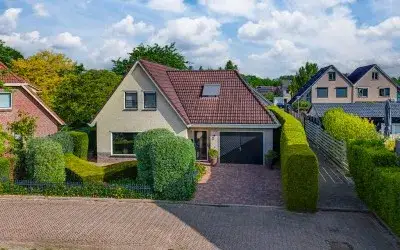
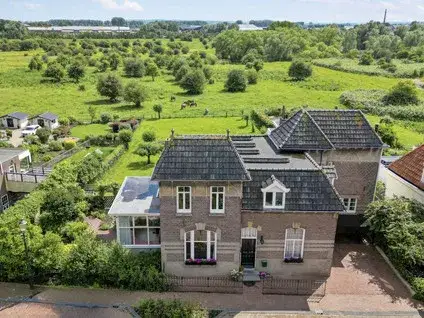
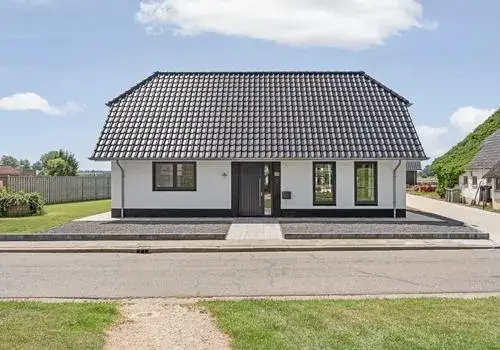
This detached house on Astreastraat 3 sits in Tolkamer, a village in the municipality of Zevenaar where the Rhine flows through. With its 1920s character and a plot of 591 m², it offers a rare combination of history and space. The asking price of €769,000 is on the high side compared to other detached houses in Zevenaar, but the location and size explain much of that.
Inside the house
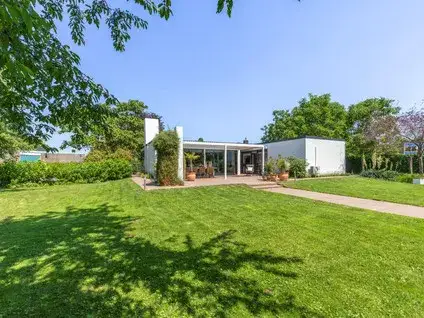
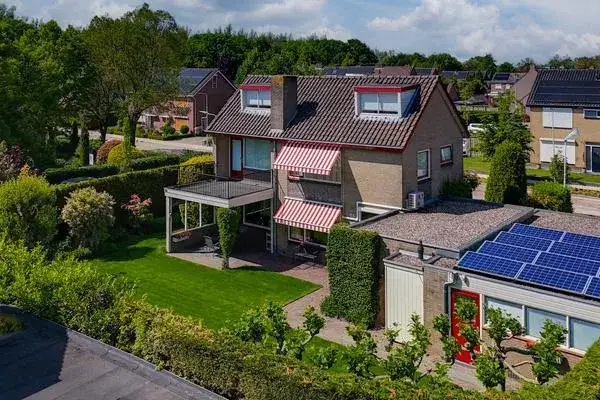
The agent describes a home with five rooms, four bedrooms, one bathroom, and four floors. The living area is listed as 240 m² by the agent, while the BAG registration records 278 m². There is a south-facing garden (267 m² at the back, 96 m² at the front), an integral garage, and the property is set in a residential area with open views and direct access to water. According to the agent, the house has roof insulation, a central heating boiler, air conditioning, and a gas fireplace.
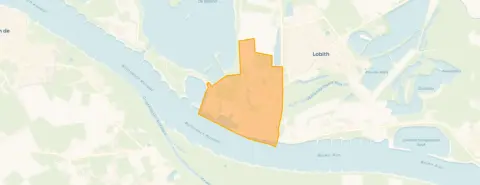
Tolkamer: a close-knit village
Residents describe Tolkamer as a cosy, close-knit neighbourhood where people greet and help each other. One resident notes that it is a pleasant, quiet place where you can rely on neighbours, with young families and elderly living together. Another mentions the village's tourism and the lively summer evenings on the Kade, though they also point out that emergency services can take at least 15 minutes to arrive from Zevenaar. Based on three reviews, residents give the neighbourhood an average score of 7.84. The village has about 2,800 inhabitants, and a large share of the housing stock consists of single-family homes. The municipality of Zevenaar encompasses this area.
Daily life and connections
For groceries, the Jumbo is just around the corner, with PLUS a couple of streets away and Albert Heijn a ten-minute walk. Dalton IKC De Overlaat, a primary school, is a ten-minute walk, and there is a GP practice in Herwen and a pharmacy in Lobith. Bus stops at Postkantoor and Lobede, served by lines 60 and 566, are a ten-minute walk, and the nearest train station is Emmerich-Elten, about 4.7 km away.
WOZ and address data
No WOZ value is available for this property. According to public address data, the noise level from road traffic is 31 dB Lden and from industry 48 dB Lden, both below the legal norm. The foundation risk indication is medium, based on the 1920 construction on clay soil and the fact that 74% of buildings in this postcode area were built before 1970. Pluvial flooding risk is medium, while flood risk is low now and in 2050; heat stress is low now but medium by 2050. These are area-level indications, not an inspection of this specific home.
Source and agent
At the time of writing, the home is offered via multiple channels, including Ten Vaarwerk Taxaties & Makelaardij.
This summary was generated with AI and may contain errors. Always verify the details with the provider.
Features
Details of this home
Transfer
Price
Energy
 Save up to € 400 on your energy billCompare now
Areas and volume
 Insure your home and belongingsGet insured
Layout
Construction
Outdoor space
Frequently asked questions
About Astreastraat 3, Tolkamer
What is the asking price for this house?
The asking price is €769,000. Based on the agent's listed living area of 240 m², that works out to €3,204 per m². The price is on the high side compared to other detached houses in Zevenaar, but the large plot and water location are notable features.
How many bedrooms and bathrooms does the house have?
According to the agent, the house has five rooms in total, including four bedrooms and one bathroom. It spans four floors, which offers flexibility in how you use the space. The integral garage and the south-facing garden add to the practical appeal.
What is the WOZ value of this property?
The WOZ is the municipal valuation used for taxes, and it is not always included in property listings. If you need it, you can check with the municipality.
What is the foundation risk for this house?
The foundation risk indication for this address is medium, according to public data. This is based on the house being built in 1920 on clay soil, which may mean wooden piles or a shallow foundation. It is an area-level indication, not an inspection of this specific home.
What amenities are nearby?
The Jumbo supermarket is just around the corner, and there are several other supermarkets within a short distance. Dalton IKC De Overlaat primary school is a ten-minute walk. A GP practice is in Herwen, and a pharmacy is in Lobith. Bus stops with lines 60 and 566 are about a ten-minute walk away.
What is the neighbourhood like?
Residents describe Tolkamer as a cosy, close-knit village where people know each other. It is quiet and pleasant, with a mix of young families and elderly. The Rhine runs through the village, and the Kade is lively on summer evenings. Some residents mention occasional nuisance from young people and that emergency services can take a while to arrive.
Is the house energy-efficient?
The energy label is D, which means the home is not among the most efficient. According to the agent, the house has roof insulation, a central heating boiler, air conditioning, and a gas fireplace. Expect moderate energy costs, but the actual usage will depend on your habits.
How old is the house and what condition is it in?
The house was built in 1920. The listing does not provide details about the condition of the installations, roof, or foundation. The year of construction alone does not indicate the current state, so you would need to assess that yourself.
Is there a garden and parking?
Yes, the house has a south-facing garden: a back garden of 267 m² and a front garden of 96 m². There is also an integral garage, so you have parking space and storage. The property is set in a residential area with open views and direct access to water.
How far is the nearest train station?
The nearest train station is Emmerich-Elten, which is about 4.7 km away. Bus stops at Postkantoor and Lobede, served by lines 60 and 566, are about 900-950 metres from the house, so you have public transport options within a ten-minute walk.