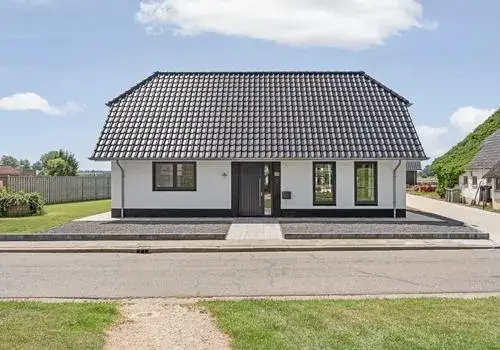
Gildestraat 33
Lobith, Zevenaar
 Area
AreaA spacious detached home in Lobith
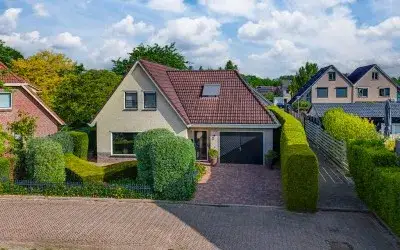
Tucked away in Lobith, a village in the municipality of Zevenaar, this detached house from 1968 sits on a generous plot. The asking price of €749,000 is on the high side compared to the WOZ value, which is a fact worth noting. For context, the price per square metre comes to €4,458 based on the agent's listing. If you're exploring the market, you might also want to look at other [detached houses in Zevenaar]( /koopwoningen/zevenaar/vrijstaande-woningen/ ) to see how this one compares.
Inside the home
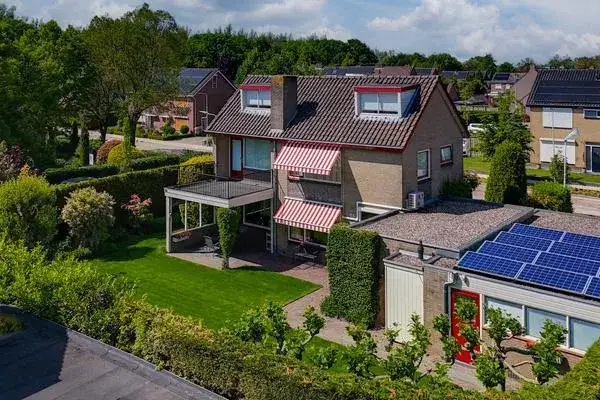
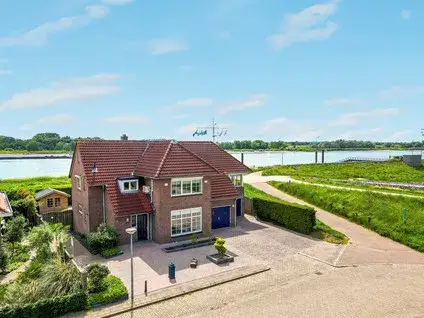
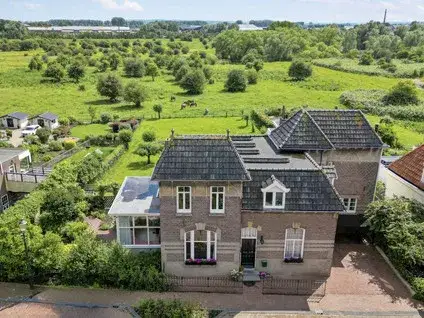
Step inside and you'll find a home with six rooms, including five bedrooms and one bathroom, spread over two floors. The total volume is 738 cubic metres. The agent lists the living area as 168 m², while the BAG registration records 165 m². Similarly, the plot is given as 1,400 m² by the agent, but the BAG registration says 980 m². The garden wraps around the house and faces south, and there's an attached brick garage. According to the agent, the home has roof insulation, floor insulation, and double glazing. Heating comes from a heat pump, partial underfloor heating, air conditioning, an open fireplace, and electric heating.
The neighbourhood of Lobith
Lobith is a village where residents seem to feel at home. Across the municipality, residents give an average score of 7.31 out of 11 reviews. One resident says: "We moved here in October 2024, I must say I should have done it 10 years earlier. The neighbours are friendly, always up for a chat, helpful, shops nearby." Another adds: "We moved here on 27 October 2024, we had only just lived there a while when I immediately said I never want to leave here." A third resident mentions that many people have lived in their homes for a long time, so there is little turnover. The village has around 3,015 inhabitants, and about 84% of the homes are single-family houses. For more on the area, you can read about [the municipality of Zevenaar]( /gemeente/zevenaar/ ).
Amenities and transport
Daily life here is convenient. The PLUS supermarket is just around the corner, and the Jumbo is a couple of streets away. For primary education, IKC De Tragellijn is on your doorstep, and Dalton IKC De Overlaat is a ten-minute walk. The nearest GP is Huisartspraktijk Herwen en Aerdt in Herwen, while the pharmacy, Apotheek Gelders Eiland BV, is just around the corner in Lobith. For public transport, bus line 60 stops at Lobith, Graaf Ottoweg on your doorstep, and line 566 at Lobith, Boterdijk/Molen just around the corner. The nearest train station is Emmerich-Elten, about 3.4 km away.
WOZ value and address data
The WOZ value of the home is €517,000, with a reference date of 1 January 2025. The asking price sits 45% above this value. Between 2020 and 2025, the WOZ value rose by 58%, from €328,000 to €517,000. As for address-level risks, these are area-level indications rather than an inspection of this specific home. The noise level from road traffic is 51 dB Lden, which is above the noise standard. The foundation risk indication is medium, given the clay soil and the year of construction. Pluvial flooding at heavy rain is indicated as medium, as is the current flood risk, while the flood risk for 2050 is low. Heat stress is currently low but is expected to be medium by 2050.
Source and agent
At the time of writing, the home is offered via multiple channels, including Ten Vaarwerk Taxaties & Makelaardij and Ten Vaarwerk Taxaties & Makelaardij.
This summary was generated with AI and may contain errors. Always verify the details with the provider.
Features
Details of this home
Transfer
Price
Energy
 Save up to € 400 on your energy billCompare now
Areas and volume
 Insure your home and belongingsGet insured
Layout
Construction
Outdoor space
The WOZ value is set annually by the municipality with 1 January as its reference date, and therefore lags the market by about a year. It is an estimated market value, not a sale price.
Frequently asked questions
About Gildestraat 33, Lobith
What is the asking price for this home?
The asking price is €749,000. The price per square metre comes to €4,458, based on the agent's listing of 168 m² of living space. This is a detached house from 1968 with six rooms and five bedrooms. The price sits on the high side when compared to the WOZ value of €517,000, which is 45% lower.
How many bedrooms and bathrooms does this home have?
The home has five bedrooms and one bathroom, spread over two floors. In total, there are six rooms. The living area is listed as 168 m² by the agent, while the BAG registration records 165 m². The plot is given as 1,400 m² by the agent, but the BAG registration says 980 m².
What is the WOZ value of this property?
The WOZ value is €517,000, with a reference date of 1 January 2025. The asking price is 45% above this value. Over the past five years, the WOZ value has risen by 58%, from €328,000 in 2020 to €517,000 in 2025. This reflects the municipal valuation, not the current market value.
What is the foundation risk for this home?
The foundation risk indication for this address is medium. This is based on area-level data, not an inspection of the home itself. The home was built in 1968 on clay soil, which may involve wooden piles or a shallow foundation. The groundwater level is expected to drop towards 2050, which could increase the risk for wooden foundations.
What amenities are nearby?
The PLUS supermarket is just around the corner, and the Jumbo is a couple of streets away. IKC De Tragellijn primary school is on your doorstep, and Dalton IKC De Overlaat is a ten-minute walk. The nearest GP is Huisartspraktijk Herwen en Aerdt in Herwen, and the pharmacy is just around the corner in Lobith.
What is public transport like in this area?
Bus line 60 stops at Lobith, Graaf Ottoweg on your doorstep, and line 566 at Lobith, Boterdijk/Molen just around the corner. The nearest train station is Emmerich-Elten, about 3.4 km away. This gives you options for getting around without a car.
What do residents say about living in Lobith?
Across the municipality, residents give an average score of 7.31 out of 11 reviews. One resident says: "The neighbours are friendly, always up for a chat, helpful, shops nearby." Another mentions that many people have lived in their homes for a long time, so there is little turnover. The village has around 3,015 inhabitants.
What is the energy label of this home?
The energy label is A, which is an efficient label. According to the agent, the home has roof insulation, floor insulation, and double glazing. Heating comes from a heat pump, partial underfloor heating, air conditioning, an open fireplace, and electric heating. These are separate facts about the home's features.
What is the noise level like at this address?
The noise level from road traffic is 51 dB Lden, which is above the noise standard, based on 2022 data. This is an area-level indication, not a measurement taken at the home itself. It's a factual data point to consider when assessing the location.
Is there a garden with this home?
Yes, the home has a garden that wraps around the property, facing south. The agent lists the plot as 1,400 m², while the BAG registration records 980 m². There is also an attached brick garage. The garden orientation to the south means it gets plenty of sunlight during the day.