Botsestraat 11
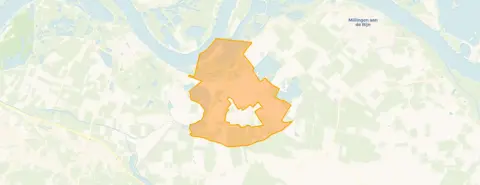
Buitengebied Leuth, Berg en Dal
 Area
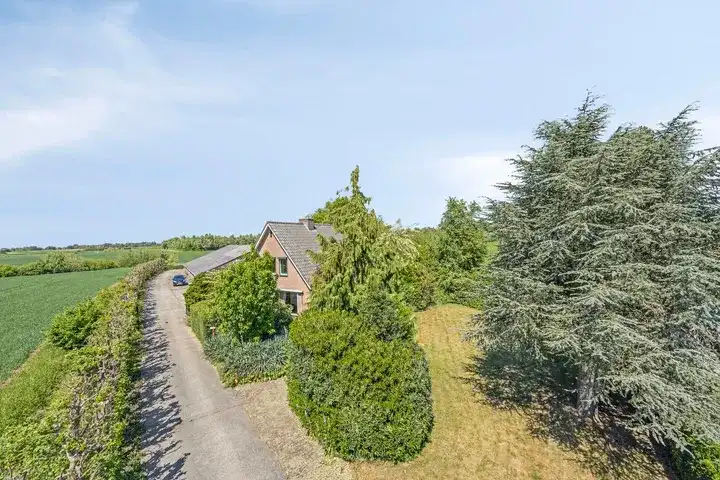
AreaA spacious home in the countryside
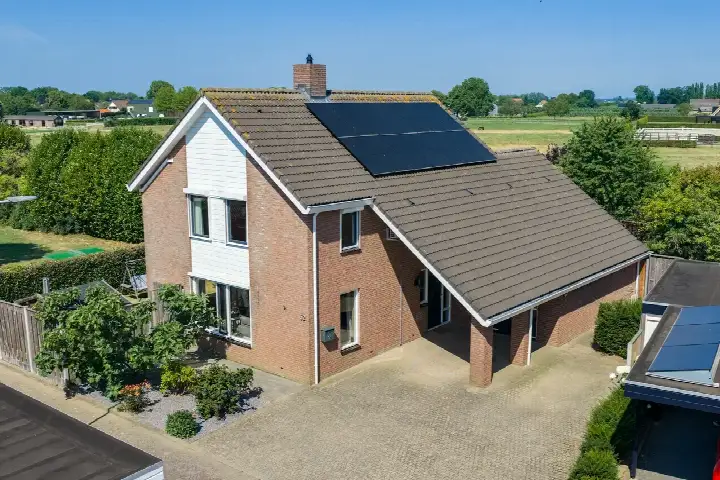
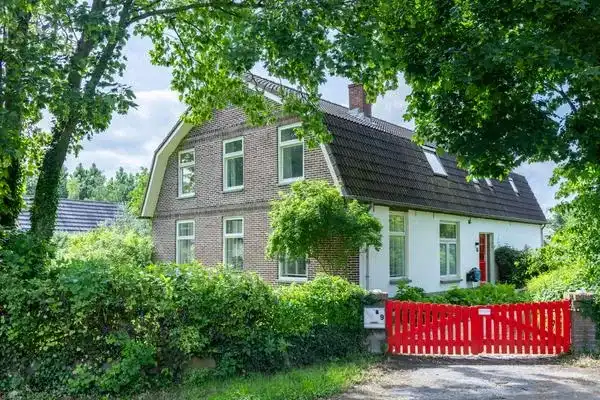
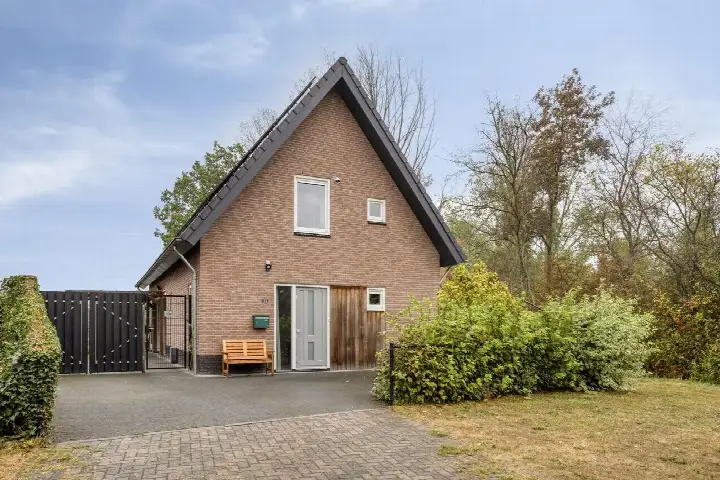
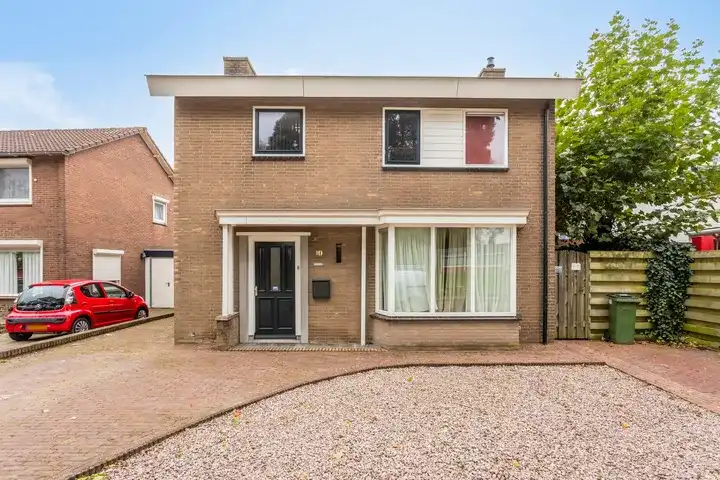
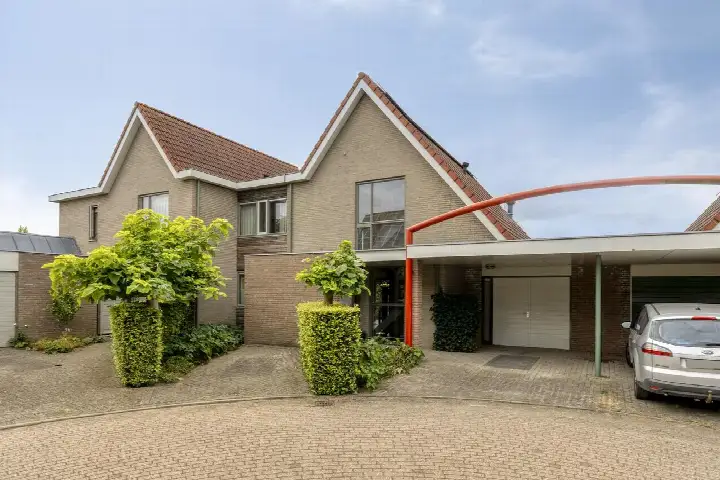
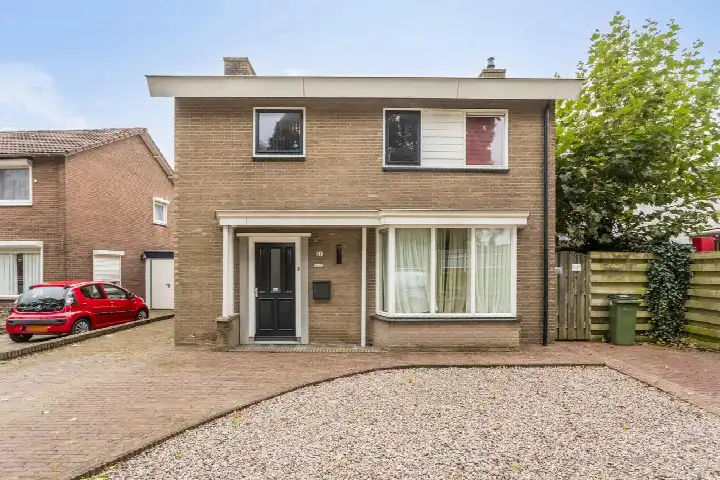
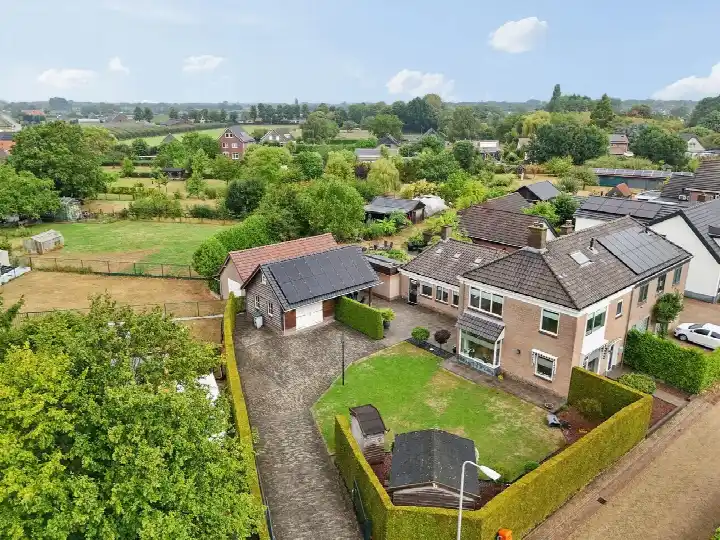
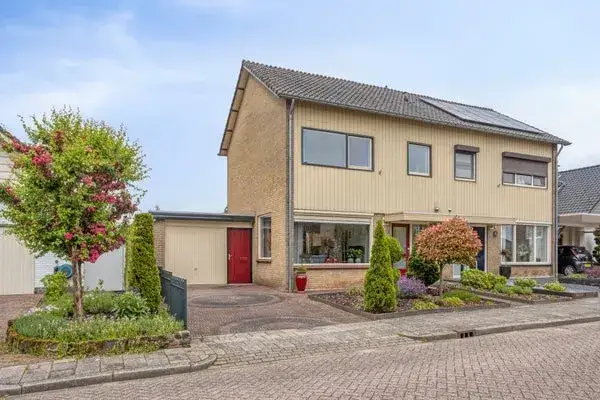
Tucked away in the rural Buitengebied Leuth, this detached house from 1970 sits on a remarkably large plot of 25,925 m². The home offers 315 m² of living space according to the BAG registration, which works out at €2,505 per m². With an asking price of €789,000, the price is in line with the market compared to other detached houses in Berg en Dal.
The house itself
The house was built in 1970 and carries an energy label E. The listing does not provide further details about the layout, rooms, or installations. The plot is the standout feature here, offering plenty of outdoor space around the home.
Buitengebied Leuth
This is a small, quiet corner of the municipality, home to around 180 people. Residents across the Buitengebied Leuth neighbourhood give their living environment an average score of 7.89, based on twelve reviews. One resident mentions the busy road with a lot of traffic, while another appreciates the nice neighbours and the proximity to Germany. A third resident calls it a child-friendly neighbourhood. The area has a mix of households, with 40% of them having children.
Amenities and transport
The SPAR supermarket is just around the corner, and the nearest GP practice, Huisartsengroep Milbergen, is also close by. Primary school 't Bijenveld is a couple of streets away. For public transport, the bus stop at Leuth, Morgenstraat is a ten-minute walk, with lines 1, 476, 480, 601, 680 and 811. The nearest train station is Nijmegen Heyendaal, about 9.5 km away. The pharmacy is in Millingen aan de Rijn, and the hospital is the Sint Maartenskliniek in Ubbergen, both a bit further out. The wider municipality of Berg en Dal offers further amenities within reach.
WOZ and address data
No WOZ value is available for this property. According to area-level risk data, the road traffic noise here is 61 dB Lden, which is above the noise standard. The foundation risk indication is low, though the clay soil is noted as sensitive to settling. Pluvial flooding risk is low, while the current flood risk is elevated and the 2050 projection is medium. These are indications at area level, not an inspection of this specific home.
Source
At the time of writing the home is offered only via BURGERS MAKELAARDIJ.
This summary was generated with AI and may contain errors. Always verify the details with the provider.
Features
Details of this home
Transfer
Price
Energy
 Save up to € 400 on your energy billCompare now
Areas and volume
 Insure your home and belongingsGet insured
Layout
Construction
Outdoor space
Frequently asked questions
About Botsestraat 11, Leuth
What is the asking price for this detached house in Leuth?
The asking price is €789,000. The price per square metre is €2,505, based on the BAG living area of 315 m². According to the precomputed comparison, this price is in line with the market compared to the neighbourhood average asking price for similar homes.
How large is the plot of this property?
The plot measures 25,925 m² according to the BAG registration. This is a very spacious plot for a detached house, offering plenty of outdoor space around the home. The living area is 315 m², also according to the BAG registration.
What energy label does this house have?
The house has energy label E. This means you can expect moderate energy costs, as label E is not among the most efficient labels. The listing does not provide details about insulation or heating installations.
What is the WOZ value of this property?
The WOZ value is the municipal valuation and is not always included in the listing. You would need to check with the municipality for the current WOZ value.
What is the foundation risk for this address?
The foundation risk indication for this address is low, according to area-level data. The soil is clay, which is noted as sensitive to settling. This is an area-level indication, not an inspection of this specific home.
What is the noise situation at this address?
The road traffic noise at this address is 61 dB Lden, which is above the noise standard, according to area-level data from 2022. This is an indication at area level, not a measurement at the property itself.
What amenities are nearby?
The SPAR supermarket is about a ten-minute walk away, and the GP practice Huisartsengroep Milbergen is also close. Primary school 't Bijenveld is within walking distance. The nearest bus stop is Leuth, Morgenstraat, with lines 1, 476, 480, 601, 680 and 811.
How do residents rate living in this area?
Residents across the municipality of Berg en Dal give their living environment an average score of 7.89, based on twelve reviews. One resident mentions the busy road with a lot of traffic, while another appreciates the nice neighbours and the proximity to Germany. A third resident calls it a child-friendly neighbourhood.
Why are there no property details in this listing?
The listing does not state the number of rooms, bedrooms, bathrooms, or any details about the garden, garage, or installations. As a result, the layout of the home is not described in the listing. Only the year of construction, energy label, and floor areas are stated.