Bovenhuizen 25
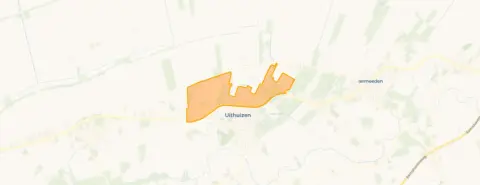
Uithuizen Noord, Het Hogeland
 Area
AreaA detached home in Uithuizen Noord
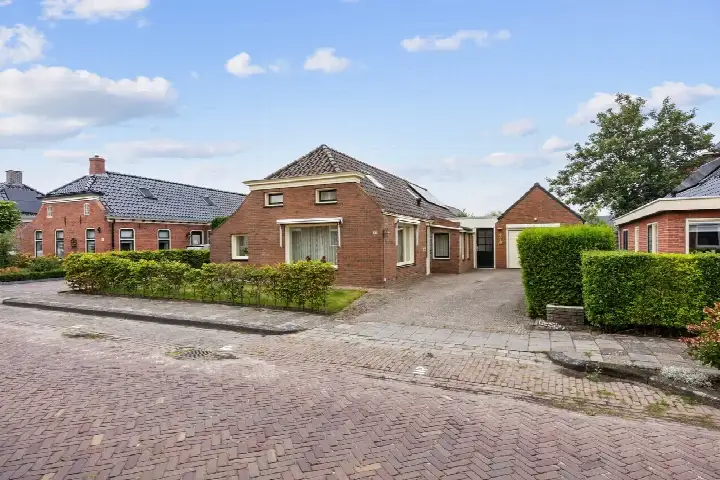
This detached house on Bovenhuizen 25 sits in Uithuizen Noord, a quiet corner of Uithuizen in the municipality of Het Hogeland. The home dates from 1915 and carries energy label D. With a floor area of 137 square metres according to the agent, the asking price of €415,000 works out at €3,029 per square metre. That puts the price on the high side compared with detached houses in Het Hogeland.
Inside the house
The agent describes a home with five rooms, four bedrooms and one bathroom spread over two floors, with a volume of 501 cubic metres. The garden faces south. The house is fully owned and comes with roof, wall and floor insulation, plus a central heating boiler and partial underfloor heating. The BAG registration gives a living area of 136 square metres, while the agent lists 137 square metres.
Life in Uithuizen Noord
Uithuizen Noord is a residential area with around 1,180 residents, and the homes here are mostly owner-occupied single-family houses. Residents of the district give it an average score of 6.75, based on three reviews. One resident says: "Quiet but very cosy. Not much bad happens and everyone is nice to each other." Another describes it as "Cosy. Everything is nearby and it's a charming neighbourhood where it's always tidy." A third resident is more critical, mentioning rubbish and uneven pavement tiles. The reviews reflect the wider district rather than this specific street. For more context, see the Uithuizen Noord neighbourhood.
Amenities and transport
The daily essentials are within easy reach. Albert Heijn is a ten-minute walk away, with Jumbo, Lidl and Aldi a couple of streets further. Several primary schools are around a ten-minute walk, including Rooms Katholieke Basisschool De Schelp and Openbare Basisschool Brunwerd, while Het Hogeland College for secondary education is also nearby. The GP practice Huisartsencentrum Uithuizen is a ten-minute walk, and Apotheek Eemsmond pharmacy is just beyond. Bus line 61 stops on your doorstep at 't Lage van de weg, and Uithuizen train station is a ten-minute walk. The municipality of the municipality of Het Hogeland covers the wider area.
WOZ value and address data
The WOZ value was set at €180,000 on 1 January 2025. The asking price sits 131% above that valuation. Between 2020 and 2025 the WOZ value fell by 5%, from €190,000 to €180,000. As for address-level indications, road traffic noise is measured at 50 dB Lden, above the noise standard, while railway noise at 37 dB Lden stays below it. The foundation risk indication is medium, and pluvial flooding at heavy rain is elevated, with flood risk currently medium and remaining medium in 2050. These are area-level indications from public data, not an inspection of this specific home.
Source
At the time of writing the home is offered via Schitterend Wonen and through Schitterend Wonen on Funda.
This summary was generated with AI and may contain errors. Always verify the details with the provider.
Features
Details of this home
Transfer
Price
Energy
 Save up to € 400 on your energy billCompare now
Areas and volume
 Insure your home and belongingsGet insured
Layout
Construction
Outdoor space
The WOZ value is set annually by the municipality with 1 January as its reference date, and therefore lags the market by about a year. It is an estimated market value, not a sale price.
Frequently asked questions
About Bovenhuizen 25, Uithuizen
What does the asking price of €415,000 include?
The asking price for this detached house is €415,000, which comes to €3,029 per square metre based on the agent's listed floor area of 137 square metres. The price is on the high side compared with other detached houses in Het Hogeland. The home has five rooms, four bedrooms and one bathroom over two floors, with a south-facing garden.
How does the asking price relate to the WOZ value?
The WOZ value was set at €180,000 on 1 January 2025. The asking price of €415,000 is 131% above that valuation. Between 2020 and 2025 the WOZ value decreased by 5%, from €190,000 to €180,000. The WOZ is the municipal valuation for tax purposes and does not necessarily reflect the current market value.
What is the foundation risk for this home?
The foundation risk indication for this address is medium. The home was built in 1915 on clay soil, which may mean wooden piles or a shallow foundation. In this postcode area, 41% of properties were built before 1970. This is an area-level indication from public data, not an inspection of this specific home.
What are the flood risks for this property?
The climate risk data for this address indicates an elevated risk of pluvial flooding at heavy rain. The current flood risk is medium, and it is expected to remain medium in 2050. These are area-level indications from the Klimaateffectatlas, not an assessment of this particular property.
What is the noise situation around this home?
Road traffic noise at this address is measured at 50 dB Lden, which is above the noise standard. Railway noise is measured at 37 dB Lden, which stays below the standard. These figures come from 2022 and 2023 respectively and are area-level indications rather than measurements taken at the property itself.
Which supermarkets are nearby?
Albert Heijn is about a ten-minute walk away, and Jumbo, Lidl and Aldi are all a couple of streets further, around 1.6 kilometres from the home. PLUS is further out at nearly 5 kilometres. In total there are five supermarkets within a five-kilometre radius.
What schools are close to this home?
Several primary schools are within a ten-minute walk, including Rooms Katholieke Basisschool De Schelp, Openbare Basisschool Brunwerd and Christelijke Basisschool Koning Willem-Alexander. Het Hogeland College Uithuizen, offering vmbo and tl-havo secondary education, is also about a ten-minute walk away.
How is the public transport connection?
Bus line 61 stops on your doorstep at Uithuizen, 't Lage van de weg, with further stops at John F Kennedylaan and Wilgenbos. Uithuizen train station is about 1.4 kilometres away, roughly a ten-minute walk. The nearest GP, Huisartsencentrum Uithuizen, is also within walking distance.
What do residents say about the area?
Residents of the district give an average score of 6.75, based on three reviews. One resident describes the area as quiet and cosy, while another says everything is nearby and the neighbourhood is tidy. A third resident mentions rubbish and uneven pavement tiles. These reviews reflect the wider district rather than this specific street.
What is the energy label and insulation like?
The home has energy label D. According to the agent, the house has roof, wall and floor insulation, and heating comes from a central heating boiler with partial underfloor heating. The home was built in 1915 and has a volume of 501 cubic metres.